Discover exceptional coastal living in a private, premium location with iconic Florida views. This stunning home, set on over a half-acre in gated Tidewater Preserve, offers privacy and serenity with no neighbors seen from the rear of the property. Enjoy 180 degrees of pristine preserve views, including the breathtaking Manatee River. Designed with both elegance and functionality in mind, this “Asti” provides the perfectly balanced home you’ve been seeking. The outdoor space is nothing short of spectacular, featuring a saltwater, gas-heated pool and spa surrounded by a travertine lanai and pool deck. A fully equipped summer kitchen makes outdoor entertaining a breeze. Step inside to discover a home that is both smart and stylish. Fully pocketing quadruple sliders join the living room and lanai & double sliders join indoor and outdoor dining spaces. The living room features a gorgeous accent wall and fireplace for beautiful ambiance. The heart of the home is the gourmet kitchen, which has been upgraded with a custom beverage center that includes a bar fridge, dedicated ice maker, and lighted upper cabinets. Enjoy the pot filler faucet and beautiful exhaust hood over the gas cooktop, and the custom pantry with frosted glass doors. A true standout feature is the home office with its hardwood floors and custom sliders that open directly onto the patio, where you can take in the river view while working. With ensuite bathrooms in every bedroom, including a full ensuite for the media/bonus room, this home ensures privacy and convenience for all residents and guests. The upstairs media/bonus room is a versatile space, complete with a wet bar, a hidden built-in desk, Sonos surround sound and an amazing balcony for viewing the river and wildlife. Relish plenty of room for vehicles with true 3-car split garages with 2 extended driveways. For added peace of mind, the home is powered by a Generac 22kw whole-house generator, ensuring you’ll never be left in the dark during a power outage. Electronic shades in the great room (blackout), bonus/media room (blackout), and office enhance light control. The home is wired for Sonos surround sound, with speakers located in the lanai, great room, primary suite bath, and media room. For added convenience, there is a whole-house water filtration and softener system with the reverse osmosis system in the kitchen. Ask for the list of home features as there are more than can be included here. As part of the prestigious Tidewater Preserve boating community, residents benefit from 24/7 guards at the gate, fitness center, two clubhouses, pools, Har-Tru tennis courts, a riverside walking trail, dog park, playground, kayak launch, lifts to the Manatee River and a Private Marina (a gated community for your boat!) with slips available on a first come basis for your adventures to the Gulf of Mexico or just across the river for lunch or dinner. The modest HOA fee covers grounds maintenance, cable, Wi-Fi/internet—without CDD fees--in addition to all the resort quality amenities. Located conveniently to visit the Gulf Beaches, Tampa, Sarasota, and Lakewood Ranch. Combining luxury and an extensive outdoor oasis of privacy in a way few homes can match --this stellar property is not to be missed.
Sold for $1,250,550
$1,250,550
5818 TIDEWATER PRESERVE BOULEVARD, BRADENTON, FL 34208
3beds
3,460sqft
Single Family Residence
Built in 2017
0.59 Acres Lot
$1,216,000 Zestimate®
$361/sqft
$6,915 Estimated rent
Home value
$1,216,000
$1.11M - $1.34M
$6,915/mo
Zestimate® history
Owner options
List your home for rent
$6,915/mo
Rent Zestimate®
Find your next renter with Zillow Rental Manager. Plus, with online applications, you can quickly screen prospective tenants – for free.
$6,915/mo
Rent Zestimate®
Refinance and save
$8,883/mo
Est. payment
Refinancing to a lower rate could help reduce your monthly payments and save thousands over the life of the loan.
$8,883/mo
Est. payment
Explore your selling options
Work with a Zillow partner agent
Leverage their expertise and Zillow's premium Showcase listings to get your home seen by more buyers.
Get startedList with your own agent
Get your home in front of millions of buyers by listing it on Zillow.
Learn how to do itSell it yourself
Take full control of how buyers see your home on Zillow by listing For Sale by Owner (FSBO).
List your homeWhat's special
Home officePrivacy and serenityPristine preserve viewsFully equipped summer kitchenCustom beverage centerSonos surround soundCustom pantry
Zillow last checked:
Listing updated:
Listed by:
Noel Morton 941-348-9129,
MICHAEL SAUNDERS & COMPANY 941-907-9595,
Mark Boehmig 941-807-6936,
MICHAEL SAUNDERS & COMPANY
Bought with:
Jon Patella, 3288566
WAGNER REALTY
Source: Stellar MLS,MLS#: A4629613 Originating MLS: Sarasota - Manatee
Originating MLS: Sarasota - Manatee
Facts & features
Interior
Bedrooms & bathrooms
- Bedrooms: 3
- Bathrooms: 5
- Full bathrooms: 4
- 1/2 bathrooms: 1
Rooms
- Room types: Bonus Room, Den/Library/Office, Great Room, Utility Room
Primary bedroom
- Features: Ceiling Fan(s), En Suite Bathroom, Dual Closets
- Level: First
- Area: 238 Square Feet
- Dimensions: 14x17
Bedroom 2
- Features: Ceiling Fan(s), En Suite Bathroom, Walk-In Closet(s)
- Level: First
- Area: 168 Square Feet
- Dimensions: 12x14
Bedroom 3
- Features: Ceiling Fan(s), En Suite Bathroom, Built-in Closet
- Level: First
- Area: 144 Square Feet
- Dimensions: 12x12
Primary bathroom
- Features: Garden Bath, Multiple Shower Heads, Rain Shower Head, Split Vanities, Water Closet/Priv Toilet, Linen Closet
- Level: First
- Area: 208 Square Feet
- Dimensions: 13x16
Balcony porch lanai
- Level: Second
- Area: 252 Square Feet
- Dimensions: 21x12
Balcony porch lanai
- Features: Ceiling Fan(s), Storage Closet
- Level: First
- Area: 408 Square Feet
- Dimensions: 34x12
Bonus room
- Features: Ceiling Fan(s), En Suite Bathroom, Dual Closets
- Level: Second
- Area: 391 Square Feet
- Dimensions: 23x17
Den
- Features: Ceiling Fan(s)
- Level: First
- Area: 169 Square Feet
- Dimensions: 13x13
Dining room
- Level: First
- Area: 221 Square Feet
- Dimensions: 13x17
Foyer
- Level: First
- Area: 190 Square Feet
- Dimensions: 19x10
Great room
- Features: Ceiling Fan(s)
- Level: First
- Area: 340 Square Feet
- Dimensions: 20x17
Kitchen
- Features: Pantry, Stone Counters
- Level: First
- Area: 204 Square Feet
- Dimensions: 12x17
Heating
- Central
Cooling
- Central Air, Ductless
Appliances
- Included: Bar Fridge, Oven, Convection Oven, Cooktop, Dishwasher, Disposal, Dryer, Exhaust Fan, Kitchen Reverse Osmosis System, Microwave, Range Hood, Refrigerator, Tankless Water Heater, Washer, Water Filtration System, Water Softener, Wine Refrigerator
- Laundry: Corridor Access, Laundry Room
Features
- Ceiling Fan(s), Crown Molding, High Ceilings, In Wall Pest System, Open Floorplan, Pest Guard System, Primary Bedroom Main Floor, Solid Wood Cabinets, Split Bedroom, Stone Counters, Thermostat, Tray Ceiling(s), Vaulted Ceiling(s), Walk-In Closet(s), Wet Bar
- Flooring: Carpet, Engineered Hardwood, Porcelain Tile
- Doors: Outdoor Grill, Outdoor Kitchen, Sliding Doors
- Windows: Shutters, Window Treatments, Hurricane Shutters, Hurricane Shutters/Windows
- Has fireplace: Yes
- Fireplace features: Family Room
Interior area
- Total structure area: 4,998
- Total interior livable area: 3,460 sqft
Property
Parking
- Total spaces: 3
- Parking features: Driveway, Garage Door Opener, Ground Level, Split Garage
- Attached garage spaces: 3
- Has uncovered spaces: Yes
Features
- Levels: Two
- Stories: 2
- Patio & porch: Covered, Front Porch, Patio, Porch, Rear Porch, Screened, Side Porch
- Exterior features: Balcony, Irrigation System, Lighting, Outdoor Grill, Outdoor Kitchen, Rain Gutters, Sidewalk, Sprinkler Metered, Storage
- Has private pool: Yes
- Pool features: Heated, In Ground, Lighting, Salt Water, Screen Enclosure
- Has spa: Yes
- Spa features: Heated, In Ground
- Has view: Yes
- View description: Pool, Trees/Woods, Water, River
- Has water view: Yes
- Water view: Water,River
- Waterfront features: Lake, Bay/Harbor Access, Gulf/Ocean Access, Intracoastal Waterway Access, Lagoon Access, Marina Access, River Access, Lift, No Wake Zone, Seawall
Lot
- Size: 0.59 Acres
- Features: Cul-De-Sac, City Lot, Landscaped, Level, Near Marina, Sidewalk, Street Dead-End
- Residential vegetation: Mature Landscaping, Trees/Landscaped
Details
- Parcel number: 1100060459
- Zoning: R1
- Special conditions: None
Construction
Type & style
- Home type: SingleFamily
- Property subtype: Single Family Residence
Materials
- Block
- Foundation: Block
- Roof: Tile
Condition
- Completed
- New construction: No
- Year built: 2017
Details
- Builder model: Asti
- Builder name: WCI(Lennar)
Utilities & green energy
- Sewer: Public Sewer
- Water: Public
- Utilities for property: Cable Connected, Natural Gas Connected, Public, Sewer Connected, Sprinkler Meter, Street Lights, Underground Utilities, Water Connected
Community & HOA
Community
- Features: Boat Slip, Fishing, Lake, Marina, River, Water Access, Association Recreation - Owned, Clubhouse, Deed Restrictions, Fitness Center, Park, Playground, Pool, Sidewalks, Tennis Court(s)
- Security: Gated Community, Security System Owned, Smoke Detector(s)
- Pet fee: $0 monthly
- Subdivision: TIDEWATER PRESERVE 6
HOA
- Has HOA: Yes
- Amenities included: Cable TV, Clubhouse, Fence Restrictions, Fitness Center, Gated, Maintenance, Park, Playground, Pool, Recreation Facilities, Security, Tennis Court(s), Trail(s), Vehicle Restrictions
- Services included: 24-Hour Guard, Cable TV, Common Area Taxes, Community Pool, Reserve Fund, Internet, Maintenance Grounds, Manager, Private Road, Recreational Facilities, Security
- HOA fee: $503 monthly
- HOA name: Christine Brookfield
- HOA phone: 941-745-1092
Location
- Region: Bradenton
Financial & listing details
- Price per square foot: $361/sqft
- Tax assessed value: $1,128,450
- Annual tax amount: $19,661
- Date on market: 11/20/2024
- Cumulative days on market: 126 days
- Listing terms: Cash,Conventional
- Ownership: Fee Simple
- Total actual rent: 0
- Road surface type: Paved, Asphalt
Price history
| Date | Event | Price |
|---|---|---|
| 5/12/2025 | Sold | $1,250,550-7.4%$361/sqft |
Source:  Stellar MLS #A4629613 Report a problem Stellar MLS #A4629613 Report a problem | ||
| 3/26/2025 | Pending sale | $1,350,000$390/sqft |
Source: Stellar MLS #A4629613 Report a problem | ||
| 2/19/2025 | Price change | $1,350,000-1.8%$390/sqft |
Source: Stellar MLS #A4629613 Report a problem | ||
| 1/7/2025 | Price change | $1,375,000-1.4%$397/sqft |
Source: Stellar MLS #A4629613 Report a problem | ||
| 11/20/2024 | Listed for sale | $1,395,000-6.9%$403/sqft |
Source: Stellar MLS #A4629613 Report a problem | ||
| 7/11/2024 | Listing removed | $1,499,000$433/sqft |
Source: Stellar MLS #U8231590 Report a problem | ||
| 4/18/2024 | Price change | $1,499,000-3.8%$433/sqft |
Source: Stellar MLS #U8231590 Report a problem | ||
| 3/7/2024 | Price change | $1,559,000-3.5%$451/sqft |
Source: Stellar MLS #U8231590 Report a problem | ||
| 2/21/2024 | Listed for sale | $1,615,000+64.8%$467/sqft |
Source: Stellar MLS #U8231590 Report a problem | ||
| 7/30/2021 | Sold | $980,000$283/sqft |
Source: Public Record Report a problem | ||
| 4/18/2021 | Pending sale | $980,000$283/sqft |
Source: Stellar MLS #A4493780 Report a problem | ||
| 3/11/2021 | Listed for sale | $980,000+37.1%$283/sqft |
Source: Stellar MLS #A4493780 Report a problem | ||
| 11/16/2018 | Sold | $715,000-1.4%$207/sqft |
Source: Public Record Report a problem | ||
| 10/13/2018 | Listed for sale | $724,900+11.2%$210/sqft |
Source: REDFIN CORPORATION #T3135598 Report a problem | ||
| 11/6/2017 | Sold | $651,800$188/sqft |
Source: Public Record Report a problem | ||
Public tax history
| Year | Property taxes | Tax assessment |
|---|---|---|
| 2025 | $20,002 -0.6% | $1,128,450 -0.2% |
| 2024 | $20,117 +5.7% | $1,130,625 +17.9% |
| 2023 | $19,037 +14.6% | $959,291 +10% |
| 2022 | $16,617 +93.9% | $872,083 +82.6% |
| 2021 | $8,571 +0.9% | $477,470 +1.4% |
| 2020 | $8,494 +12.8% | $470,878 +12.5% |
| 2019 | $7,528 | $418,522 -20.8% |
| 2018 | $7,528 -29.3% | $528,179 +391.3% |
| 2017 | $10,646 +493.5% | $107,500 |
| 2016 | $1,794 | $107,500 +2.9% |
| 2015 | $1,794 | $104,500 +17.9% |
| 2014 | $1,794 | $88,650 |
Find assessor info on the county website
Neighborhood: Tidewater Preserve
Nearby homes
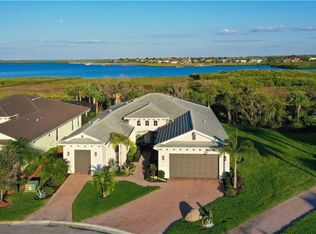
- $1,160,0003 bd4 ba2.7k sqft5816 Tidewater Preserve Blvd, Bradenton, FL 34208Sold
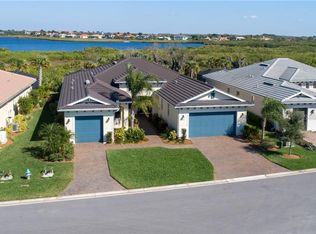
- $1,004,5004 bd5 ba2.8k sqft5814 Tidewater Preserve Blvd, Bradenton, FL 34208Off Market
- $931,0003 bd2 ba2.4k sqft5812 Tidewater Preserve Blvd, Bradenton, FL 34208Off Market
- $1,197,3004 bd4 ba3.4k sqft5810 Tidewater Preserve Blvd, Bradenton, FL 34208Off Market
- $1,204,7004 bd4 ba3.4k sqft5808 Tidewater Preserve Blvd, Bradenton, FL 34208Off Market
- $958,0004 bd3 ba2.8k sqft5811 Tidewater Preserve Blvd, Bradenton, FL 34208Off Market
- $687,0003 bd2 ba2.4k sqft5809 Tidewater Preserve Blvd, Bradenton, FL 34208Off Market
- $1,111,0003 bd4 ba2.7k sqft5806 Tidewater Preserve Blvd, Bradenton, FL 34208Sold
Nearby schools
GreatSchools rating
- 7/10Freedom Elementary SchoolGrades: PK-5Distance: 3.3 mi
- 8/10Carlos E. Haile Middle SchoolGrades: 6-8Distance: 3.4 mi
- 5/10Parrish Community High SchoolGrades: 9-12Distance: 6 mi
Schools provided by the listing agent
- High: Braden River High
Source: Stellar MLS. This data may not be complete. We recommend contacting the local school district to confirm school assignments for this home.
Get a cash offer in 3 minutes
Find out how much your home could sell for in as little as 3 minutes with a no-obligation cash offer.
Estimated market value
$1,216,000
Get a cash offer in 3 minutes
Find out how much your home could sell for in as little as 3 minutes with a no-obligation cash offer.
Estimated market value
$1,216,000
- Florida
- Manatee County
- Bradenton
- 34208
- Tidewater Preserve
- 5818 TIDEWATER PRESERVE BOULEVARD
Nearby cities
Nearby neighborhoods
Nearby zip codes
Other Bradenton Topics
