Skip main navigation
Sold for $420,000
  • $420,000

    5818 Torington Dr #859, Springfield, VA 22152

    2beds
    1,442sqft
    Townhouse
    Built in 1968
    -- sqft lot
    $425,800 Zestimate®
    $291/sqft
    $2,764 Estimated rent

    Home value

    $425,800

    $400,000 - $451,000

    $2,764/mo

    Zestimate® history
    Loading
    Loading...

    Owner options

    List your home for rent

    $2,764/mo

    Rent Zestimate®

    Find your next renter with Zillow Rental Manager. Plus, with online applications, you can quickly screen prospective tenants – for free.

    Learn more

    $2,764/mo

    Rent Zestimate®

    Refinance and save

    $2,574/mo

    Est. payment

    Refinancing to a lower rate could help reduce your monthly payments and save thousands over the life of the loan.

    See today's rates

    $2,574/mo

    Est. payment

    Explore your selling options

    Work with a Zillow partner agent

    Leverage their expertise and Zillow's premium Showcase listings to get your home seen by more buyers.

    Get started

    List with your own agent

    Get your home in front of millions of buyers by listing it on Zillow.

    Learn how to do it

    Sell it yourself

    Take full control of how buyers see your home on Zillow by listing For Sale by Owner (FSBO).

    List your home

    What's special

    Light filled living spacesPeaceful backyard settingRenovated and pristine throughoutGenerously sized bedroomsStunning kitchenBeautiful kitchen and bathsFresh paint
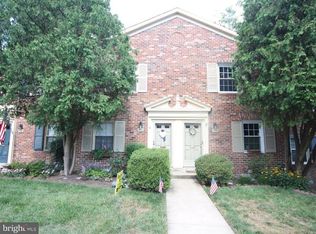
    Renovated and pristine throughout! This charming and spacious 3 level townhome has it all. Rich hardwood floors, crisp fresh paint, beautiful kitchen and baths, new furnace, light filled living spaces, generously sized bedrooms, a fully finished walkout lower level, and a peaceful backyard setting! The stunning kitchen has white soft close cabinetry with custom drawer organizers, sleek quartz countertops and tile backsplash, and stainless steel appliances. Just off the kitchen is the delightful dining room with gleaming wood floors and modern lighting. The dining area overlooks the ample sized living room, also with hardwood floors, high ceiling, and a large picture window with tree views and an abundance of natural light. The perfect space to entertain or to relax. Upstairs are two sizable bedrooms, both adorned with hardwood floors, ceiling fans, and plentiful amounts of closet space. An adjacent linen closet and a remodeled hall full bath with lovely tile, and a tub/shower with oversized shower head, sprayer and built in niche, completes the upper level. There is also an immaculate, fully finished lower level with plush carpet, a family room/recreation room/home office, a half bath, laundry/storage room, and a walk out to the relaxing, fenced in back patio, set among a serene and private setting, backing to green space and trees. All this and situated in the coveted Cardinal Forest neighborhood, nestled among nature, and situated in the sought after West Springfield school pyramid. Close to shops, restaurants, several Metros, major commuting routes, parks, grocery and more! Fantastic community amenities include pool, club house, walking trails, tot lot, and tennis. Welcome home!

    Zillow last checked:

    Listing updated:

    Listed by:

    Lisa McCaskill 703-615-6036,

    Serhant

    Bought with:

    Faith Saunders, 5008999

    Samson Properties

    Source: Bright MLS,MLS#: VAFX2283434MLS Logo

    Facts & features

    Interior

    Bedrooms & bathrooms
    • Bedrooms: 2
    • Bathrooms: 2
    • Full bathrooms: 1
    • 1/2 bathrooms: 1
    Primary bedroom
    • Features: Flooring - HardWood, Ceiling Fan(s)
    • Level: Upper
    • Area: 165 Square Feet
    • Dimensions: 11 X 15
    Bedroom 2
    • Features: Flooring - HardWood, Ceiling Fan(s)
    • Level: Upper
    • Area: 108 Square Feet
    • Dimensions: 9 X 12
    Dining room
    • Features: Flooring - HardWood
    • Level: Main
    • Area: 80 Square Feet
    • Dimensions: 8 X 10
    Family room
    • Features: Flooring - Carpet, Ceiling Fan(s), Lighting - Ceiling
    • Level: Lower
    • Area: 225 Square Feet
    • Dimensions: 15 X 15
    Foyer
    • Features: Flooring - Ceramic Tile
    • Level: Main
    Other
    • Features: Flooring - Ceramic Tile, Bathroom - Tub Shower
    • Level: Upper
    Half bath
    • Features: Flooring - Ceramic Tile
    • Level: Lower
    Kitchen
    • Features: Flooring - HardWood, Lighting - Ceiling
    • Level: Main
    • Area: 64 Square Feet
    • Dimensions: 8 X 8
    Laundry
    • Level: Lower
    Living room
    • Features: Flooring - HardWood, Ceiling Fan(s)
    • Level: Main
    • Area: 195 Square Feet
    • Dimensions: 13 X 15
    Heating
    • Forced Air, Natural Gas
    Cooling
    • Central Air, Ceiling Fan(s), Electric
    Appliances
    • Included: Dishwasher, Disposal, Dryer, Refrigerator, Washer, Microwave, Water Heater, Ice Maker, Stainless Steel Appliance(s), Gas Water Heater
    • Laundry: Laundry Room
    Features
    • Dining Area, Open Floorplan, Bathroom - Tub Shower, Ceiling Fan(s), Upgraded Countertops
    • Flooring: Hardwood, Carpet, Wood
    • Doors: Sliding Glass
    • Windows: Double Pane Windows, Vinyl Clad
    • Basement: Full,Finished,Interior Entry,Exterior Entry,Rear Entrance,Walk-Out Access,Windows,Connecting Stairway
    • Has fireplace: No
    Interior area
    • Total structure area: 1,442
    • Total interior livable area: 1,442 sqft
    • Finished area above ground: 992
    • Finished area below ground: 450

    Property

    Parking
    • Parking features: Permit Included, Parking Lot
    Accessibility
    • Accessibility features: None
    Features
    • Levels: Three
    • Stories: 3
    • Patio & porch: Patio
    • Pool features: Community
    • Fencing: Back Yard
    • Has view: Yes
    • View description: Trees/Woods
    Lot
    • Features: Backs to Trees, Front Yard, Wooded, Rear Yard
    Details
    • Additional structures: Above Grade, Below Grade
    • Parcel number: 0791 15 0859
    • Zoning: 370
    • Special conditions: Standard

    Construction

    Type & style
    • Home type: Townhouse
    • Architectural style: Colonial
    • Property subtype: Townhouse
    Materials
    • Brick
    • Foundation: Concrete Perimeter
    Condition
    • Very Good
    • New construction: No
    • Year built: 1968
    Details
    • Builder model: Beautiful!

    Utilities & green energy

    • Sewer: Public Sewer
    • Water: Public

    Community & neighborhood

    Community
    • Community features: Pool
    Location
    • Region: Springfield
    • Subdivision: Cardinal Forest

    HOA & financial

    HOA
    • Has HOA: No
    • Amenities included: Common Grounds, Community Center, Pool, Tennis Court(s), Tot Lots/Playground
    • Services included: Gas, Management, Insurance, Pool(s), Road Maintenance, Reserve Funds, Sewer, Snow Removal, Trash, Water
    • Association name: Cardinal Forest
    Other fees
    • Condo and coop fee: $751 monthly

    Other

    Other facts
    • Listing agreement: Exclusive Right To Sell
    • Ownership: Condominium

    Price history

    DateEventPrice
    2/24/2026Sold$420,000+0%$291/sqft
    Source: Bright MLS #VAFX2283434 Report a problem
    1/24/2026Contingent$419,900$291/sqft
    Source: Bright MLS #VAFX2283434 Report a problem
    1/8/2026Listed for sale$419,900+18.3%$291/sqft
    Source: Bright MLS #VAFX2283434 Report a problem
    4/4/2022Sold$355,000+1.5%$246/sqft
    Source: Bright MLS #VAFX2052974 Report a problem
    3/14/2022Contingent$349,900$243/sqft
    Source: Bright MLS #VAFX2052974 Report a problem
    3/11/2022Listed for sale$349,900$243/sqft
    Source: Bright MLS #VAFX2052974 Report a problem
    3/9/2022Contingent$349,900$243/sqft
    Source: Bright MLS #VAFX2052974 Report a problem
    3/4/2022Listed for sale$349,900+33.5%$243/sqft
    Source: Bright MLS #VAFX2052974 Report a problem
    8/23/2016Sold$262,000$182/sqft
    Source: Public Record Report a problem

    Public tax history

    YearProperty taxesTax assessment
    2025$4,236 +4.8%$366,430 +5%
    2024$4,043 +6.8%$348,980 +4%
    2023$3,787 +4.1%$335,560 +5.5%
    2022$3,637 $318,070 +3%
    2021-- $308,810 +6%
    2020$3,448 +5.5%$291,330 +5.5%
    2019$3,268 +5.1%$276,140 +5.1%
    2018$3,109 +6%$262,660 +4%
    2017$2,932 +0.2%$252,560
    2016$2,926 +6.7%$252,560 +2.8%
    2015$2,742 +15.3%$245,660 +15%
    2014$2,379 $213,620 +4%
    2013-- $205,400
    2012-- $205,400
    2011-- $205,400 +4%
    2010-- $197,500 -17%
    2009-- $237,950 -16.5%
    2008-- $284,970 -4.7%
    2007-- $299,020 +100.1%
    2003-- $149,450 +22%
    2002-- $122,500

    Find assessor info on the county website

    Neighborhood: 22152

    Nearby schools

    GreatSchools rating
    Schools provided by the listing agent
    • Elementary: Cardinal Forest
    • Middle: Irving
    • High: West Springfield
    • District: Fairfax County Public Schools

    Source: Bright MLS. This data may not be complete. We recommend contacting the local school district to confirm school assignments for this home.

    Get a cash offer in 3 minutes
    Find out how much your home could sell for in as little as 3 minutes with a no-obligation cash offer.
    Estimated market value
    $425,800
    Get a cash offer in 3 minutes
    Find out how much your home could sell for in as little as 3 minutes with a no-obligation cash offer.
    Estimated market value
    $425,800