Welcome home to this beautiful end unit 3 bedroom, 3 bath townhome on the desirable West side. Just a short distance from Garden of the Gods, Ute Valley Park, Pinon Valley Park, plenty of restaurants and shopping, this home is in a prime location. From the minute you walk in the door, you can't help but notice that the home has been meticulously maintained and the pride in ownership shows throughout. Just 2 years old, one could say it's better than new as there have been many added features throughout. From the custom fireplace surround to all of the window coverings, EV charger, exterior screen shade, and more, it's 100% move in ready. Natural light flows throughout the home with an abundance of windows that overlook open space and mountain views. LVT flooring can be found throughout much of the home with limited carpet just on the stairs. The kitchen offers a large island with countertop seating, pantry, stainless steel appliances, gas stovetop, quartz countertops, white shaker cabinetry, and modern pendant lights. The adjoining dining space provides access to the covered back patio which has an exterior gas line for a grill. The living room has a beautiful custom gas-log fireplace perfect for the cooler months. While the home also offers central A/C for the warmer ones. There is a powder bath on the main level for guests. The iron stair rails lead you upstairs where you'll find a primary bedroom, also with incredible views, 2 closets with custom built-ins, a tray accent ceiling with a lighted ceiling fan, and adjoining bath. You'll love the oversized spa shower and dual vanity sinks. There are an additional 2 spacious bedrooms and another full bath upstairs. And for ease and convenience, you'll love having the laundry space upstairs between the bedrooms. With the HOA providing lawn care, you have the ability to enjoy doing all of the things you love most!
Sold for $505,900
$505,900
5818 Villa Lorenzo Dr, Colorado Springs, CO 80919
3beds
1,805sqft
Townhouse
Built in 2023
2,670 Square Feet Lot
$495,300 Zestimate®
$280/sqft
$2,705 Estimated rent
Home value
$495,300
$471,000 - $520,000
$2,705/mo
Zestimate® history
Owner options
List your home for rent
$2,705/mo
Rent Zestimate®
Find your next renter with Zillow Rental Manager. Plus, with online applications, you can quickly screen prospective tenants – for free.
$2,705/mo
Rent Zestimate®
Refinance and save
$3,153/mo
Est. payment
Refinancing to a lower rate could help reduce your monthly payments and save thousands over the life of the loan.
$3,153/mo
Est. payment
Explore your selling options
Work with a Zillow partner agent
Leverage their expertise and Zillow's premium Showcase listings to get your home seen by more buyers.
Get startedList with your own agent
Get your home in front of millions of buyers by listing it on Zillow.
Learn how to do itSell it yourself
Take full control of how buyers see your home on Zillow by listing For Sale by Owner (FSBO).
List your homeWhat's special
Custom gas-log fireplaceCustom fireplace surroundModern pendant lightsEnd unitGas stovetopStainless steel appliancesQuartz countertops
Zillow last checked:
Listing updated:
Listed by:
Jessica Brown MRP 217-712-0154,
Pink Realty Inc
Bought with:
William Mahar
REMAX PROPERTIES
Source: elevateMLS,MLS#: 3881566
Facts & features
Interior
Bedrooms & bathrooms
- Bedrooms: 3
- Bathrooms: 3
- Full bathrooms: 2
- 1/2 bathrooms: 1
Other
- Level: Upper
- Area: 300 Square Feet
- Dimensions: 20 x 15
Heating
- Forced Air
Cooling
- Ceiling Fan(s), Central Air
Appliances
- Included: Dishwasher, Disposal, Gas in Kitchen, Oven, Range, Refrigerator
- Laundry: Electric Hook-up, Upper Level
Features
- 6-Panel Doors, 9Ft + Ceilings, Great Room, Vaulted Ceiling(s), High Speed Internet, Pantry, Smart Thermostat
- Flooring: Carpet, Luxury Vinyl
- Windows: Window Coverings
- Has basement: No
- Has fireplace: Yes
- Fireplace features: Gas
- Common walls with other units/homes: End Unit
Interior area
- Total structure area: 1,805
- Total interior livable area: 1,805 sqft
- Finished area above ground: 1,805
- Finished area below ground: 0
Property
Parking
- Total spaces: 2
- Parking features: Attached, Even with Main Level, See Remarks, Concrete Driveway
- Attached garage spaces: 2
Accessibility
- Accessibility features: Bathroom Access, Customized Wheelchair Accessible, Accessible Kitchen, Accessible Doors
Features
- Levels: Two
- Stories: 2
- Patio & porch: Concrete, Covered
- Exterior features: Auto Sprinkler System
- Fencing: None
- Has view: Yes
- View description: Mountain(s)
Lot
- Size: 2,670 Square Feet
- Features: Backs to City/Cnty/State/Natl OS, Backs to Open Space, Hillside, Hiking Trail, Near Hospital, Near Park, Near Public Transit, Near Schools, Near Shopping Center, HOA Required $, Landscaped
Details
- Parcel number: 7314315054
Construction
Type & style
- Home type: Townhouse
- Property subtype: Townhouse
- Attached to another structure: Yes
Materials
- Stone, Stucco, Frame
- Foundation: Slab
- Roof: Composite Shingle
Condition
- Existing Home
- New construction: No
- Year built: 2023
Details
- Builder model: 3A
- Builder name: Synergy Homes
Utilities & green energy
- Water: Municipal
- Utilities for property: Cable Connected, Electricity Connected, Natural Gas Connected
Community & HOA
Community
- Features: Green Areas, Landscape Maintenance
HOA
- Has HOA: Yes
- Services included: Common Utilities, Covenant Enforcement, Insurance, Lawn, Maintenance Grounds, Management, Snow Removal, Trash Removal
- HOA fee: $195 monthly
Location
- Region: Colorado Springs
Financial & listing details
- Price per square foot: $280/sqft
- Tax assessed value: $470,500
- Annual tax amount: $2,887
- Date on market: 6/13/2025
- Listing terms: Cash,Conventional,FHA,VA Loan
- Electric utility on property: Yes
Price history
| Date | Event | Price |
|---|---|---|
| 12/5/2025 | Sold | $505,900+1.2%$280/sqft |
Source:  elevateMLS #3881566 Report a problem elevateMLS #3881566 Report a problem | ||
| 10/25/2025 | Pending sale | $499,900$277/sqft |
Source: elevateMLS #3881566 Report a problem | ||
| 10/22/2025 | Listed for sale | $499,900$277/sqft |
Source:  REcolorado as distributed by MLS GRID #7109259 Report a problem REcolorado as distributed by MLS GRID #7109259 Report a problem | ||
| 9/29/2025 | Pending sale | $499,900$277/sqft |
Source: REcolorado as distributed by MLS GRID #7109259 Report a problem | ||
| 9/20/2025 | Price change | $499,900-4.8%$277/sqft |
Source: elevateMLS #3881566 Report a problem | ||
| 7/31/2025 | Price change | $524,900-1.9%$291/sqft |
Source: elevateMLS #3881566 Report a problem | ||
| 7/13/2025 | Price change | $534,900-0.9%$296/sqft |
Source: elevateMLS #3881566 Report a problem | ||
| 6/13/2025 | Listed for sale | $539,900$299/sqft |
Source: elevateMLS #3881566 Report a problem | ||
| 6/1/2025 | Listing removed | $539,900$299/sqft |
Source: elevateMLS #6878262 Report a problem | ||
| 3/12/2025 | Listed for sale | $539,900$299/sqft |
Source: elevateMLS #6878262 Report a problem | ||
| 2/24/2025 | Contingent | $539,900$299/sqft |
Source: elevateMLS #6878262 Report a problem | ||
| 12/20/2024 | Price change | $539,900-0.8%$299/sqft |
Source: elevateMLS #6878262 Report a problem | ||
| 12/7/2024 | Price change | $544,000-0.9%$301/sqft |
Source: elevateMLS #6878262 Report a problem | ||
| 11/21/2024 | Price change | $549,000+2.6%$304/sqft |
Source: elevateMLS #6878262 Report a problem | ||
| 10/8/2023 | Listed for sale | $535,100-1.1%$296/sqft |
Source: elevateMLS #1286476 Report a problem | ||
| 10/6/2023 | Sold | $540,960$300/sqft |
Source: Public Record Report a problem | ||
Public tax history
| Year | Property taxes | Tax assessment |
|---|---|---|
| 2024 | $3,866 +428.4% | $31,520 +61.6% |
| 2023 | $732 -15.8% | $19,500 +155.9% |
| 2022 | $869 | $7,620 |
Find assessor info on the county website
Neighborhood: Northwest Colorado Springs
Nearby homes
- $539,3653 bd3 ba1.7k sqft5826 Villa Lorenzo Dr, Colorado Springs, CO 80919Sold

- $532,6603 bd3 ba1.7k sqft5810 Villa Lorenzo Dr, Colorado Springs, CO 80919Sold
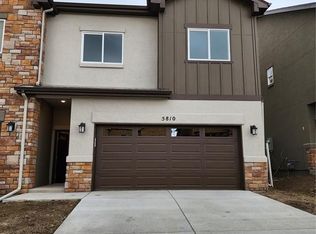
- $2,6503 bd3 ba1.7k sqft5802 Villa Lorenzo Dr, Colorado Springs, CO 80919For Rent

- $575,9004 bd2 ba2.6k sqft5572 Silverstone Ter, Colorado Springs, CO 80919Off Market
- $577,9004 bd3 ba2.5k sqft5562 Silverstone Ter, Colorado Springs, CO 80919Off Market
- $619,5004 bd3 ba2.6k sqft5582 Silverstone Ter, Colorado Springs, CO 80919Off Market
- $535,4003 bd3 ba1.7k sqft5842 Villa Lorenzo Dr, Colorado Springs, CO 80919Sold
- $531,5203 bd3 ba1.7k sqft5834 Villa Lorenzo Dr, Colorado Springs, CO 80919Sold
Nearby schools
GreatSchools rating
- 8/10Chipeta Elementary SchoolGrades: PK-5Distance: 0.5 mi
- 6/10Holmes Middle SchoolGrades: 6-8Distance: 3.3 mi
- 4/10Coronado High SchoolGrades: 9-12Distance: 2.8 mi
Schools provided by the listing agent
- Elementary: Chipeta
- Middle: Holmes
- High: Coronado
- District: Colorado Springs 11
Source: elevateMLS. This data may not be complete. We recommend contacting the local school district to confirm school assignments for this home.
Get a cash offer in 3 minutes
Find out how much your home could sell for in as little as 3 minutes with a no-obligation cash offer.
Estimated market value
$495,300
Get a cash offer in 3 minutes
Find out how much your home could sell for in as little as 3 minutes with a no-obligation cash offer.
Estimated market value
$495,300
- Colorado
- El Paso County
- Colorado Springs
- 80919
- Northwest Colorado Springs
- 5818 Villa Lorenzo Dr
Nearby cities
Nearby neighborhoods
- Briargate Real estate
- Central Colorado Springs Real estate
- Cimarron Hills Real estate
- East Colorado Springs Real estate
- Northeast Colorado Springs Real estate
- Northwest Colorado Springs Real estate
- Old Colorado City Real estate
- Powers Real estate
- Southeast Colorado Springs Real estate
- Southwest Colorado Springs Real estate
Nearby zip codes
Other Colorado Springs Topics
- Apartments for Rent in 80919
- Houses for Sale in 80919
- Houses for Rent in 80919
- 80919 Real Estate
- Colorado Springs Condos
- Houses for Sale in Colorado Springs
- Newest Listings in Colorado Springs
- Colorado Springs Home Values
- Colorado Springs Real Estate Agents
- Colorado Springs Refinance
- Colorado Springs Mortgage Rates
