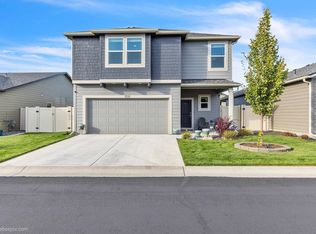
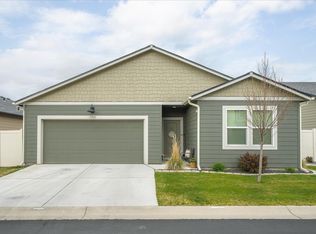
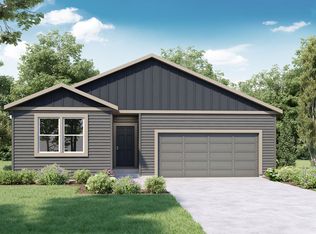
Our captivating Lawson floor plan features a wide entry with nine-foot ceilings leading into an elegant kitchen-great room concept. This plan is ideal for single story living. The kitchen features white cabinets, a center island with white quartz countertops, walk-in pantry and stainless-steel gas range, microwave hood, and dishwasher. The primary suite offers an attached bathroom with a walk-in closet, double sink vanity, separate toilet room, and walk in shower. The walk-in closet conveniently flows directly into the laundry room. This plan features 3 additional bedrooms and secondary bath that will include a single sink vanity and tub; Tankless hot water heater, too. Move In Ready! Be sure to check out the link below for a virtual tour of this fantastic floor plan! Photos are file photos, used for representation only. Colors and materials may vary, please call listing agent to verify home elevation, interior & exterior color packages
This property is not currently displayed as for sale or rent on Zillow. This may be different from what's on other websites or public sources.