Skip main navigation
Sold for $215,000
  • $215,000

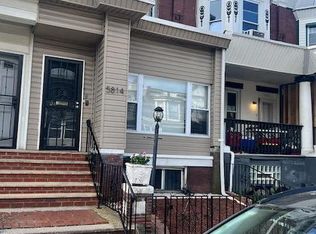
    5818 Washington Ave, Philadelphia, PA 19143

    2beds
    1,420sqft
    Townhouse
    Built in 1925
    1,280 Square Feet Lot
    $226,100 Zestimate®
    $151/sqft
    $1,767 Estimated rent

    Home value

    $226,100

    $210,000 - $242,000

    $1,767/mo

    Zestimate® history
    Loading
    Loading...

    Owner options

    List your home for rent

    $1,767/mo

    Rent Zestimate®

    Find your next renter with Zillow Rental Manager. Plus, with online applications, you can quickly screen prospective tenants – for free.

    Learn more

    $1,767/mo

    Rent Zestimate®

    Refinance and save

    $1,402/mo

    Est. payment

    Refinancing to a lower rate could help reduce your monthly payments and save thousands over the life of the loan.

    See today's rates

    $1,402/mo

    Est. payment

    Explore your selling options

    Work with a Zillow partner agent

    Leverage their expertise and Zillow's premium Showcase listings to get your home seen by more buyers.

    Get started

    List with your own agent

    Get your home in front of millions of buyers by listing it on Zillow.

    Learn how to do it

    Sell it yourself

    Take full control of how buyers see your home on Zillow by listing For Sale by Owner (FSBO).

    List your home

    What's special

    Charming Historic Home with Modern Updates Welcome to this beautifully maintained 2-bedroom, 2-bathroom home that seamlessly blends historic charm with modern comforts. This residence boasts an array of stunning features and thoughtful updates, making it a perfect sanctuary for discerning homeowners. Step through the vestibule entrance into the inviting living room, where you'll find original glass panel inserts, hardwood floors with intricate inlay, and recessed lighting that creates a warm ambiance. The decorative fireplace and built-in original bench add to the home's historic character. Pocket doors lead to the formal dining area, perfect for entertaining guests. The kitchen is a chef's delight, featuring shaker cabinets, glass subway tile backsplash, and an exposed brick wall that adds a touch of rustic elegance. Modern conveniences include a built-in microwave, gas range, fridge, dishwasher and a door leading to the fenced-in backyard, ideal for outdoor gatherings. Upstairs, the first bathroom showcases a standup shower with classic subway tile. The second bathroom features a shower stall, while a luxurious bathtub is conveniently located in the adjacent bedroom. This bedroom also boasts beautiful bay windows and two spacious closets, creating a serene retreat. Ceiling fans are thoughtfully installed throughout the home, ensuring year-round comfort. The convenience of an upstairs washer and dryer enhances daily living, and the freshly painted home adds a touch of style and comfort. The basement is a standout feature, with a new electric panel and high ceilings, offering excellent potential for finishing. It includes gas heat, a new water heater installed in 2019, and high-quality Pex plumbing. The basement also has a bilco door to the backyard, providing flexibility and convenience. This home is a rare find, combining historic elements with modern amenities. With its beautiful details and thoughtful updates, it offers a unique and inviting living experience. Don't miss the opportunity to make this charming house your home. Schedule a viewing today!

    Zillow last checked:

    Listing updated:

    Listed by:

    Sharyn Soliman 267-625-7568,

    Keller Williams Real Estate-Blue Bell,

    Listing Team: The Sharyn Soliman Team

    Bought with:

    Eli Qarkaxhia, RS311277

    Compass RE

    BETSY FRAUSTO GONZALEZ, RS370563

    Compass RE

    Source: Bright MLS,MLS#: PAPH2358634MLS Logo

    Facts & features

    Interior

    Bedrooms & bathrooms
    • Bedrooms: 2
    • Bathrooms: 2
    • Full bathrooms: 2
    Basement
    • Area: 0
    Heating
    • Radiator, Hot Water, Natural Gas
    Cooling
    • Ceiling Fan(s)
    Appliances
    • Included: Microwave, Refrigerator, Oven/Range - Gas, Dishwasher, Washer, Dryer, Gas Water Heater
    • Laundry: Upper Level
    Features
    • Recessed Lighting, Ceiling Fan(s), Open Floorplan, Eat-in Kitchen, Kitchen - Gourmet, Primary Bath(s), Soaking Tub, Upgraded Countertops
    • Flooring: Hardwood, Wood
    • Basement: Full
    • Number of fireplaces: 1
    Interior area
    • Total structure area: 1,420
    • Total interior livable area: 1,420 sqft
    • Finished area above ground: 1,420
    • Finished area below ground: 0

    Property

    Parking
    • Parking features: On Street
    • Has uncovered spaces: Yes
    Accessibility
    • Accessibility features: Mobility Improvements
    Features
    • Levels: Two
    • Stories: 2
    • Patio & porch: Porch
    • Exterior features: Sidewalks, Street Lights
    • Pool features: None
    Lot
    • Size: 1,280 sqft
    • Dimensions: 16.00 x 80.00
    Details
    • Additional structures: Above Grade, Below Grade
    • Parcel number: 033113900
    • Zoning: RSA5
    • Special conditions: Standard

    Construction

    Type & style
    • Home type: Townhouse
    • Architectural style: Straight Thru
    • Property subtype: Townhouse
    Materials
    • Masonry, Tile, CPVC/PVC, Copper Plumbing
    • Foundation: Stone
    • Roof: Flat
    Condition
    • New construction: No
    • Year built: 1925

    Utilities & green energy

    • Electric: Circuit Breakers
    • Sewer: Public Sewer
    • Water: Public

    Community & neighborhood

    Location
    • Region: Philadelphia
    • Subdivision: Cobbs Creek
    • Municipality: PHILADELPHIA

    Other

    Other facts
    • Listing agreement: Exclusive Right To Sell
    • Ownership: Fee Simple

    Price history

    DateEventPrice
    7/29/2024Sold$215,000-6.5%$151/sqft
    Source: Bright MLS #PAPH2358634 Report a problem
    6/26/2024Pending sale$229,900$162/sqft
    Source: Bright MLS #PAPH2358634 Report a problem
    6/5/2024Listed for sale$229,900+318%$162/sqft
    Source: Bright MLS #PAPH2358634 Report a problem
    10/5/2017Sold$55,000+50.7%$39/sqft
    Source: Public Record Report a problem
    8/22/2017Listed for sale$36,500$26/sqft
    Source: Independence Real Estate Sales, LLC #7040787 Report a problem

    Public tax history

    YearProperty taxesTax assessment
    2025$2,284 +43.7%$163,200 +43.7%
    2024$1,590 $113,600
    2023$1,590 +34.8%$113,600
    2022$1,180 --
    2021$1,180 +3.8%--
    2018$1,137 --
    2017$1,137 -8.5%--
    2016$1,242 --
    2015$1,242 --
    2014$1,242 +4.5%$88,700 +794.2%
    2012$1,189 $9,920
    2011-- $9,920
    2010-- $9,920
    2009-- $9,920
    2008-- $9,920
    2007-- $9,920 +7.6%
    2006-- $9,216
    2005-- $9,216
    2004-- $9,216 +9.9%
    2003-- $8,384 +2.3%
    2002-- $8,192
    2000-- $8,192 +15.3%
    1999-- $7,104

    Find assessor info on the county website

    Neighborhood: Cobbs Creek

    Nearby schools

    GreatSchools rating
    Schools provided by the listing agent
    • District: The School District Of Philadelphia

    Source: Bright MLS. This data may not be complete. We recommend contacting the local school district to confirm school assignments for this home.

    Get a cash offer in 3 minutes
    Find out how much your home could sell for in as little as 3 minutes with a no-obligation cash offer.
    Estimated market value
    $226,100
    Get a cash offer in 3 minutes
    Find out how much your home could sell for in as little as 3 minutes with a no-obligation cash offer.
    Estimated market value
    $226,100