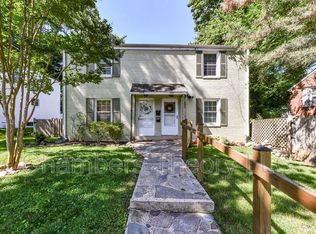
The Heart of Westover Living – Modern Updates & Unbeatable Location! Open Houses this weekend! Saturday - January 17th - 1 to 3 pm and Sunday - January 18th - 12 pm to 2 pm Experience the pinnacle of North Arlington living at 5818 Washington Blvd, a residence where modern comfort meets an unbeatable location. Situated in the heart of the sought-after Westover community, this home offers an incredible lifestyle with the vibrant shops, local boutiques, and the famous Westover Beer Garden and Farmers Market just a short, pleasant stroll away. The main level welcomes you with a bright, open-concept layout featuring a large living room and a spacious dining area designed for effortless flow. The gourmet-style kitchen is a standout, boasting sleek stainless steel appliances and a gas oven. A thoughtful cut-out under the cabinetry maintains a visual connection between the kitchen and the living spaces, ensuring the chef is always part of the conversation. The upper level continues to impress with spacious bedrooms featuring gleaming wood floors and ceiling fans for year-round comfort. These rooms share a modernized full bathroom designed for relaxation, complete with a Jacuzzi tub. For additional living space, the expansive lower level has been refreshed with brand-new carpet and includes a second full bathroom, making it an ideal guest suite, home office, or recreation room. Significant mechanical updates provide long-term peace of mind, including a brand-new HVAC system installed in 2023 and a high-efficiency hot water heater from 2018. The transition to outdoor living is seamless, leading to a fully fenced-in backyard that serves as a private oasis. The charming brick patio is perfectly suited for summer BBQs, morning coffee, or evening relaxation in a secure and serene setting. Convenience is key with one dedicated parking spot located in the rear, complemented by ample street parking for guests. While the home’s walkability is a premier feature, it is also a quick and easy drive to the East Falls Church Metro, Ballston-MU Metro, and offers immediate access to I-66 for a simplified commute. This is a rare opportunity to own a move-in-ready gem in one of Arlington's most walkable and beloved neighborhoods.
Sold for $675,000
Zillow last checked:
Listing updated:
Bought with:
Khalil El-Ghoul, 0225094538
Glass House Real Estate
Aria Aliaskari, 0225226498
Glass House Real Estate
Source: Bright MLS,MLS#: VAAR2066540
Price history
| Date | Event | Price |
|---|---|---|
| 2/17/2026 | Sold | $675,000$613/sqft |
Source:  Bright MLS #VAAR2066540 Report a problem Bright MLS #VAAR2066540 Report a problem | ||
| 1/19/2026 | Pending sale | $675,000$613/sqft |
Source: Bright MLS #VAAR2066540 Report a problem | ||
| 1/8/2026 | Price change | $675,000+3.9%$613/sqft |
Source: Bright MLS #VAAR2066540 Report a problem | ||
| 11/3/2022 | Listing removed | -- |
Source: Zillow Rental Manager Report a problem | ||
| 10/4/2022 | Listed for sale | $649,900-3.7%$590/sqft |
Source: Bright MLS #VAAR2023332 Report a problem | ||
| 10/3/2022 | Listed for rent | $2,900+11.5%$3/sqft |
Source: Zillow Rental Manager Report a problem | ||
| 10/2/2022 | Listing removed | $675,000$613/sqft |
Source: Bright MLS #VAAR2021116 Report a problem | ||
| 9/13/2022 | Price change | $675,000-2.9%$613/sqft |
Source: Bright MLS #VAAR2021116 Report a problem | ||
| 8/14/2022 | Listed for sale | $695,000+33.7%$631/sqft |
Source: Bright MLS #VAAR2021116 Report a problem | ||
| 5/7/2021 | Listing removed | -- |
Source: Zillow Rental Manager Report a problem | ||
| 4/26/2021 | Listed for rent | $2,600$2/sqft |
Source: Zillow Rental Manager Report a problem | ||
| 4/14/2020 | Listing removed | $2,600$2/sqft |
Source: Zillow Rental Manager Report a problem | ||
| 3/10/2020 | Listed for rent | $2,600$2/sqft |
Source: Zillow Rental Manager Report a problem | ||
| 9/29/2019 | Listing removed | $2,600$2/sqft |
Source: Owner Report a problem | ||
| 9/1/2019 | Listed for rent | $2,600$2/sqft |
Source: Owner Report a problem | ||
| 11/22/2017 | Sold | $520,000-1%$472/sqft |
Source: Public Record Report a problem | ||
| 10/14/2017 | Pending sale | $525,000$477/sqft |
Source: RE/MAX By Invitation #AR10068830 Report a problem | ||
| 9/29/2017 | Listed for sale | $525,000+32.9%$477/sqft |
Source: RE/MAX By Invitation #AR10068830 Report a problem | ||
| 11/15/2004 | Sold | $395,000$359/sqft |
Source: Public Record Report a problem | ||
Nearby homes

Get a cash offer in 3 minutes
Find out how much your home could sell for in as little as 3 minutes with a no-obligation cash offer.
Estimated market value
$667,100
