Skip main navigation
Sold for $362,350
  • $362,350

    5818 Whispering Pines Way, Evans, GA

    4beds
    1,904sqft
    Single Family Residence
    Built in 2019
    6,534 Square Feet Lot
    $365,500 Zestimate®
    $190/sqft
    $2,252 Estimated rent

    Home value

    $365,500

    $344,000 - $387,000

    $2,252/mo

    Zestimate® history
    Loading
    Loading...

    Owner options

    List your home for rent

    $2,252/mo

    Rent Zestimate®

    Find your next renter with Zillow Rental Manager. Plus, with online applications, you can quickly screen prospective tenants – for free.

    Learn more

    $2,252/mo

    Rent Zestimate®

    Refinance and save

    $2,801/mo

    Est. payment

    Refinancing to a lower rate could help reduce your monthly payments and save thousands over the life of the loan.

    See today's rates

    $2,801/mo

    Est. payment

    Explore your selling options

    Work with a Zillow partner agent

    Leverage their expertise and Zillow's premium Showcase listings to get your home seen by more buyers.

    Get started

    List with your own agent

    Get your home in front of millions of buyers by listing it on Zillow.

    Learn how to do it

    Sell it yourself

    Take full control of how buyers see your home on Zillow by listing For Sale by Owner (FSBO).

    List your home

    What's special

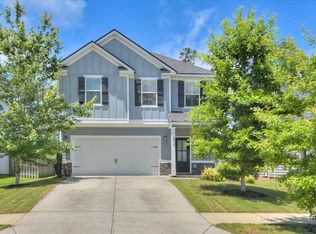
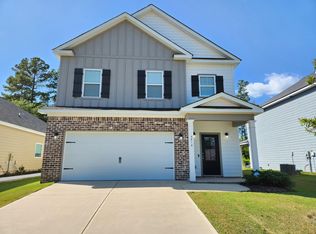
    WOW - Come Experience the Lifestyle of Living in the Awarding-Winning Whispering Pines Community. There are Amazing Amenities within Walking Distance to Parkway Elementary & a Short Drive to Greenbrier Middle & High Schools. You are also within minutes to Riverwood Shopping Center, Evans Town Center for Shopping & Entertainment and Medical Needs. Don't Miss Your Chance to own this Better Than New Story & One Half Beauty that Leaves No Detail Left Behind. This Home has 4 Bedrooms & 2.5 baths with 1904ft2. The Entry Foyer leads you into the Formal Dining Room. There is a Butler Area off the Formal Dining with Pantry Area and Opens up to the Sunny Kitchen. The Kitchen boast gorgeous white cabinets, gleaming white herring bone tile backsplash, stainless steel appliances including a side by side refrigerator, granite counter tops & upgraded LVP floors throughout most of the downstairs. The 2-Story Great Room with Stone Fireplace is open & airy and makes entertaining seamless with such a great flow to the screened porch & fenced yard. Upstairs there are 3 additional bedrooms & a full bath. The home also has been freshly painted, has new carpet, 2'' faux wood blinds, upgraded LVP flooring, gutters, a fenced yard, some updated landscaping to the beds, all granite counter tops in the kitchen & a barn door to the owner's bathroom, tile shower in the owner's bathroom, a screened porch, a private, flat rear yard that backs up to a natural buffer & a transfer switch for a portable generator that was installed after Hurricane Helene. Whispering Pines Offers Sidewalks, Streetlights, Numerous Parks, a Playground, Swimming Pool, & Miles of Walking Trails! Don't Miss Your Chance to Make This Home Yours Today!

    Zillow last checked:

    Listing updated:

    Listed by:

    Beth Lannae-Rainey 706-231-2457,

    Meybohm Real Estate - Evans

    Bought with:

    Gerilyn Delaurentys, 371758

    Summer House Realty

    Source: Hive MLS,MLS#: 98198448MLS LogoOriginating MLS: REALTORS® of Greater Augusta

    Facts & features

    Interior

    Bedrooms & bathrooms
    • Bedrooms: 4
    • Bathrooms: 3
    • Full bathrooms: 2
    • 1/2 bathrooms: 1
    Primary bedroom
    • Level: Main
    • Dimensions: 15 x 13
    Bedroom 2
    • Level: Upper
    • Dimensions: 15 x 12
    Bedroom 3
    • Level: Upper
    • Dimensions: 14 x 12
    Bedroom 4
    • Level: Upper
    • Dimensions: 12 x 11
    Bathroom 1
    • Level: Main
    • Dimensions: 9 x 5
    Bathroom 2
    • Level: Main
    • Dimensions: 5 x 3
    Bathroom 3
    • Level: Upper
    • Dimensions: 8 x 5
    Dining room
    • Level: Main
    • Dimensions: 12 x 10
    Great room
    • Level: Main
    • Dimensions: 18 x 14
    Kitchen
    • Level: Main
    • Dimensions: 12 x 8
    Laundry
    • Level: Main
    • Dimensions: 6 x 5
    Heating
    • Fireplace(s), Heat Pump
    Cooling
    • Central Air, Ceiling Fan(s)
    Appliances
    • Included: Built-In Microwave, Refrigerator, Range, Disposal, Dishwasher
    Features
    • Walk-in Closet(s), Entrance Foyer, Pantry, Blinds/Shades, Eat-in Kitchen, Walk-In Closet(s), See Remarks
    • Flooring: LVT/LVP, Carpet, Ceramic Tile
    • Doors: Thermal Doors
    • Windows: Thermal Windows
    • Basement: None
    • Attic: Partially Floored,Pull Down Stairs
    Interior area
    • Total structure area: 1,904
    • Total interior livable area: 1,904 sqft

    Property

    Parking
    • Total spaces: 2
    • Parking features: Attached, Concrete, Garage Door Opener, Garage, Parking Pad
    • Has attached garage: Yes
    Accessibility
    • Accessibility features: None
    Features
    • Levels: One and One Half
    • Patio & porch: Covered, Porch, Screened, See Remarks, Front Porch, Rear Porch
    • Exterior features: Thermal Doors
    • Fencing: Fenced
    Lot
    • Size: 6,534 sqft
    • Dimensions: 50 x 130
    • Features: See Remarks, Landscaped, Sprinklers in Front, Sprinklers in Rear
    Details
    • Parcel number: 112
    • Special conditions: Standard

    Construction

    Type & style
    • Home type: SingleFamily
    • Property subtype: Single Family Residence
    Materials
    • Stone, Fiber Cement
    • Foundation: Slab
    • Roof: Composition
    Condition
    • New construction: No
    • Year built: 2019

    Utilities & green energy

    • Sewer: Public Sewer
    • Water: Public
    • Utilities for property: Cable Available

    Community & neighborhood

    Security
    • Security features: Smoke Detector(s)
    Location
    • Region: Evans
    • Subdivision: Whispering Pines

    HOA & financial

    HOA
    • Has HOA: Yes
    • HOA fee: $600 annually
    • Amenities included: Pool, Park, Playground, Sidewalks, Street Lights, Trail(s), See Remarks

    Other

    Other facts
    • Listing agreement: Exclusive Right To Sell
    • Listing terms: Cash,Conventional,FHA,VA Loan

    Price history

    DateEventPrice
    6/23/2025Sold$362,350-3.3%$190/sqft
    Source: Hive MLS #98198448 Report a problem
    5/1/2025Pending sale$374,900$197/sqft
    Source: REALTORS® of Greater Augusta #540908 Report a problem
    4/23/2025Listed for sale$374,900+8.7%$197/sqft
    Source: REALTORS® of Greater Augusta #540908 Report a problem
    6/23/2023Sold$345,000+1.2%$181/sqft
    Source: Hive MLS #98173904 Report a problem
    5/15/2023Pending sale$340,900$179/sqft
    Source: REALTORS® of Greater Augusta #515544 Report a problem
    5/12/2023Listed for sale$340,900+45.1%$179/sqft
    Source: REALTORS® of Greater Augusta #515544 Report a problem
    7/9/2019Sold$234,900$123/sqft
    Source: Public Record Report a problem

    Public tax history

    YearProperty taxesTax assessment
    2025-- $337,084 +1%
    2024$3,334 +22%$333,822 +5.2%
    2023$2,733 -3.4%$317,445 +14.5%
    2022$2,830 +5.7%$277,294 +12.6%
    2021$2,678 +3.1%$246,369 +163.1%
    2020$2,598 $93,632 +310.7%
    2019-- $22,800

    Find assessor info on the county website

    Neighborhood: 30809

    Nearby schools

    GreatSchools rating
    Schools provided by the listing agent
    • Elementary: Parkway
    • Middle: Greenbrier
    • High: Greenbrier

    Source: Hive MLS. This data may not be complete. We recommend contacting the local school district to confirm school assignments for this home.

    Get pre-qualified for a loan
    At Zillow Home Loans, we can pre-qualify you in as little as 5 minutes with no impact to your credit score.

    An equal housing lender. NMLS #10287.

    Sell for more on Zillow
    Get a Zillow Showcase℠ listing at no additional cost and you could sell for .
    $365,500
    2% more
    +$7,310
    With Zillow Showcase(estimated)
    $372,810