Skip main navigation
Off market
  • $1,450,100

    5818 Woodmere Dr, Hinsdale, IL 60521

    4beds
    3,500sqft
    SingleFamily
    Built in 1990
    0.3 Acres Lot
    $1,450,100 Zestimate®
    $414/sqft
    $5,973 Estimated rent

    Home value

    $1,450,100

    $1.33M - $1.58M

    $5,973/mo

    Zestimate® history
    Loading
    Loading...

    Owner options

    List your home for rent

    $5,973/mo

    Rent Zestimate®

    Find your next renter with Zillow Rental Manager. Plus, with online applications, you can quickly screen prospective tenants – for free.

    Learn more

    $5,973/mo

    Rent Zestimate®

    Refinance and save

    $8,463/mo

    Est. payment

    Refinancing to a lower rate could help reduce your monthly payments and save thousands over the life of the loan.

    See today's rates

    $8,463/mo

    Est. payment

    Explore your selling options

    Work with a Zillow partner agent

    Leverage their expertise and Zillow's premium Showcase listings to get your home seen by more buyers.

    Get started

    List with your own agent

    Get your home in front of millions of buyers by listing it on Zillow.

    Learn how to do it

    Sell it yourself

    Take full control of how buyers see your home on Zillow by listing For Sale by Owner (FSBO).

    List your home

    What's special

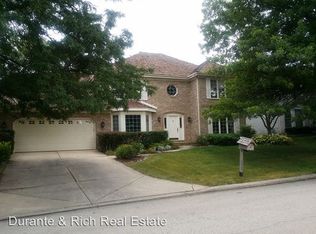
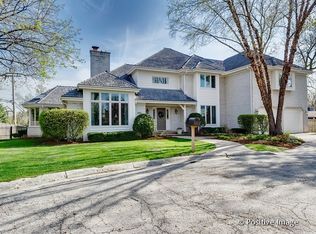
    Located in beautiful Hinsdale on quiet cul-de-sac lot, this traditionally designed home has a bit of contemporary flair. Refined elegance and casual comfort combine to make it warm and inviting. Bright and spacious floor plan designed for entertaining guests. Newer state-of-the-art NEFF kitchen with granite countertops, Sub-Zero refrigerator,Viking stovetop and an abundance of custom cabinetry . Marble and maple floors throughout main level and master help make this home warm and inviting. A glorious retreat awaits you in this beautiful master suite with volume ceiling and a generous walk-in closet space. Master bath area features two person whirlpool tub, separate shower, dual sinks, vaulted ceiling and skylights. Finished lower level features inviting media area with large screen TV and sound system. Full service wet bar equipped to handle all your entertaining needs. Your own private paradise awaits you with the wonderful outdoor living space, the professionally landscaped grounds providing lovely views from the gorgeous pergola. Walking distance to ELM, HMS & Central schools in the highly sought after Hinsdale Central School district. Located close to the downtown Hinsdale area and it's many amenities, including commuter train into city and easy access to major expressways via Route 83.

    This property is off market, which means it's not currently listed for sale or rent on Zillow. This may be different from what's available on other websites or public sources.

    Facts & features

    Interior

    Bedrooms & bathrooms
    • Bedrooms: 4
    • Bathrooms: 5
    • Full bathrooms: 4
    • 1/2 bathrooms: 1
    Appliances
    • Included: Dishwasher, Dryer, Freezer, Garbage disposal, Microwave, Range / Oven, Refrigerator, Washer
    Features
    • Flooring: Carpet, Hardwood, Slate
    • Basement: Finished
    • Has fireplace: Yes
    Interior area
    • Total interior livable area: 3,500 sqft

    Property

    Parking
    • Total spaces: 2
    • Parking features: Garage - Attached, Off-street, On-street
    Features
    • Exterior features: Wood, Brick
    Lot
    • Size: 0.3 Acres
    Details
    • Parcel number: 0913106047

    Construction

    Type & style
    • Home type: SingleFamily
    Materials
    • Roof: Shake / Shingle
    Condition
    • Year built: 1990

    Community & HOA

    Location
    • Region: Hinsdale

    Financial & listing details

    • Price per square foot: $414/sqft
    • Tax assessed value: $345,007
    • Annual tax amount: $17,471

    Price history

    DateEventPrice
    3/28/2011Sold$750,000-10.7%$214/sqft
    Source: MRED as distributed by MLS GRID #07658984 Report a problem
    10/23/2010Price change$839,900-1.2%$240/sqft
    Source: Crawford Group Sotheby's International Realty #07658984 Report a problem
    4/20/2010Listed for sale$850,000+15.3%$243/sqft
    Source: BIRDVIEW Technologies. Inc. #07504381 Report a problem
    1/27/2003Sold$737,500+13.1%$211/sqft
    Source: Public Record Report a problem
    8/8/2001Sold$652,000$186/sqft
    Source: Public Record Report a problem

    Public tax history

    YearProperty taxesTax assessment
    2024$17,471 +5.2%$345,007 +8.8%
    2023$16,604 +0.8%$317,160 -0.9%
    2022$16,465 +3.8%$320,040 +1.2%
    2021$15,865 +2.3%$316,400 +2%
    2020$15,504 0%$310,140
    2019$15,511 +6.5%--
    2018$14,566 +3.8%$289,820 +3.9%
    2017$14,036 +2%$278,890 +4.8%
    2016$13,764 +4.9%$266,160 +10.9%
    2015$13,116 -7%$239,990 -3.5%
    2014$14,103 +2%$248,760 +0.5%
    2013$13,827 +2.3%$247,590 -2.3%
    2012$13,510 +13.5%$253,530 +1.4%
    2011$11,902 +0.5%$249,980 -9%
    2010$11,847 +4.5%$274,690 -5.8%
    2009$11,331 +3.1%$291,570
    2008$10,989 +3.5%$291,570 +5.9%
    2007$10,618 +3.1%$275,330 +7%
    2006$10,299 +4.6%$257,320 +7.7%
    2005$9,845 -2.6%$238,920 +7%
    2004$10,110 +10.3%$223,280 +10%
    2003$9,168 -1%$202,980 +4.7%
    2002$9,266 +10.9%$193,930 +6.8%
    2001$8,354 +9.1%$181,630 +11.3%
    2000$7,656 $163,260
    Find assessor info on the county website

    Neighborhood: 60521

    Nearby schools

    GreatSchools rating
    Schools provided by the listing agent
    • Elementary: Elm Elementary School
    • Middle: Hinsdale Middle School
    • High: Hinsdale Central High School
    • District: 86

    Source: The MLS. This data may not be complete. We recommend contacting the local school district to confirm school assignments for this home.

    Get a cash offer in 3 minutes
    Find out how much your home could sell for in as little as 3 minutes with a no-obligation cash offer.
    Estimated market value
    $1,450,100
    Get a cash offer in 3 minutes
    Find out how much your home could sell for in as little as 3 minutes with a no-obligation cash offer.
    Estimated market value
    $1,450,100