Skip main navigation
Sold for $505,000
  • $505,000

    5819 2ND AVENUE DRIVE NW, BRADENTON, FL 34209

    4beds
    2,369sqft
    Single Family Residence
    Built in 1997
    0.32 Acres Lot
    $502,400 Zestimate®
    $213/sqft
    $3,766 Estimated rent

    Home value

    $502,400

    $457,000 - $553,000

    $3,766/mo

    Zestimate® history
    Loading
    Loading...

    Owner options

    List your home for rent

    $3,766/mo

    Rent Zestimate®

    Find your next renter with Zillow Rental Manager. Plus, with online applications, you can quickly screen prospective tenants – for free.

    Learn more

    $3,766/mo

    Rent Zestimate®

    Refinance and save

    $3,357/mo

    Est. payment

    Refinancing to a lower rate could help reduce your monthly payments and save thousands over the life of the loan.

    See today's rates

    $3,357/mo

    Est. payment

    Explore your selling options

    Work with a Zillow partner agent

    Leverage their expertise and Zillow's premium Showcase listings to get your home seen by more buyers.

    Get started

    List with your own agent

    Get your home in front of millions of buyers by listing it on Zillow.

    Learn how to do it

    Sell it yourself

    Take full control of how buyers see your home on Zillow by listing For Sale by Owner (FSBO).

    List your home

    What's special

    Florida roomModerately open floor planOversized corner lotLarge fenced in yardSplit floor plan
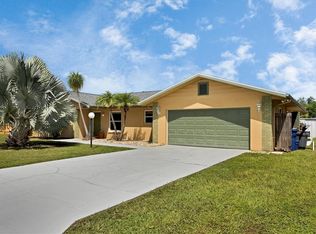
    Welcome to this beautiful, West Bradenton home that has it all, including no HOA! This converted 4 bedroom, 2 bath home is just 6 miles from the world-famous Gulf Beaches and less than 1 mile from Warner's Bayou Boat Ramp. The property sits on an oversized corner lot and has a moderately open floor plan in the center of the home, great for hosting and family gatherings. The bedrooms are spread out, creating a split floor plan experience for most bedrooms, including the added large office or bedroom with a beautiful, large window looking out of the front of the home. The transferable solar panels result in an electric bill that runs about $75/mo. Great restaurants and shopping are available just a few blocks away. Come out and relax by your koi pond or sit quietly in your Florida room overlooking the large, fenced in yard with plenty of room to put in a pool and still have space left over. This almost 1/3-acre lot also includes a dog corral and a wealth of additional parking space for recreational vehicles or boats. Back on the market due to no fault of sellers. As a result of the loss of time, the sellers are very motivated!

    Zillow last checked:

    Listing updated:

    Listed by:

    Brett Goldman 941-565-5779,

    DALTON WADE INC 888-668-8283

    Bought with:

    John McNaught, 3504553

    EXP REALTY LLC

    Source: Stellar MLS,MLS#: A4625626MLS LogoOriginating MLS: Suncoast Tampa

    Facts & features

    Interior

    Bedrooms & bathrooms
    • Bedrooms: 4
    • Bathrooms: 2
    • Full bathrooms: 2
    Rooms
    • Room types: Den/Library/Office, Utility Room, Storage Rooms
    Primary bedroom
    • Features: Ceiling Fan(s), En Suite Bathroom, Walk-In Closet(s)
    • Level: First
    • Area: 273 Square Feet
    • Dimensions: 13x21
    Bedroom 2
    • Features: Ceiling Fan(s), Built-in Closet
    • Level: First
    • Area: 132 Square Feet
    • Dimensions: 11x12
    Bedroom 3
    • Features: Ceiling Fan(s), Built-in Closet
    • Level: First
    • Area: 144 Square Feet
    • Dimensions: 12x12
    Primary bathroom
    • Features: Dual Sinks, En Suite Bathroom, Garden Bath, Handicapped Accessible, Dual Closets
    • Level: First
    • Area: 182 Square Feet
    • Dimensions: 14x13
    Bathroom 2
    • Features: Tub With Shower, Built-in Closet
    • Level: First
    • Area: 117 Square Feet
    • Dimensions: 9x13
    Dining room
    • Level: First
    • Area: 182 Square Feet
    • Dimensions: 13x14
    Florida room
    • Level: First
    • Area: 350 Square Feet
    • Dimensions: 35x10
    Great room
    • Features: Ceiling Fan(s), Built-in Closet
    • Level: First
    • Area: 425 Square Feet
    • Dimensions: 17x25
    Kitchen
    • Features: Breakfast Bar, Pantry, Exhaust Fan
    • Level: First
    • Area: 162.5 Square Feet
    • Dimensions: 13x12.5
    Laundry
    • Features: Built-In Shelving, Sink - Pedestal
    • Level: First
    • Area: 54 Square Feet
    • Dimensions: 9x6
    Office
    • Features: Ceiling Fan(s), Built-in Closet
    • Level: First
    • Area: 143 Square Feet
    • Dimensions: 13x11
    Utility room
    • Level: First
    • Area: 88 Square Feet
    • Dimensions: 11x8
    Workshop
    • Level: First
    • Area: 198 Square Feet
    • Dimensions: 9x22
    Heating
    • Central
    Cooling
    • Central Air
    Appliances
    • Included: Dishwasher, Disposal, Dryer, Exhaust Fan, Freezer, Ice Maker, Microwave, Range, Refrigerator, Washer, Water Purifier
    • Laundry: Laundry Room
    Features
    • Ceiling Fan(s), Living Room/Dining Room Combo, Open Floorplan, Walk-In Closet(s), In-Law Floorplan
    • Flooring: Carpet, Luxury Vinyl, Tile
    • Doors: Sliding Doors
    • Has fireplace: No
    Interior area
    • Total structure area: 2,935
    • Total interior livable area: 2,369 sqft

    Property

    Parking
    • Total spaces: 2
    • Parking features: Workshop in Garage
    • Attached garage spaces: 2
    Features
    • Levels: One
    • Stories: 1
    • Patio & porch: Rear Porch
    • Exterior features: Courtyard, Irrigation System, Storage
    Lot
    • Size: 0.32 Acres
    • Dimensions: 100 x 140
    • Features: Corner Lot
    Details
    • Additional structures: Shed(s), Workshop
    • Parcel number: 3720200009
    • Zoning: RSF4.5
    • Special conditions: None

    Construction

    Type & style
    • Home type: SingleFamily
    • Architectural style: Contemporary
    • Property subtype: Single Family Residence
    Materials
    • Block, Stucco
    • Foundation: Slab
    • Roof: Shingle
    Condition
    • New construction: No
    • Year built: 1997

    Utilities & green energy

    • Electric: Photovoltaics Third-Party Owned
    • Sewer: Public Sewer
    • Water: Public
    • Utilities for property: BB/HS Internet Available, Cable Connected, Electricity Connected, Public, Sewer Connected, Sprinkler Well, Water Connected
    Green energy
    • Energy generation: Solar

    Community & HOA

    Community
    • Security: Security System
    • Pet fee: $0 monthly
    • Subdivision: BEIGHNEER MANOR
    HOA
    • Has HOA: No
    Location
    • Region: Bradenton

    Financial & listing details

    • Price per square foot: $213/sqft
    • Tax assessed value: $455,854
    • Annual tax amount: $7,125
    • Date on market: 10/25/2024
    • Cumulative days on market: 213 days
    • Listing terms: Cash,Conventional
    • Ownership: Fee Simple
    • Total actual rent: 0
    • Electric utility on property: Yes
    • Road surface type: Paved

    Price history

    DateEventPrice
    7/18/2025Sold$505,000-8%$213/sqft
    Source: Stellar MLS #A4625626 Report a problem
    7/1/2025Pending sale$549,000$232/sqft
    Source: Stellar MLS #A4625626 Report a problem
    6/27/2025Listing removed$3,700$2/sqft
    Source: Stellar MLS #A4657091 Report a problem
    6/27/2025Listed for sale$549,000$232/sqft
    Source: Stellar MLS #A4625626 Report a problem
    6/25/2025Listed for rent$3,700$2/sqft
    Source: Stellar MLS #A4657091 Report a problem
    5/22/2025Pending sale$549,000$232/sqft
    Source: Stellar MLS #A4625626 Report a problem
    3/27/2025Price change$549,000-5.2%$232/sqft
    Source: Stellar MLS #A4625626 Report a problem
    1/4/2025Price change$579,000-3.3%$244/sqft
    Source: Stellar MLS #A4625626 Report a problem
    11/14/2024Price change$599,000-3.4%$253/sqft
    Source: Stellar MLS #A4625626 Report a problem
    10/25/2024Listed for sale$620,000+34.6%$262/sqft
    Source: Stellar MLS #A4625626 Report a problem
    11/10/2023Listing removed--
    Source: Stellar MLS #A4511851 Report a problem
    12/13/2021Sold$460,500+2.3%$194/sqft
    Source: Public Record Report a problem
    9/16/2021Pending sale$449,957$190/sqft
    Source: Stellar MLS #A4511851 Report a problem
    9/16/2021Listed for sale$449,957+1084.1%$190/sqft
    Source: Stellar MLS #A4511851 Report a problem
    11/26/1996Sold$38,000$16/sqft
    Source: Public Record Report a problem

    Public tax history

    YearProperty taxesTax assessment
    2025$6,618 -7.1%$455,854 -7.8%
    2024$7,126 +0%$494,613 +2.9%
    2023$7,126 +9.6%$480,499 +10%
    2022$6,500 +185.5%$436,817 +144.7%
    2021$2,277 +1.3%$178,519 +1.4%
    2020$2,248 +1.9%$176,054 +2.3%
    2019$2,205 $172,096 +1.9%
    2018$2,205 +1.1%$168,887 +2.1%
    2017$2,182 +7.5%$165,413 +2.1%
    2016$2,029 $162,011 +0.7%
    2015$2,029 $160,885 +0.8%
    2014$2,029 +0.7%$159,608 +1.5%
    2013$2,014 +201338%$157,249 +1.7%
    2012$1 $154,620 -3.4%
    2011$1 $160,076 +1.5%
    2010-- $157,710 +2.7%
    2009$1,922 -4.1%$153,564 +0.1%
    2008$2,003 +16%$153,411 +3%
    2007$1,727 -5.7%$148,943 +2.5%
    2006$1,831 -1.6%$145,310 +3%
    2005$1,861 +0.1%$141,078 +3%
    2004$1,860 -3.9%$136,969 +1.9%
    2003$1,935 +2.5%$134,415 +2.4%
    2002$1,889 +3.5%$131,265 +1.6%
    2001$1,825 +1.7%$129,198 +3%
    2000$1,795 $125,435
    Find assessor info on the county website

    Neighborhood: West Bradenton

    Nearby schools

    GreatSchools rating
    Schools provided by the listing agent
    • Elementary: Palma Sola Elementary
    • Middle: Martha B. King Middle
    • High: Manatee High

    Source: Stellar MLS. This data may not be complete. We recommend contacting the local school district to confirm school assignments for this home.

    Get a cash offer in 3 minutes
    Find out how much your home could sell for in as little as 3 minutes with a no-obligation cash offer.
    Estimated market value
    $502,400
    Get a cash offer in 3 minutes
    Find out how much your home could sell for in as little as 3 minutes with a no-obligation cash offer.
    Estimated market value
    $502,400