Welcome home to this turn-key 3-bedroom, 3.5-bath home located in a desirable southside neighborhood! The beautifully remodeled kitchen flows seamlessly into the dining room, family room, and living room, creating the perfect layout for everyday living and entertaining, complemented by updated flooring throughout the main living areas. Upstairs, you'll find three bedrooms and two beautifully remodeled bathrooms. The finished basement offers additional living space complete with a bonus room and full bath. Step outside to your private backyard featuring a fenced yard, poured patio, and pergola, perfect for relaxing or gathering with family and friends. Everything has been done for you, with updated windows, siding, fencing, mechanicals, and countless other improvements, just move right in!
Closed
$544,000
5819 80th PLACE, Kenosha, WI 53142
3beds
2,496sqft
Single Family Residence
Built in 1990
0.25 Acres Lot
$545,300 Zestimate®
$218/sqft
$3,082 Estimated rent
Home value
$545,300
$518,000 - $573,000
$3,082/mo
Zestimate® history
Owner options
List your home for rent
$3,082/mo
Rent Zestimate®
Find your next renter with Zillow Rental Manager. Plus, with online applications, you can quickly screen prospective tenants – for free.
$3,082/mo
Rent Zestimate®
Refinance and save
$3,839/mo
Est. payment
Refinancing to a lower rate could help reduce your monthly payments and save thousands over the life of the loan.
$3,839/mo
Est. payment
Explore your selling options
Work with a Zillow partner agent
Leverage their expertise and Zillow's premium Showcase listings to get your home seen by more buyers.
Get startedList with your own agent
Get your home in front of millions of buyers by listing it on Zillow.
Learn how to do itSell it yourself
Take full control of how buyers see your home on Zillow by listing For Sale by Owner (FSBO).
List your homeWhat's special
Three bedroomsTwo beautifully remodeled bathroomsFenced yardUpdated windowsPrivate backyardPoured patioBeautifully remodeled kitchen
Zillow last checked:
Listing updated:
Listed by:
Natalie Rugg 262-818-2872,
Welcome Home Real Estate Group, LLC
Bought with:
Katie Johnson
Source: WIREX MLS,MLS#: 1972866 Originating MLS: Metro MLS
Originating MLS: Metro MLSFacts & features
Interior
Bedrooms & bathrooms
- Bedrooms: 3
- Bathrooms: 4
- Full bathrooms: 3
- 1/2 bathrooms: 1
Primary bedroom
- Level: Upper
- Area: 176
- Dimensions: 16 x 11
Bedroom 2
- Level: Upper
- Area: 100
- Dimensions: 10 x 10
Bedroom 3
- Level: Upper
- Area: 130
- Dimensions: 13 x 10
Bathroom
- Features: Shower on Lower, Tub Only, Master Bedroom Bath: Walk-In Shower
Dining room
- Level: Main
- Area: 108
- Dimensions: 12 x 9
Family room
- Level: Main
- Area: 180
- Dimensions: 15 x 12
Kitchen
- Level: Main
- Area: 192
- Dimensions: 16 x 12
Living room
- Level: Main
- Area: 192
- Dimensions: 16 x 12
Heating
- Natural Gas, Forced Air
Cooling
- Central Air
Appliances
- Included: Cooktop, Dishwasher, Disposal, Dryer, Freezer, Microwave, Oven, Refrigerator, Washer
Features
- Walk-In Closet(s), Kitchen Island
- Basement: Finished,Full,Sump Pump
Interior area
- Total structure area: 2,496
- Total interior livable area: 2,496 sqft
- Finished area above ground: 1,896
- Finished area below ground: 600
Property
Parking
- Total spaces: 2
- Parking features: Garage Door Opener, Attached, 2 Car
- Attached garage spaces: 2
Features
- Levels: Two
- Stories: 2
- Patio & porch: Patio
- Fencing: Fenced Yard
Lot
- Size: 0.25 Acres
- Features: Sidewalks
Details
- Additional structures: Garden Shed
- Parcel number: 0312210402023
- Zoning: Residential
Construction
Type & style
- Home type: SingleFamily
- Architectural style: Colonial
- Property subtype: Single Family Residence
Materials
- Vinyl Siding
Condition
- 21+ Years
- New construction: No
- Year built: 1990
Utilities & green energy
- Sewer: Public Sewer
- Water: Public
Community & HOA
Location
- Region: Kenosha
- Municipality: Kenosha
Financial & listing details
- Price per square foot: $218/sqft
- Tax assessed value: $348,100
- Annual tax amount: $6,057
- Date on market: 7/23/2026
- Inclusions: Refrigerator, Oven/Stove, Microwave, Dishwasher, Disposal, Washer/Dryer, Basement Freezer
- Exclusions: Seller's Personal Property
Price history
| Date | Event | Price |
|---|---|---|
| 8/31/2026 | Sold | $544,000+0.8%$218/sqft |
Source:  WIREX MLS #1972866 Report a problem WIREX MLS #1972866 Report a problem | ||
| 7/25/2026 | Pending sale | $539,900$216/sqft |
Source: WIREX MLS #1972866 Report a problem | ||
| 7/23/2026 | Listed for sale | $539,900+309%$216/sqft |
Source: WIREX MLS #1972866 Report a problem | ||
| 6/1/1991 | Sold | $132,000$53/sqft |
Source: Agent Provided Report a problem | ||
Public tax history
| Year | Property taxes | Tax assessment |
|---|---|---|
| 2025 | $6,057 +5.8% | $348,100 +44.1% |
| 2024 | $5,724 -4.7% | $241,500 |
| 2023 | $6,004 | $241,500 |
| 2022 | -- | $241,500 |
| 2021 | -- | $241,500 |
| 2020 | -- | $241,500 |
| 2019 | -- | $241,500 +15.4% |
| 2018 | -- | $209,300 |
| 2017 | -- | $209,300 |
| 2016 | $5,321 -1% | $209,300 +5.1% |
| 2015 | $5,373 -3.4% | $199,200 |
| 2014 | $5,561 +0.4% | $199,200 +1.4% |
| 2013 | $5,540 | $196,500 |
| 2012 | $5,540 +4.1% | $196,500 -7.9% |
| 2011 | $5,321 -1% | $213,300 |
| 2010 | $5,373 +4.9% | $213,300 -11.6% |
| 2009 | $5,125 +1.1% | $241,400 |
| 2008 | $5,071 +2.7% | $241,400 -1.5% |
| 2007 | $4,935 +1.5% | $245,000 |
| 2006 | $4,860 -1.8% | $245,000 +12.6% |
| 2005 | $4,950 -1.8% | $217,600 |
| 2004 | $5,042 +2.5% | $217,600 +7.6% |
| 2003 | $4,918 +5.6% | $202,200 |
| 2002 | $4,659 +6.7% | $202,200 +14.2% |
| 2001 | $4,365 +7.7% | $177,100 |
| 2000 | $4,052 | $177,100 |
Find assessor info on the county website
Neighborhood: 53142
Nearby homes
- $400,7003 bd3 ba1.5k sqft5827 80th Pl, Kenosha, WI 53142Off Market

- $457,0003 bd1 ba1.9k sqft5809 80th Pl, Kenosha, WI 53142Off Market
- $--3 bd2 ba1.2k sqft6111-6113 80th Pl #6111, Kenosha, WI 53142Off Market
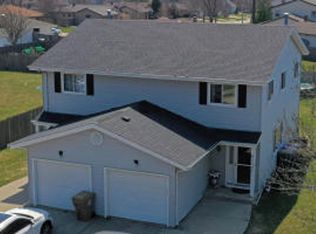
- $362,2003 bd2 ba1.2k sqft5822 81st St, Kenosha, WI 53142Off Market
- $410,7003 bd2 ba1.6k sqft5814 81st St, Kenosha, WI 53142Off Market
- $352,2003 bd1 ba1.3k sqft5828 81st St, Kenosha, WI 53142Off Market
- $399,0003 bd2 ba1.3k sqft5903 80th Pl, Kenosha, WI 53142Off Market
- $458,1003 bd3 ba3.1k sqft5801 80th Pl, Kenosha, WI 53142Off Market
Nearby schools
GreatSchools rating
- 7/10Whittier Elementary SchoolGrades: PK-5Distance: 0.6 mi
- 4/10Lance Middle SchoolGrades: 6-8Distance: 0.8 mi
- 5/10Tremper High SchoolGrades: 9-12Distance: 1.9 mi
Schools provided by the listing agent
- Elementary: Whittier
- Middle: Lance
- High: Tremper
- District: Kenosha
Source: WIREX MLS. This data may not be complete. We recommend contacting the local school district to confirm school assignments for this home.
Get a cash offer in 3 minutes
Find out how much your home could sell for in as little as 3 minutes with a no-obligation cash offer.
Estimated market value
$545,300
Get a cash offer in 3 minutes
Find out how much your home could sell for in as little as 3 minutes with a no-obligation cash offer.
Estimated market value
$545,300
- Wisconsin
- Kenosha County
- Kenosha
- 53142
- 5819 80th PLACE
