Welcome Home!! Some rooms have been recently repainted a beautiful light gray. You don't want to miss this one. One level rambler with a partially finished basement. Beautiful front porch, perfect to sit and enjoy the large yard. Inside there is a formal dining area, open to living room and kitchen with a breakfast area. Split floor plan offer privacy with master suite that has large ensuite bathroom with soaking tub and large walk-in closet. On the other side of this home, you will find two more generously sized bedrooms and a hall bathroom. 3 car garage, plus a 12x18 shed, complete with oversized driveway and professional hardscaping and 6ft white vinyl privacy fence. Basement is partially finished and offers tons of storage!
Sold for $630,000
$630,000
5819 Allerdale Ct, Hughesville, MD 20637
3beds
1,900sqft
Single Family Residence
Built in 2017
1.18 Acres Lot
$625,900 Zestimate®
$332/sqft
$3,126 Estimated rent
Home value
$625,900
$595,000 - $657,000
$3,126/mo
Zestimate® history
Owner options
List your home for rent
$3,126/mo
Rent Zestimate®
Find your next renter with Zillow Rental Manager. Plus, with online applications, you can quickly screen prospective tenants – for free.
$3,126/mo
Rent Zestimate®
Refinance and save
$4,542/mo
Est. payment
Refinancing to a lower rate could help reduce your monthly payments and save thousands over the life of the loan.
$4,542/mo
Est. payment
Explore your selling options
Work with a Zillow partner agent
Leverage their expertise and Zillow's premium Showcase listings to get your home seen by more buyers.
Get startedList with your own agent
Get your home in front of millions of buyers by listing it on Zillow.
Learn how to do itSell it yourself
Take full control of how buyers see your home on Zillow by listing For Sale by Owner (FSBO).
List your homeWhat's special
Hall bathroomLarge yardOversized drivewayBeautiful light grayFormal dining areaMaster suiteBeautiful front porch
Zillow last checked:
Listing updated:
Listed by:
June R Gray 240-682-6457,
Residential Plus Real Estate
Bought with:
Jessica Oestringer, 657163
Curtis Real Estate Company
Source: Bright MLS,MLS#: MDCH2032720
Facts & features
Interior
Bedrooms & bathrooms
- Bedrooms: 3
- Bathrooms: 2
- Full bathrooms: 2
- Main level bathrooms: 2
- Main level bedrooms: 3
Rooms
- Room types: Dining Room, Primary Bedroom, Bedroom 2, Bedroom 3, Kitchen, Family Room, Foyer, Laundry
Basement
- Area: 1900
Heating
- Central, Forced Air, Heat Pump, Hot Water, Electric
Cooling
- Ceiling Fan(s), Central Air, Heat Pump, Electric
Appliances
- Included: Dishwasher, Exhaust Fan, Microwave, Oven/Range - Electric, Range Hood, Refrigerator, Cooktop, Washer, Dryer, Electric Water Heater
- Laundry: Main Level, Laundry Room
Features
- Family Room Off Kitchen, Kitchen - Gourmet, Breakfast Area, Combination Kitchen/Living, Kitchen Island, Kitchen - Table Space, Dining Area, Primary Bath(s), Chair Railings, Upgraded Countertops, Crown Molding, Recessed Lighting, Open Floorplan, 9'+ Ceilings, Dry Wall, Cathedral Ceiling(s), Tray Ceiling(s), Vaulted Ceiling(s)
- Flooring: Wood
- Doors: ENERGY STAR Qualified Doors, Insulated, Sliding Glass
- Windows: ENERGY STAR Qualified Windows, Insulated Windows, Low Emissivity Windows, Screens
- Basement: Connecting Stairway,Exterior Entry,Rear Entrance,Full,Heated,Rough Bath Plumb,Space For Rooms,Walk-Out Access,Partially Finished
- Number of fireplaces: 1
- Fireplace features: Gas/Propane, Mantel(s)
Interior area
- Total structure area: 3,800
- Total interior livable area: 1,900 sqft
- Finished area above ground: 1,900
- Finished area below ground: 0
Property
Parking
- Total spaces: 3
- Parking features: Garage Faces Side, Garage Door Opener, Asphalt, Driveway, Attached
- Attached garage spaces: 3
- Has uncovered spaces: Yes
Accessibility
- Accessibility features: Other
Features
- Levels: Two
- Stories: 2
- Patio & porch: Porch
- Pool features: None
- Fencing: Vinyl
- Has view: Yes
- View description: Street, Trees/Woods
Lot
- Size: 1.18 Acres
Details
- Additional structures: Above Grade, Below Grade
- Parcel number: 0909355966
- Zoning: RESIDENTIAL
- Special conditions: Standard
Construction
Type & style
- Home type: SingleFamily
- Architectural style: Raised Ranch/Rambler
- Property subtype: Single Family Residence
Materials
- Vinyl Siding, Stone
- Foundation: Slab
- Roof: Asphalt
Condition
- Excellent
- New construction: No
- Year built: 2017
Details
- Builder model: TROVELLE
- Builder name: WILKERSON
Utilities & green energy
- Sewer: Septic Exists
- Water: Well
- Utilities for property: Cable Available, Multiple Phone Lines
Green energy
- Energy efficient items: Lighting, Construction
- Water conservation: Low-Flow Fixtures
Community & HOA
Community
- Security: Fire Sprinkler System, Carbon Monoxide Detector(s), Smoke Detector(s)
- Subdivision: Keswick
HOA
- Has HOA: Yes
- HOA fee: $600 annually
- HOA name: KESWICK HOMEOWNERS ASSOCIATION
Location
- Region: Hughesville
Financial & listing details
- Price per square foot: $332/sqft
- Tax assessed value: $461,667
- Annual tax amount: $5,536
- Date on market: 5/17/2024
- Listing agreement: Exclusive Right To Sell
- Listing terms: Conventional,VA Loan,FHA,Cash
- Ownership: Fee Simple
Price history
| Date | Event | Price |
|---|---|---|
| 8/9/2024 | Sold | $630,000+0.8%$332/sqft |
Source:  Bright MLS #MDCH2032720 Report a problem Bright MLS #MDCH2032720 Report a problem | ||
| 5/18/2024 | Pending sale | $625,000$329/sqft |
Source: Bright MLS #MDCH2032720 Report a problem | ||
| 5/17/2024 | Listed for sale | $625,000-0.8%$329/sqft |
Source: Bright MLS #MDCH2032720 Report a problem | ||
| 3/10/2024 | Listing removed | -- |
Source: Bright MLS #MDCH2030712 Report a problem | ||
| 3/8/2024 | Listed for sale | $629,900+51.8%$332/sqft |
Source: Bright MLS #MDCH2030712 Report a problem | ||
| 10/26/2017 | Sold | $415,050$218/sqft |
Source: Public Record Report a problem | ||
Public tax history
| Year | Property taxes | Tax assessment |
|---|---|---|
| 2025 | $8,787 +5.4% | $492,833 +6.8% |
| 2024 | $8,336 +54.5% | $461,667 +7.2% |
| 2023 | $5,394 +16.4% | $430,500 |
| 2022 | $4,633 -8.2% | $430,500 +6.9% |
| 2021 | $5,046 +3.6% | $402,700 +3.6% |
| 2020 | $4,872 -3.8% | $388,800 |
| 2019 | $5,066 +1.1% | $388,800 +2.2% |
| 2018 | $5,011 +240.3% | $380,467 +240.3% |
| 2017 | $1,472 | $111,800 |
Find assessor info on the county website
Neighborhood: 20637
Nearby homes
- $613,2003 bd3 ba2k sqft5815 Allerdale Ct, Hughesville, MD 20637Off Market
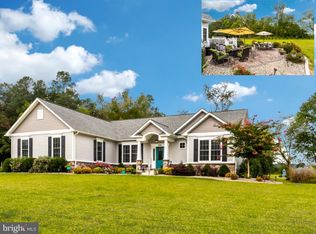
- $629,4003 bd2 ba3.6k sqft5820 Allerdale Ct, Hughesville, MD 20637Off Market
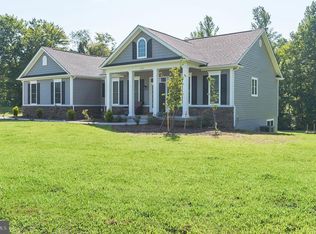
- $684,400-- bd3 ba2.6k sqft5824 Allerdale Ct, Hughesville, MD 20637Off Market
- $650,0003 bd3 ba2.7k sqft5823 Allerdale Ct, Hughesville, MD 20637Sold

- $676,9004 bd2 ba2.9k sqft5790 Goode Rd, Hughesville, MD 20637Off Market
- $573,3003 bd2 ba1.6k sqft5816 Allerdale Ct, Hughesville, MD 20637Off Market
- $674,2004 bd3 ba2.4k sqft5784 Goode Rd, Hughesville, MD 20637Off Market
- $639,9503 bd3 ba2.4k sqft5811 Allerdale Ct, Hughesville, MD 20637Sold
Nearby schools
GreatSchools rating
- 6/10T. C. Martin Elementary SchoolGrades: PK-5Distance: 4.6 mi
- 6/10John Hanson Middle SchoolGrades: 6-8Distance: 8.6 mi
- 4/10St Charles High SchoolGrades: 9-12Distance: 8.1 mi
Schools provided by the listing agent
- District: Charles County Public Schools
Source: Bright MLS. This data may not be complete. We recommend contacting the local school district to confirm school assignments for this home.


Get pre-qualified for a loan
At Zillow Home Loans, we can pre-qualify you in as little as 5 minutes with no impact to your credit score.An equal housing lender. NMLS #10287.
Sell for more on Zillow
Get a Zillow Showcase℠ listing at no additional cost and you could sell for .
$625,900
2% more
+$12,518
With Zillow Showcase(estimated)
$638,418
- Maryland
- Charles County
- Hughesville
- 20637
- 5819 Allerdale Ct
Nearby cities
Nearby zip codes
Other Hughesville Topics
