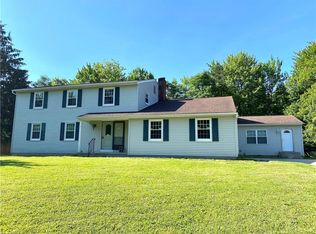
Welcome to this charming Hudson home, perfectly situated on a beautiful corner lot with a white post and rai fence. Set on a generous half-acre, this property offers both space and privacy in one of the area’s most desirable neighborhoods.
Just a few houses away from Barlow Farm Park, you’ll enjoy easy access to playgrounds, ball fields, and outdoor recreation. Back at home, unwind in your screened porch, gather around the fire pit, or host unforgettable summer evenings on the spacious patio designed for entertaining.
Inside, the home features an open-concept layout connecting the kitchen and dining area, ideal for both everyday living and hosting guests. The kitchen is equipped with stainless steel appliances and flows seamlessly into the inviting family room, complete with a cozy wood-burning fireplace. A screened porch just off the family room extends your living space and brings the outdoors in.
With 4 bedrooms and 2.5 baths, this home offers comfort and flexibility for a variety of lifestyles. An attached garage adds convenience, while the thoughtful layout and well-maintained interiors reflect the pride of ownership throughout.
This is a unique opportunity to own a meticulously cared-for home in a sought-after Hudson location. Buy now and relax tomorrow in the privacy and charm of this special property—then make it your own and start creating lasting memories.
Closed
$437,000
5819 Bradford Way, Hudson, OH 44236
4beds
1,944sqft
Single Family Residence
Built in 1973
0.47 Acres Lot
$439,800 Zestimate®
$225/sqft
$2,999 Estimated rent
Home value
$439,800
$418,000 - $462,000
$2,999/mo
Zestimate® history
Owner options
List your home for rent
$2,999/mo
Rent Zestimate®
Find your next renter with Zillow Rental Manager. Plus, with online applications, you can quickly screen prospective tenants – for free.
$2,999/mo
Rent Zestimate®
Refinance and save
$2,946/mo
Est. payment
Refinancing to a lower rate could help reduce your monthly payments and save thousands over the life of the loan.
$2,946/mo
Est. payment
Explore your selling options
Work with a Zillow partner agent
Leverage their expertise and Zillow's premium Showcase listings to get your home seen by more buyers.
Get startedList with your own agent
Get your home in front of millions of buyers by listing it on Zillow.
Learn how to do itSell it yourself
Take full control of how buyers see your home on Zillow by listing For Sale by Owner (FSBO).
List your homeWhat's special
Attached garageInviting family roomFire pitScreened porchCorner lotGenerous half-acreCozy wood-burning fireplace
Zillow last checked:
Listing updated:
Listed by:
Patricia S Kurtz 330-802-1675 patricia@kurtzcompany.com,
Keller Williams Chervenic Rlty
Bought with:
Eric T Wachtel, 2002009323
Howard Hanna
Source: MLS Now,MLS#: 5204766 Originating MLS: Akron Cleveland Association of REALTORS
Originating MLS: Akron Cleveland Association of REALTORSFacts & features
Interior
Bedrooms & bathrooms
- Bedrooms: 4
- Bathrooms: 3
- Full bathrooms: 2
- 1/2 bathrooms: 1
- Main level bathrooms: 1
Primary bedroom
- Description: Flooring: Luxury Vinyl Tile
- Features: Window Treatments
- Level: Second
- Dimensions: 13.00 x 11.00
Bedroom
- Description: Flooring: Parquet
- Features: Window Treatments
- Level: Second
- Dimensions: 20.00 x 13.00
Bedroom
- Description: Flooring: Luxury Vinyl Tile
- Features: Window Treatments
- Level: Second
- Dimensions: 14.00 x 12.00
Bedroom
- Description: Flooring: Carpet
- Features: Window Treatments
- Level: Second
- Dimensions: 11.00 x 10.00
Dining room
- Description: Flooring: Ceramic Tile,Tile
- Features: Window Treatments
- Level: First
- Dimensions: 13.00 x 12.00
Family room
- Description: Flooring: Luxury Vinyl Tile
- Features: Fireplace, Window Treatments
- Level: First
- Dimensions: 13.00 x 11.00
Kitchen
- Description: Flooring: Ceramic Tile,Tile
- Features: Granite Counters
- Level: First
- Dimensions: 16.00 x 13.00
Living room
- Description: Flooring: Luxury Vinyl Tile
- Features: Window Treatments
- Level: First
- Dimensions: 21.00 x 11.00
Other
- Description: Porch,Flooring: Wood
- Features: High Ceilings
- Level: First
- Dimensions: 18.00 x 12.00
Heating
- Forced Air, Gas
Cooling
- Central Air
Appliances
- Included: Dishwasher, Disposal, Microwave, Range
- Laundry: Washer Hookup, Electric Dryer Hookup, Gas Dryer Hookup, In Basement, Laundry Tub, Sink
Features
- Entrance Foyer, Granite Counters, Recessed Lighting
- Windows: Window Coverings, Window Treatments
- Basement: Full,Unfinished,Sump Pump
- Number of fireplaces: 1
- Fireplace features: Family Room, Wood Burning
Interior area
- Total structure area: 1,944
- Total interior livable area: 1,944 sqft
- Finished area above ground: 1,944
Property
Parking
- Total spaces: 2
- Parking features: Attached, Electricity, Garage Faces Front, Garage, Garage Door Opener, Paved, Workshop in Garage
- Attached garage spaces: 2
Features
- Levels: Two
- Stories: 2
- Patio & porch: Enclosed, Patio, Porch
- Exterior features: Fire Pit
- Fencing: Fenced,Invisible,Wood
- Has view: Yes
- View description: Trees/Woods
Lot
- Size: 0.47 Acres
- Dimensions: 155 x 133
- Features: Corner Lot, Landscaped, Wooded
Details
- Parcel number: 3002768
Construction
Type & style
- Home type: SingleFamily
- Architectural style: Colonial
- Property subtype: Single Family Residence
Materials
- Vinyl Siding
- Foundation: Block
- Roof: Asphalt,Fiberglass,Other
Condition
- Year built: 1973
Details
- Builder name: Ryan Homes
Utilities & green energy
- Sewer: Public Sewer
- Water: Public
Community & HOA
Community
- Security: Smoke Detector(s)
- Subdivision: Hudson Homes
HOA
- Has HOA: No
Location
- Region: Hudson
Financial & listing details
- Price per square foot: $225/sqft
- Tax assessed value: $306,770
- Annual tax amount: $6,412
- Date on market: 5/6/2026
- Cumulative days on market: 2 days
- Listing terms: Cash,Conventional,FHA,VA Loan
Price history
| Date | Event | Price |
|---|---|---|
| 5/28/2026 | Sold | $437,000+2.8%$225/sqft |
Source:  MLS Now #5204766 Report a problem MLS Now #5204766 Report a problem | ||
| 5/8/2026 | Pending sale | $425,000$219/sqft |
Source: MLS Now #5204766 Report a problem | ||
| 5/6/2026 | Listed for sale | $425,000+144.3%$219/sqft |
Source: MLS Now #5204766 Report a problem | ||
| 7/26/2002 | Sold | $174,000$90/sqft |
Source: Public Record Report a problem | ||
Public tax history
| Year | Property taxes | Tax assessment |
|---|---|---|
| 2025 | $6,412 +7.2% | $107,370 |
| 2024 | $5,983 +8.1% | $107,370 |
| 2023 | $5,535 +14.8% | $107,370 +29% |
| 2022 | $4,821 -0.2% | $83,234 |
| 2021 | $4,829 | $83,234 |
| 2020 | -- | $83,234 +14.8% |
| 2019 | $5,069 +2.4% | $72,517 0% |
| 2018 | $4,951 -5.2% | $72,520 |
| 2017 | $5,224 | $72,520 +20.5% |
| 2016 | $5,224 | $60,180 |
| 2015 | $5,224 +4.4% | $60,180 |
| 2014 | $5,006 +11% | $60,180 |
| 2013 | $4,511 -18.3% | $60,180 |
| 2012 | $5,524 +40.5% | $60,180 +0% |
| 2011 | $3,931 -1% | $60,179 -12.7% |
| 2010 | $3,971 | $68,944 |
| 2009 | -- | $68,944 |
| 2008 | $4,494 -8.5% | $68,944 +5% |
| 2007 | $4,913 +1.5% | $65,657 |
| 2006 | $4,839 +14.9% | $65,657 |
| 2005 | $4,213 | $65,657 +12% |
| 2004 | -- | $58,605 |
| 2003 | $3,740 +9.7% | $58,605 |
| 2002 | $3,408 +1.2% | $58,605 +9.1% |
| 2001 | $3,369 -0.1% | $53,729 |
| 2000 | $3,374 | $53,729 |
Find assessor info on the county website
Neighborhood: 44236
Nearby homes
- $404,6004 bd3 ba2.1k sqft5807 Bradford Way, Hudson, OH 44236Off Market

- $491,6006 bd4 ba3k sqft1670 Goodland Dr, Hudson, OH 44236Off Market
- $444,2004 bd3 ba2.7k sqft1661 Goodland Dr, Hudson, OH 44236Off Market

- $398,4004 bd2 ba2k sqft5824 Bradford Way, Hudson, OH 44236Off Market
- $428,6004 bd3 ba2.2k sqft5814 Bradford Way, Hudson, OH 44236Off Market
- $410,1004 bd2 ba2.2k sqft5797 Bradford Way, Hudson, OH 44236Off Market
- $452,1004 bd2 ba2.3k sqft1671 Goodland Dr, Hudson, OH 44236Off Market
- $465,0004 bd2 ba2.4k sqft5832 Bradford Way, Hudson, OH 44236Off Market
Nearby schools
GreatSchools rating
- 9/10East Woods Elementary SchoolGrades: 3-5Distance: 1.6 mi
- 9/10Hudson Middle SchoolGrades: 6-8Distance: 1.5 mi
- 10/10Hudson High SchoolGrades: 9-12Distance: 2.5 mi
Schools provided by the listing agent
- District: Hudson CSD - 7708
Source: MLS Now. This data may not be complete. We recommend contacting the local school district to confirm school assignments for this home.
Get a cash offer in 3 minutes
Find out how much your home could sell for in as little as 3 minutes with a no-obligation cash offer.
Estimated market value
$439,800
Get a cash offer in 3 minutes
Find out how much your home could sell for in as little as 3 minutes with a no-obligation cash offer.
Estimated market value
$439,800
- Ohio
- Summit County
- Hudson
- 44236
- 5819 Bradford Way
Nearby cities
Nearby zip codes
Other Hudson Topics
