Assumable loan at 3.125!!! Welcome to a truly one-of-a-kind 5-bedroom, 3.5-bathroom home offered at a dream price. This beautiful residence blends comfort, style, and space in a way that feels just right for both everyday living and special moments. The primary bedroom is thoughtfully located on the main level, offering homeowners a private retreat away from the activity of the rest of the home. Step into the heart of the house-an inviting kitchen designed for gatherings of all sizes. With an upgraded gas stove (exactly what you have been looking for) and an upgraded dishwasher you will be able to enjoy having the family over! The kitchen features a spacious and unique island that offers plenty of room for cooking, entertaining, or simply enjoying time with family and friends. Throughout the home, you'll notice stylish upgrades, from modern light fixtures to sleek ceiling fans, giving each space a polished, upscale feel. Upstairs, you'll find the rest of the secondary bedrooms and bathrooms, providing comfortable and well-sized spaces for family or guests. A large loft area also awaits your personal touch. Whether you dream of a home gym, a cozy TV room, a quiet office or study space, or even a fun game room, this flexible space is ready to fit your lifestyle. Located in a highly convenient area, this home sits just minutes from the main roads of San Antonio, offering easy access to shopping, dining, and everyday essentials. Fort Sam Houston and Randolph Air Force Base are both nearby, making this a perfect location for those connected to the bases or looking for a quick commute. Don't miss this opportunity to make it yours, welcome home!
Sold
Price Unknown
5819 Bridle Bend, San Antonio, TX 78218
5beds
2,788sqft
Single Family Residence
Built in 2017
5,401 Square Feet Lot
$314,000 Zestimate®
$--/sqft
$2,233 Estimated rent
Home value
$314,000
$292,000 - $339,000
$2,233/mo
Zestimate® history
Owner options
List your home for rent
$2,233/mo
Rent Zestimate®
Find your next renter with Zillow Rental Manager. Plus, with online applications, you can quickly screen prospective tenants – for free.
$2,233/mo
Rent Zestimate®
Refinance and save
$99/mo
Est. payment
Refinancing to a lower rate could help reduce your monthly payments and save thousands over the life of the loan.
$99/mo
Est. payment
Explore your selling options
Work with a Zillow partner agent
Leverage their expertise and Zillow's premium Showcase listings to get your home seen by more buyers.
Get startedList with your own agent
Get your home in front of millions of buyers by listing it on Zillow.
Learn how to do itSell it yourself
Take full control of how buyers see your home on Zillow by listing For Sale by Owner (FSBO).
List your homeWhat's special
Modern light fixturesUpgraded gas stoveLarge loft areaUpgraded dishwasherInviting kitchenSleek ceiling fansSpacious and unique island
Zillow last checked:
Listing updated:
Listed by:
Kristen Schramme TREC #568432 (210) 482-9094,
Keller Williams Legacy
Source: LERA MLS,MLS#: 1868846
Facts & features
Interior
Bedrooms & bathrooms
- Bedrooms: 5
- Bathrooms: 4
- Full bathrooms: 3
- 1/2 bathrooms: 1
Primary bedroom
- Features: Walk-In Closet(s), Ceiling Fan(s)
- Area: 208
- Dimensions: 13 x 16
Bedroom 2
- Area: 196
- Dimensions: 14 x 14
Bedroom 3
- Area: 168
- Dimensions: 14 x 12
Bedroom 4
- Area: 130
- Dimensions: 13 x 10
Bedroom 5
- Area: 132
- Dimensions: 12 x 11
Primary bathroom
- Features: Tub/Shower Separate, Double Vanity
- Area: 108
- Dimensions: 9 x 12
Dining room
- Area: 182
- Dimensions: 14 x 13
Family room
- Area: 414
- Dimensions: 23 x 18
Kitchen
- Area: 224
- Dimensions: 14 x 16
Living room
- Area: 340
- Dimensions: 20 x 17
Heating
- Central, 1 Unit, Natural Gas
Cooling
- Ceiling Fan(s), Central Air
Appliances
- Included: Cooktop, Self Cleaning Oven, Range, Gas Cooktop, Disposal, Dishwasher, Water Softener Owned, Gas Water Heater, Tankless Water Heater, ENERGY STAR Qualified Appliances
- Laundry: Main Level, Laundry Room, Washer Hookup, Dryer Connection
Features
- Two Living Area, Separate Dining Room, Eat-in Kitchen, Kitchen Island, Breakfast Bar, Pantry, Loft, Utility Room Inside, Open Floorplan, High Speed Internet, Walk-In Closet(s), Master Downstairs, Ceiling Fan(s), Solid Counter Tops
- Flooring: Carpet, Ceramic Tile, Laminate
- Windows: Double Pane Windows
- Has basement: No
- Attic: 12"+ Attic Insulation
- Has fireplace: No
- Fireplace features: Not Applicable
Interior area
- Total structure area: 2,788
- Total interior livable area: 2,788 sqft
Property
Parking
- Total spaces: 2
- Parking features: Two Car Garage, Attached, Garage Door Opener
- Attached garage spaces: 2
Features
- Levels: Two
- Stories: 2
- Pool features: None
Lot
- Size: 5,401 Square Feet
- Features: Curbs, Street Gutters, Sidewalks, Streetlights, Fire Hydrant w/in 500'
Details
- Parcel number: 177380510450
Construction
Type & style
- Home type: SingleFamily
- Architectural style: Contemporary
- Property subtype: Single Family Residence
Materials
- Brick, 4 Sides Masonry, Fiber Cement
- Foundation: Slab
- Roof: Composition
Condition
- Pre-Owned
- New construction: No
- Year built: 2017
Details
- Builder name: Lennar Homes
Utilities & green energy
- Electric: CPS
- Gas: CPS
- Sewer: SAWS
- Water: SAWS
- Utilities for property: Cable Available, City Garbage service
Green energy
- Energy efficient items: Insulation
Community & HOA
Community
- Features: None
- Security: Smoke Detector(s)
- Subdivision: Northeast Crossing
HOA
- Has HOA: Yes
- HOA fee: $99 semi-annually
- HOA name: NORTHEAST CROSSING HOMEOWNERS ASSOCIATION
Location
- Region: San Antonio
Financial & listing details
- Tax assessed value: $334,980
- Annual tax amount: $5,944
- Date on market: 5/21/2025
- Cumulative days on market: 13 days
- Listing terms: Conventional,FHA,VA Loan,TX Vet,Cash,Assumable
- Road surface type: Paved
Price history
| Date | Event | Price |
|---|---|---|
| 6/23/2025 | Sold | -- |
Source:  LERA MLS #1868846 Report a problem LERA MLS #1868846 Report a problem | ||
| 6/3/2025 | Pending sale | $324,900$117/sqft |
Source: LERA MLS #1868846 Report a problem | ||
| 5/26/2025 | Contingent | $324,900$117/sqft |
Source: LERA MLS #1868846 Report a problem | ||
| 5/21/2025 | Listed for sale | $324,9000%$117/sqft |
Source: LERA MLS #1868846 Report a problem | ||
| 4/20/2022 | Sold | -- |
Source: LERA MLS #44006_1593340 Report a problem | ||
| 3/24/2022 | Pending sale | $325,000$117/sqft |
Source: LERA MLS #1593340 Report a problem | ||
| 3/21/2022 | Contingent | $325,000$117/sqft |
Source: LERA MLS #1593340 Report a problem | ||
| 3/17/2022 | Listed for sale | $325,000$117/sqft |
Source: LERA MLS #1593340 Report a problem | ||
| 5/31/2018 | Sold | -- |
Source: Agent Provided Report a problem | ||
Public tax history
| Year | Property taxes | Tax assessment |
|---|---|---|
| 2025 | $5,461 -9.8% | $334,980 -2.2% |
| 2024 | $6,053 -7.7% | $342,610 -4.5% |
| 2023 | $6,558 -1.9% | $358,660 +17% |
| 2022 | $6,689 +6.7% | $306,647 +10% |
| 2021 | $6,270 | $278,770 +8.3% |
| 2020 | $6,270 | $257,300 +1.3% |
| 2019 | -- | $254,060 |
Find assessor info on the county website
Neighborhood: 78218
Nearby homes
- $285,9004 bd3 ba1.9k sqft5815 Bridle Bnd, San Antonio, TX 78218Off Market
- $278,9004 bd3 ba2.3k sqft5823 Bridle Bnd, San Antonio, TX 78218Off Market
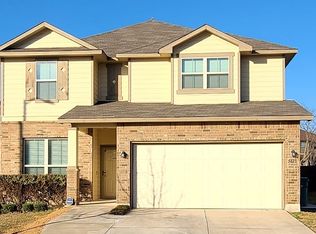
- $--3 bd2 ba1.6k sqft5811 Bridle Bnd, San Antonio, TX 78218Sold
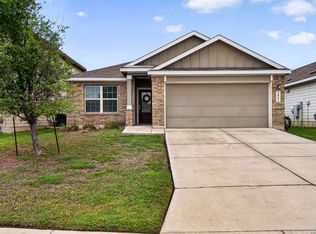
- $290,6004 bd3 ba2.2k sqft5903 Bridle Bnd, San Antonio, TX 78218Off Market
- $293,4003 bd2 ba3.1k sqft5918 Iris Isle, San Antonio, TX 78218Off Market
- $287,8005 bd4 ba3.2k sqft5914 Iris Isle, San Antonio, TX 78218Off Market
- $249,5003 bd2 ba1.7k sqft5914 Bridle Bnd, San Antonio, TX 78218Off Market
- $286,1004 bd3 ba2.4k sqft5943 Bridle Bnd, San Antonio, TX 78218Off Market
Nearby schools
GreatSchools rating
- 5/10Camelot Elementary SchoolGrades: PK-5Distance: 0.9 mi
- 4/10White Middle SchoolGrades: 6-8Distance: 0.8 mi
- 4/10Roosevelt High SchoolGrades: 9-12Distance: 1.3 mi
Schools provided by the listing agent
- Elementary: Camelot
- Middle: Ed White
- High: Roosevelt
- District: North East I.S.D.
Source: LERA MLS. This data may not be complete. We recommend contacting the local school district to confirm school assignments for this home.
Get a cash offer in 3 minutes
Find out how much your home could sell for in as little as 3 minutes with a no-obligation cash offer.
Estimated market value
$314,000
Get a cash offer in 3 minutes
Find out how much your home could sell for in as little as 3 minutes with a no-obligation cash offer.
Estimated market value
$314,000
- Texas
- Bexar County
- San Antonio
- 78218
- 5819 Bridle Bend
Nearby cities
Nearby neighborhoods
Nearby zip codes
Other San Antonio Topics
