Skip main navigation
Sold for $1,015,000
  • $1,015,000

    5819 Brittany Woods Cir, Louisville, KY 40222

    5beds
    4,938sqft
    Single Family Residence
    Built in 1960
    0.74 Acres Lot
    $1,021,000 Zestimate®
    $206/sqft
    $4,827 Estimated rent

    Home value

    $1,021,000

    $960,000 - $1.08M

    $4,827/mo

    Zestimate® history
    Loading
    Loading...

    Owner options

    List your home for rent

    $4,827/mo

    Rent Zestimate®

    Find your next renter with Zillow Rental Manager. Plus, with online applications, you can quickly screen prospective tenants – for free.

    Learn more

    $4,827/mo

    Rent Zestimate®

    Refinance and save

    $5,061/mo

    Est. payment

    Refinancing to a lower rate could help reduce your monthly payments and save thousands over the life of the loan.

    See today's rates

    $5,061/mo

    Est. payment

    Explore your selling options

    Work with a Zillow partner agent

    Leverage their expertise and Zillow's premium Showcase listings to get your home seen by more buyers.

    Get started

    List with your own agent

    Get your home in front of millions of buyers by listing it on Zillow.

    Learn how to do it

    Sell it yourself

    Take full control of how buyers see your home on Zillow by listing For Sale by Owner (FSBO).

    List your home

    What's special

    Multiple patiosInviting curb appealSought-after brittany woods circleStatement scalloped range hoodOpen floor planQuartz countertopsPrivate fully-fenced rear yard
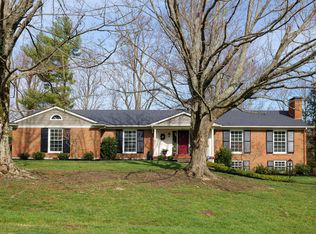
    Located on sought-after Brittany Woods Circle, this absolutely beautiful, Southern-style cape cod has been thoughtfully renovated and expanded with stunning finishes! The classic, inviting curb appeal presents a warm welcome for friends and family alike. Once inside, prepare to fall in love! The wide entry foyer is flanked on either side by the spacious living room and a home office that doubles as a bedroom. Perfect for entertaining, the layout has been transformed to create an open floor plan. The heart of the home, the chef's kitchen boasts quartz countertops, a large center island, stainless steel appliances, and a statement, scalloped range hood! It adjoins the dining room with wet bar, as well as the sun-drenched family room with white and gray checkerboard tile floor and windows that overlook the pool. The former kitchen has been converted to a stylish and functional butler's pantry, ideal for party prep and additional kitchen storage! On the opposite wing of the home, you'll find the expansive primary suite with a large bedroom, an office/sitting room with fireplace, a walk-in closet, the laundry room, and a spacious en suite bathroom with dual sinks and a recently remodeled shower. Another full bathroom and a mudroom complete this level. The second level features three bedrooms, a family room, and an updated full bathroom with dual sinks. The partially finished basement with tons of additional storage affords a new buyer endless opportunities! Entertaining al fresco is a breeze in your backyard, with an inground pool with diving board, multiple patios, and a private, fully-fenced rear yard. The home also has a 2-car garage with a bonus workshop area with its own garage door, as well as an additional covered parking spot. Move right in and enjoy this fabulous home in a fabulous location that is not to be missed!

    Zillow last checked:

    Listing updated:

    Listed by:

    The Ormerod Team 502-432-9825,

    Lenihan Sotheby's Int'l Realty

    Bought with:

    Robert Burns, 243026

    Semonin Realtors

    Source: Metro Search Inc. LLC DBA Apex MLS,MLS#: 1696991MLS Logo

    Facts & features

    Interior

    Bedrooms & bathrooms
    • Bedrooms: 5
    • Bathrooms: 3
    • Full bathrooms: 3
    Primary bedroom
    • Level: First
    Bedroom
    • Level: First
    Bedroom
    • Level: Second
    Bedroom
    • Level: Second
    Bedroom
    • Level: Second
    Primary bathroom
    • Level: First
    Full bathroom
    • Level: First
    Full bathroom
    • Level: Second
    Dining room
    • Level: First
    Family room
    • Level: First
    Family room
    • Level: Basement
    Foyer
    • Level: First
    Kitchen
    • Level: First
    Laundry
    • Level: First
    Living room
    • Level: First
    Mud room
    • Level: First
    Other
    • Level: Second
    Other
    • Level: Basement
    Heating
    • Forced Air, Natural Gas
    Cooling
    • Central Air
    Features
    • Basement: Partially Finished
    • Number of fireplaces: 1
    Interior area
    • Total structure area: 3,869
    • Total interior livable area: 4,938 sqft
    • Finished area above ground: 3,869
    • Finished area below ground: 1,069

    Property

    Parking
    • Total spaces: 2
    • Parking features: Entry Side
    • Garage spaces: 2
    Features
    • Stories: 2
    • Patio & porch: Patio, Porch
    • Has private pool: Yes
    • Pool features: In Ground
    • Fencing: Full
    Lot
    • Size: 0.74 Acres
    Details
    • Parcel number: 151500190000

    Construction

    Type & style
    • Home type: SingleFamily
    • Architectural style: Cape Cod
    • Property subtype: Single Family Residence
    Materials
    • Brick Veneer
    • Foundation: Concrete Perimeter
    • Roof: Flat,Shingle
    Condition
    • Year built: 1960

    Utilities & green energy

    • Sewer: Public Sewer
    • Utilities for property: Electricity Connected, Natural Gas Connected

    Community & HOA

    Community
    • Subdivision: Brittany Woods
    HOA
    • Has HOA: No
    Location
    • Region: Louisville

    Financial & listing details

    • Price per square foot: $206/sqft
    • Tax assessed value: $785,000
    • Annual tax amount: $8,761
    • Date on market: 9/3/2025
    • Electric utility on property: Yes

    Price history

    DateEventPrice
    10/15/2025Sold$1,015,000-7.7%$206/sqft
    Source: Metro Search Inc. LLC DBA Apex MLS #1696991 Report a problem
    9/7/2025Pending sale$1,100,000$223/sqft
    Source: Metro Search Inc. LLC DBA Apex MLS #1696991 Report a problem
    9/3/2025Listed for sale$1,100,000+40.1%$223/sqft
    Source: Metro Search Inc. LLC DBA Apex MLS #1696991 Report a problem
    10/12/2023Sold$785,000$159/sqft
    Source: Metro Search Inc. LLC DBA Apex MLS #1644350 Report a problem
    9/6/2023Pending sale$785,000$159/sqft
    Source: Metro Search Inc. LLC DBA Apex MLS #1644350 Report a problem
    9/2/2023Contingent$785,000+4.7%$159/sqft
    Source: Metro Search Inc. LLC DBA Apex MLS #1644350 Report a problem
    8/31/2023Listed for sale$750,000$152/sqft
    Source: Metro Search Inc. LLC DBA Apex MLS #1644350 Report a problem

    Public tax history

    YearProperty taxesTax assessment
    2025$8,761 -1.9%$785,000
    2024$8,933 +54.9%$785,000 +44.2%
    2023$5,765 -1.5%$544,230
    2022$5,853 +12.3%$544,230 +19.4%
    2021$5,213 +8.6%$455,830
    2020$4,798 $455,830
    2019$4,798 +3.3%$455,830
    2018$4,644 $455,830
    2017$4,644 +5.7%$455,830 +3.7%
    2013$4,394 $439,410
    2011$4,394 $439,410
    2010$4,394 $439,410
    2009$4,394 $439,410
    2007-- $439,410
    2006-- $439,410
    2005-- $439,410 +0.3%
    2004-- $438,040
    Find assessor info on the county website

    Neighborhood: Glenview

    Nearby schools

    GreatSchools rating
    Sell for more on Zillow
    Get a Zillow Showcase℠ listing at no additional cost and you could sell for .
    $1,021,000
    2% more
    +$20,420
    With Zillow Showcase(estimated)
    $1,041,420
    Sell for more on Zillow
    Get a Zillow Showcase℠ listing at no additional cost and you could sell for .
    $1,021,000
    2% more
    +$20,420
    With Zillow Showcase(estimated)
    $1,041,420