Looking for a completely remodeled home at a reasonable price? This four-bedroom, two-bathroom home is priced to sell! This block home has an inviting floor plan from the moment you walk in the front door. The oversized living room opens to the kitchen and a dedicated dining room. The living room has tons of natural light coming in. The entire home has been freshly painted and has new flooring throughout. The kitchen features brand-new cabinets, quartz countertops, a sleek backsplash, new fixtures, a vented range hood, and brand-new appliances. Just off the kitchen is a set of French doors leading to a screened-in patio that flows to the backyard. The primary bedroom is tucked away from the three guest bedrooms. The primary bathroom has been updated with a new vanity with double sinks and quartz countertops. The three guest bathrooms share a hall bathroom. The two-car has hookups for a washer and dryer. Additional upgrades and major mechanicals are as follows: A/C system (2020) that was just serviced, roof (2012), water heater (2025), newer Cutler Hammer 200-amp electrical panel, front door and side garage door (2025), all new interior doors (2025), and a dedicated golf cart parking space. This home is conveniently located just 10 homes away from the incredible Denver Park. Denver Park has pickleball, tennis, and basketball courts, a baseball field, a pavilion, a playground, green space, and plenty of parking. The Shore Acres Rec Center is also less than five minutes from this house - making it a great community asset. You are just fifteen minutes to downtown St. Pete and a few minutes' drive to everything along the bustling 4th St N corridor. Come check out this great home!
Sold for $412,000
$412,000
5819 DENVER STREET NE, ST PETERSBURG, FL 33703
4beds
1,671sqft
Single Family Residence
Built in 1969
7,305 Square Feet Lot
$408,300 Zestimate®
$247/sqft
$3,602 Estimated rent
Home value
$408,300
$372,000 - $449,000
$3,602/mo
Zestimate® history
Owner options
List your home for rent
$3,602/mo
Rent Zestimate®
Find your next renter with Zillow Rental Manager. Plus, with online applications, you can quickly screen prospective tenants – for free.
$3,602/mo
Rent Zestimate®
Refinance and save
$2,871/mo
Est. payment
Refinancing to a lower rate could help reduce your monthly payments and save thousands over the life of the loan.
$2,871/mo
Est. payment
Explore your selling options
Work with a Zillow partner agent
Leverage their expertise and Zillow's premium Showcase listings to get your home seen by more buyers.
Get startedList with your own agent
Get your home in front of millions of buyers by listing it on Zillow.
Learn how to do itSell it yourself
Take full control of how buyers see your home on Zillow by listing For Sale by Owner (FSBO).
List your homeWhat's special
New fixturesFour-bedroom two-bathroom homeQuartz countertopsInviting floor planVented range hoodFlows to the backyardTons of natural light
Zillow last checked:
Listing updated:
Listed by:
Kyle Hickey 317-518-9896,
CORCORAN DWELLINGS 727-888-4663
Bought with:
Joshua Land, 3584741
EXP REALTY LLC
Jennifer Kenna, 3288205
EXP REALTY, LLC
Source: Stellar MLS,MLS#: TB8449342 Originating MLS: Suncoast Tampa
Originating MLS: Suncoast Tampa
Facts & features
Interior
Bedrooms & bathrooms
- Bedrooms: 4
- Bathrooms: 2
- Full bathrooms: 2
Primary bedroom
- Features: Built-in Closet
- Level: First
- Area: 169 Square Feet
- Dimensions: 13x13
Bedroom 2
- Features: Built-in Closet
- Level: First
- Area: 130 Square Feet
- Dimensions: 13x10
Bedroom 3
- Features: Built-in Closet
- Level: First
- Area: 110 Square Feet
- Dimensions: 11x10
Bedroom 4
- Features: Built-in Closet
- Level: First
- Area: 121 Square Feet
- Dimensions: 11x11
Primary bathroom
- Level: First
- Area: 60 Square Feet
- Dimensions: 10x6
Bathroom 2
- Level: First
- Area: 48 Square Feet
- Dimensions: 6x8
Dining room
- Level: First
- Area: 169 Square Feet
- Dimensions: 13x13
Kitchen
- Level: First
- Area: 110 Square Feet
- Dimensions: 11x10
Living room
- Level: First
- Area: 460 Square Feet
- Dimensions: 23x20
Heating
- Central
Cooling
- Central Air
Appliances
- Included: Dishwasher, Disposal, Exhaust Fan, Gas Water Heater, Range, Range Hood, Refrigerator
- Laundry: In Garage
Features
- Ceiling Fan(s), Kitchen/Family Room Combo, Open Floorplan, Solid Wood Cabinets, Stone Counters, Thermostat, Walk-In Closet(s)
- Flooring: Luxury Vinyl, Tile
- Doors: French Doors
- Has fireplace: No
Interior area
- Total structure area: 2,246
- Total interior livable area: 1,671 sqft
Property
Parking
- Total spaces: 2
- Parking features: Driveway, Garage Door Opener
- Attached garage spaces: 2
- Has uncovered spaces: Yes
- Details: Garage Dimensions: 20x23
Features
- Levels: One
- Stories: 1
- Patio & porch: Covered, Front Porch, Screened, Side Porch
- Fencing: Fenced,Vinyl,Wood
Lot
- Size: 7,305 Square Feet
- Dimensions: 64 x 110
- Features: Flood Insurance Required, FloodZone, City Lot, Near Golf Course, Sidewalk
- Residential vegetation: Trees/Landscaped
Details
- Parcel number: 333017812160070020
- Special conditions: None
Construction
Type & style
- Home type: SingleFamily
- Architectural style: Ranch
- Property subtype: Single Family Residence
Materials
- Block, Stucco
- Foundation: Slab
- Roof: Shingle
Condition
- Completed
- New construction: No
- Year built: 1969
Utilities & green energy
- Sewer: Public Sewer
- Water: Public
- Utilities for property: Cable Available, Electricity Connected, Natural Gas Connected, Public, Sewer Connected, Street Lights, Water Connected
Community & HOA
Community
- Features: Irrigation-Reclaimed Water
- Pet fee: $0 monthly
- Subdivision: SHORE ACRES BAYOU GRANDE SEC
HOA
- Has HOA: No
Location
- Region: Saint Petersburg
Financial & listing details
- Price per square foot: $247/sqft
- Tax assessed value: $220,272
- Annual tax amount: $3,397
- Date on market: 11/18/2025
- Cumulative days on market: 45 days
- Listing terms: Cash,Conventional,FHA,VA Loan
- Ownership: Fee Simple
- Total actual rent: 0
- Electric utility on property: Yes
- Road surface type: Paved
Price history
| Date | Event | Price |
|---|---|---|
| 1/30/2026 | Sold | $412,000-0.7%$247/sqft |
Source:  Stellar MLS #TB8449342 Report a problem Stellar MLS #TB8449342 Report a problem | ||
| 1/2/2026 | Pending sale | $415,000$248/sqft |
Source: Stellar MLS #TB8449342 Report a problem | ||
| 11/18/2025 | Listed for sale | $415,000-13.5%$248/sqft |
Source: Stellar MLS #TB8449342 Report a problem | ||
| 2/27/2024 | Listing removed | $479,900-1.1%$287/sqft |
Source: Stellar MLS #U8139528 Report a problem | ||
| 1/4/2022 | Sold | $485,000+1.1%$290/sqft |
Source: Public Record Report a problem | ||
| 12/2/2021 | Pending sale | $479,900$287/sqft |
Source: Stellar MLS #U8139528 Report a problem | ||
| 11/5/2021 | Listed for sale | $479,900$287/sqft |
Source: Stellar MLS #U8139528 Report a problem | ||
Public tax history
| Year | Property taxes | Tax assessment |
|---|---|---|
| 2025 | $3,539 -49% | $220,272 -44.7% |
| 2024 | $6,944 +1.6% | $398,333 +3% |
| 2023 | $6,835 +4.2% | $386,731 +18.1% |
| 2022 | $6,558 +353.2% | $327,388 +194.1% |
| 2021 | $1,447 +0.5% | $111,320 +1.4% |
| 2020 | $1,439 +2.8% | $109,783 +2.3% |
| 2019 | $1,400 | $107,315 +1.9% |
| 2018 | $1,400 +2.2% | $105,314 +2.1% |
| 2017 | $1,369 +3.6% | $103,148 +2.1% |
| 2016 | $1,322 -1.4% | $101,026 +0.7% |
| 2015 | $1,341 +0.9% | $100,324 +0.8% |
| 2014 | $1,329 +1.3% | $99,528 +1.5% |
| 2013 | $1,312 +11.4% | $98,057 +1.7% |
| 2012 | $1,178 | $96,418 +3% |
| 2011 | -- | $93,610 +1.5% |
| 2010 | -- | $92,227 +2.7% |
| 2009 | -- | $89,802 +0.1% |
| 2008 | $1,057 | $89,712 +3% |
| 2007 | -- | $87,099 -46.7% |
| 2005 | -- | $163,400 +9.3% |
| 2004 | $1,339 +2.3% | $149,500 +11.1% |
| 2003 | $1,309 +4.6% | $134,600 +10.9% |
| 2002 | $1,252 | $121,400 +23.4% |
| 2001 | $1,252 +4.4% | $98,400 +10.7% |
| 2000 | $1,199 | $88,900 |
Find assessor info on the county website
Neighborhood: Shore Acres
Nearby homes
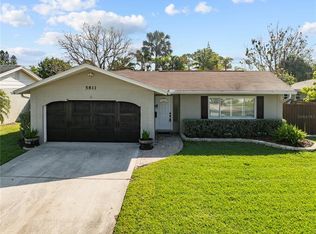
- $522,5003 bd2 ba1.3k sqft5811 Denver St NE, Saint Petersburg, FL 33703Sold
- $357,8003 bd2 ba1.4k sqft5831 Denver St NE, Saint Petersburg, FL 33703Off Market
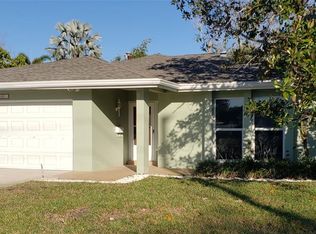
- $367,1604 bd2 ba1.6k sqft5801 Denver St NE, Saint Petersburg, FL 33703Sold
- $415,9003 bd2 ba1.6k sqft5820 Venetian Blvd NE, Saint Petersburg, FL 33703Off Market
- $300,0003 bd2 ba1.4k sqft5830 Venetian Blvd NE, Saint Petersburg, FL 33703Sold
- $500,0003 bd2 ba1.3k sqft5810 Venetian Blvd NE, Saint Petersburg, FL 33703For Sale
- $209,4005 bd3 ba2.1k sqft5820 Denver St NE, Saint Petersburg, FL 33703Sold
- $507,4005 bd3 ba2.1k sqft5820 Denver St NE, St Petersburg, FL 33703Off Market
Nearby schools
GreatSchools rating
- 8/10Shore Acres Elementary SchoolGrades: PK-5Distance: 0.3 mi
- 3/10Meadowlawn Middle SchoolGrades: 6-8Distance: 2.9 mi
- 5/10Northeast High SchoolGrades: PK,9-12Distance: 2.9 mi
Get a cash offer in 3 minutes
Find out how much your home could sell for in as little as 3 minutes with a no-obligation cash offer.
Estimated market value
$408,300
Get a cash offer in 3 minutes
Find out how much your home could sell for in as little as 3 minutes with a no-obligation cash offer.
Estimated market value
$408,300
- Florida
- Pinellas County
- Saint Petersburg
- 33703
- Shore Acres
- 5819 DENVER STREET NE
Nearby cities
Nearby neighborhoods
Nearby zip codes
Other Saint Petersburg Topics
- Apartments for Rent in 33703
- Houses for Sale in 33703
- Houses for Rent in 33703
- 33703 Real Estate
- Saint Petersburg Condos
- Houses for Sale in Saint Petersburg
- Newest Listings in Saint Petersburg
- Saint Petersburg Home Values
- Saint Petersburg Real Estate Agents
- Saint Petersburg Refinance
- Saint Petersburg Mortgage Rates
