Skip main navigation
Sold for $308,000
  • $308,000

    5819 E 64th Pl, Tulsa, OK 74136

    4beds
    2,680sqft
    Single Family Residence
    Built in 1971
    10,105.92 Square Feet Lot
    $362,300 Zestimate®
    $115/sqft
    $2,358 Estimated rent

    Home value

    $362,300

    $341,000 - $388,000

    $2,358/mo

    Zestimate® history
    Loading
    Loading...

    Owner options

    List your home for rent

    $2,358/mo

    Rent Zestimate®

    Find your next renter with Zillow Rental Manager. Plus, with online applications, you can quickly screen prospective tenants – for free.

    Learn more

    $2,358/mo

    Rent Zestimate®

    Refinance and save

    $1,888/mo

    Est. payment

    Refinancing to a lower rate could help reduce your monthly payments and save thousands over the life of the loan.

    See today's rates

    $1,888/mo

    Est. payment

    Explore your selling options

    Work with a Zillow partner agent

    Leverage their expertise and Zillow's premium Showcase listings to get your home seen by more buyers.

    Get started

    List with your own agent

    Get your home in front of millions of buyers by listing it on Zillow.

    Learn how to do it

    Sell it yourself

    Take full control of how buyers see your home on Zillow by listing For Sale by Owner (FSBO).

    List your home

    What's special

    Master bathroomTimeless craftsmanshipAir conditioning systemNew appliancesHardwood floorsNew drivewayNew heating
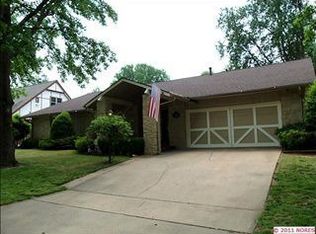
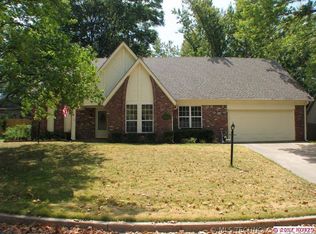
    Welcome to this remarkable property, proudly featured in the Parade of Homes in 1971 and now available on the market. This home offers a spacious 4 bedrooms, 2 full bathrooms, 2 half bathrooms, and a 2-car garage. With three living areas, there is an abundance of space for relaxation, entertainment, and creating lasting memories with family and friends. The layout is thoughtfully designed, providing both privacy and a seamless flow between the different areas of the home. Over $75,000 worth of updates have been invested in this property, ensuring modern comfort and style. In 2015, hardwood floors were added downstairs, along with new kitchen counters and flooring, enhancing the elegance and durability of the living spaces. The following year, the master bathroom was updated, and hardwood floors were extended upstairs and to the staircase, further enhancing the home's appeal. In 2017, new carpeting was installed in all the bedrooms, providing plush comfort and a cozy atmosphere. The year 2018 brought a new hot water tank and updated the remaining three bathrooms, ensuring functionality and a contemporary aesthetic. The kitchen received a makeover in 2019, with new appliances added to complement the modern design. Additionally, ventilation was added to the roof, improving air circulation and energy efficiency. In 2020, a new driveway was installed, adding convenience and enhancing the property's curb appeal. The most recent update in 2021 included a new heating and air conditioning system, ensuring optimal comfort throughout the seasons. This home not only offers modern updates but also benefits from its historical significance as a Parade of Homes property. It showcases timeless craftsmanship and architectural charm.

    Zillow last checked:

    Listing updated:

    Listed by:

    Erin Catron 918-984-0994,

    Erin Catron & Company, LLC

    Bought with:

    Tina Shipman, 173406

    Coldwell Banker Select

    Source: MLS Technology, Inc.,MLS#: 2321176MLS LogoOriginating MLS: MLS Technology

    Facts & features

    Interior

    Bedrooms & bathrooms
    • Bedrooms: 4
    • Bathrooms: 4
    • Full bathrooms: 2
    • 1/2 bathrooms: 2
    Primary bedroom
    • Description: Master Bedroom,Private Bath,Walk-in Closet
    • Level: First
    Bedroom
    • Description: Bedroom,Walk-in Closet
    • Level: First
    Bedroom
    • Description: Bedroom,
    • Level: Second
    Bedroom
    • Description: Bedroom,
    • Level: Second
    Primary bathroom
    • Description: Master Bath,Double Sink,Full Bath,Separate Shower,Shower Only
    • Level: First
    Bathroom
    • Description: Hall Bath,Bathtub,Full Bath
    • Level: Second
    Dining room
    • Description: Dining Room,Breakfast,Formal
    • Level: First
    Game room
    • Description: Game/Rec Room,
    • Level: Second
    Kitchen
    • Description: Kitchen,Eat-In
    • Level: First
    Living room
    • Description: Living Room,Combo
    • Level: First
    Office
    • Description: Office,
    • Level: First
    Utility room
    • Description: Utility Room,Inside
    • Level: First
    Heating
    • Central, Electric
    Cooling
    • Central Air
    Appliances
    • Included: Double Oven, Dishwasher, Disposal, Microwave, Oven, Range, Electric Oven, Electric Range, Electric Water Heater
    • Laundry: Washer Hookup, Gas Dryer Hookup
    Features
    • Granite Counters, Cable TV
    • Flooring: Hardwood
    • Windows: Aluminum Frames
    • Basement: None
    • Number of fireplaces: 1
    • Fireplace features: Gas Log, Gas Starter
    Interior area
    • Total structure area: 2,680
    • Total interior livable area: 2,680 sqft

    Property

    Parking
    • Total spaces: 2
    • Parking features: Attached, Garage
    • Attached garage spaces: 2
    Features
    • Levels: Two
    • Stories: 2
    • Patio & porch: Covered, Patio, Porch
    • Exterior features: Sprinkler/Irrigation, Landscaping, Rain Gutters
    • Pool features: None
    • Has spa: Yes
    • Spa features: Hot Tub
    • Fencing: Full,Privacy
    Lot
    • Size: 10,105 sqft
    • Features: Mature Trees
    Details
    • Additional structures: None
    • Parcel number: 39975830301910
    • Other equipment: Intercom

    Construction

    Type & style
    • Home type: SingleFamily
    • Architectural style: Other
    • Property subtype: Single Family Residence
    Materials
    • Stone, Stucco, Wood Frame
    • Foundation: Slab
    • Roof: Asphalt,Fiberglass
    Condition
    • Year built: 1971

    Utilities & green energy

    • Sewer: Public Sewer
    • Water: Public
    • Utilities for property: Cable Available, Electricity Available, Natural Gas Available, Water Available

    Community & neighborhood

    Security
    • Security features: No Safety Shelter, Security System Owned, Smoke Detector(s)
    Community
    • Community features: Gutter(s), Home Owners Association, Sidewalks
    Location
    • Region: Tulsa
    • Subdivision: Southmont Estates Ext

    Other

    Other facts
    • Listing terms: Conventional,FHA,VA Loan

    Price history

    DateEventPrice
    7/28/2023Sold$308,000-3.8%$115/sqft
    Source: MLS Technology, Inc. #2321176 Report a problem
    7/3/2023Pending sale$320,000$119/sqft
    Source: MLS Technology, Inc. #2321176 Report a problem
    6/29/2023Price change$320,000-3%$119/sqft
    Source: MLS Technology, Inc. #2321176 Report a problem
    6/22/2023Listed for sale$330,000+10.4%$123/sqft
    Source: MLS Technology, Inc. #2321176 Report a problem
    2/9/2022Listing removed--
    Source: MLS Technology, Inc. #2200900 Report a problem
    1/14/2022Pending sale$299,000$112/sqft
    Source: MLS Technology, Inc. #2200900 Report a problem
    1/11/2022Listed for sale$299,000$112/sqft
    Source: MLS Technology, Inc. #2200900 Report a problem

    Public tax history

    YearProperty taxesTax assessment
    2025$4,173 +8.7%$31,136 +5%
    2024$3,840 +42.8%$29,653 +39.9%
    2023$2,689 0%$21,191 +5%
    2022$2,691 +6%$20,182 +5%
    2021$2,538 +1.4%$19,220
    2020$2,504 -4.9%$19,220
    2019$2,634 0%$19,220 +0.1%
    2018$2,634 -0.2%$19,208 +5%
    2017$2,638 +7.4%$18,293
    2016$2,456 $18,293
    2015$2,456 -0.2%$18,293
    2014$2,461 $18,293
    2013-- $18,293
    2012-- $18,293
    2011-- $18,293
    2010-- $18,293
    2009-- $18,293 +4.4%
    2008-- $17,524 +5%
    2007-- $16,690 +5%
    2006-- $15,895
    2005-- $15,895
    2004$1,760 $15,895 +1.7%
    2003-- $15,627 +5%
    2002-- $14,883
    2001-- $14,883
    2000-- $14,883

    Find assessor info on the county website

    Neighborhood: Hidden Valley

    Nearby schools

    GreatSchools rating
    Schools provided by the listing agent
    • Elementary: Key
    • High: Memorial
    • District: Tulsa - Sch Dist (1)

    Source: MLS Technology, Inc.. This data may not be complete. We recommend contacting the local school district to confirm school assignments for this home.

    Get pre-qualified for a loan
    At Zillow Home Loans, we can pre-qualify you in as little as 5 minutes with no impact to your credit score.

    An equal housing lender. NMLS #10287.

    Sell for more on Zillow
    Get a Zillow Showcase℠ listing at no additional cost and you could sell for .
    $362,300
    2% more
    +$7,246
    With Zillow Showcase(estimated)
    $369,546