Skip main navigation
Sold for $418,000
  • $418,000

    5819 E ELLIS Street, Mesa, AZ 85205

    3beds
    1,672sqft
    Single Family Residence
    Built in 1986
    7,725 Square Feet Lot
    $417,500 Zestimate®
    $250/sqft
    $2,202 Estimated rent

    Home value

    $417,500

    $380,000 - $455,000

    $2,202/mo

    Zestimate® history
    Loading
    Loading...

    Owner options

    List your home for rent

    $2,202/mo

    Rent Zestimate®

    Find your next renter with Zillow Rental Manager. Plus, with online applications, you can quickly screen prospective tenants – for free.

    Learn more

    $2,202/mo

    Rent Zestimate®

    Refinance and save

    $2,475/mo

    Est. payment

    Refinancing to a lower rate could help reduce your monthly payments and save thousands over the life of the loan.

    See today's rates

    $2,475/mo

    Est. payment

    Explore your selling options

    Work with a Zillow partner agent

    Leverage their expertise and Zillow's premium Showcase listings to get your home seen by more buyers.

    Get started

    List with your own agent

    Get your home in front of millions of buyers by listing it on Zillow.

    Learn how to do it

    Sell it yourself

    Take full control of how buyers see your home on Zillow by listing For Sale by Owner (FSBO).

    List your home

    What's special

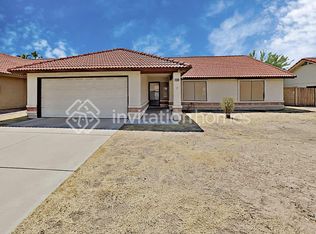
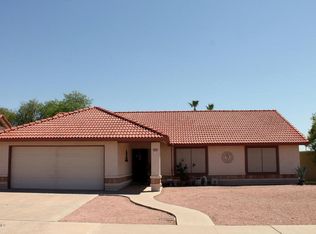
    Tucked near some of Mesa's most intriguing ATTRACTIONS, this property lets you choose your own ADVENTURE. Start your mornings wandering through Usery Mountain Regional Park, where panoramic desert views stretch endlessly. Spend afternoons stepping into the past at Goldfield Ghost Town, complete with mine tours and gold panning. And for the history buff in you, the Commemorative Air Force Airbase Arizona Museum offers rare aviation stories just minutes away. Even the serene Mesa Arizona Temple Visitors' Center and the sparkling Salt River are close enough to make spontaneous outings a regular part of life. But the real discovery begins when you walk through the front door. Inside, an OPEN-CONCEPT LIVING area centers around a cozy FIREPLACE, creating a warm, inviting focal point. Must See ! The SPACIOUS extended primary suite feels like its own retreatwith room for an OFFICE NOOK, a generous WALK-IN CLOSET, and a STAND-IN shower designed for daily resets. Both bathrooms feature DUAL VANITIES, adding ease and comfort to busy routines. The kitchen surprises with a WALK-IN PANTRY and a LAUNDRY ROOM keeps everyday living organized. A 2-year-old HVAC system. Step outside and the magic continues: an AMAZING BACKYARD anchored by a charming PERGOLA, perfect for shaded afternoons, and a FIREPIT made for cool-weather gatherings, winter barbecues and fairy lights to set the mood.

    Zillow last checked:

    Listing updated:

    Listed by:

    Cristina Martin 480-580-6832,

    Citiea,

    Jamie Biggs 480-245-9611,

    Citiea

    Bought with:

    Kevin Weil, SA502994000

    RE/MAX Excalibur

    Christa Weil, SA657744000

    RE/MAX Excalibur

    Source: ARMLS,MLS#: 6948559MLS Logo

    Facts & features

    Interior

    Bedrooms & bathrooms
    • Bedrooms: 3
    • Bathrooms: 2
    • Full bathrooms: 2
    Heating
    • Electric
    Cooling
    • Central Air, Ceiling Fan(s)
    Appliances
    • Included: Electric Cooktop
    Features
    • High Speed Internet, Double Vanity, No Interior Steps, Vaulted Ceiling(s), 3/4 Bath Master Bdrm
    • Flooring: Tile
    • Windows: Double Pane Windows
    • Has basement: No
    Interior area
    • Total structure area: 1,672
    • Total interior livable area: 1,672 sqft

    Property

    Parking
    • Total spaces: 4
    • Parking features: Garage Door Opener
    • Garage spaces: 2
    • Uncovered spaces: 2
    Features
    • Stories: 1
    • Patio & porch: Covered
    • Spa features: None
    • Fencing: Block
    Lot
    • Size: 7,725 Square Feet
    • Features: Desert Back, Desert Front, Gravel/Stone Front, Gravel/Stone Back
    Details
    • Parcel number: 14178764

    Construction

    Type & style
    • Home type: SingleFamily
    • Architectural style: Ranch
    • Property subtype: Single Family Residence
    Materials
    • Stucco, Wood Frame, Painted
    • Roof: Tile
    Condition
    • Year built: 1986

    Utilities & green energy

    • Sewer: Public Sewer
    • Water: City Water

    Community & HOA

    Community
    • Features: Pool, Golf, Community Spa, Biking/Walking Path, Fitness Center
    • Subdivision: ALTA MESA 5D LOT 1-58 TR A B
    HOA
    • Has HOA: Yes
    • Services included: Maintenance Grounds
    • HOA fee: $67 quarterly
    • HOA name: Alta Mesa
    • HOA phone: 480-278-3789
    Location
    • Region: Mesa

    Financial & listing details

    • Price per square foot: $250/sqft
    • Tax assessed value: $354,500
    • Annual tax amount: $1,569
    • Date on market: 11/26/2025
    • Cumulative days on market: 45 days
    • Listing terms: Cash,Conventional,FHA,VA Loan
    • Ownership: Fee Simple

    Price history

    DateEventPrice
    1/9/2026Sold$418,000-0.5%$250/sqft
    Source: ARMLS #6948559 Report a problem
    11/27/2025Listed for sale$420,000+61.5%$251/sqft
    Source: ARMLS #6948559 Report a problem
    3/24/2021Listing removed--
    Source: Owner Report a problem
    1/11/2020Listing removed$1,850$1/sqft
    Source: Owner Report a problem
    12/11/2019Listed for rent$1,850$1/sqft
    Source: Owner Report a problem
    4/10/2018Sold$260,000$156/sqft
    Source: ARMLS #5720349 Report a problem
    4/4/2018Pending sale$260,000$156/sqft
    Source: Coldwell Banker Residential Brokerage - Biltmore-Paradise Valley #5720349 Report a problem
    2/8/2018Listed for sale$260,000+14.8%$156/sqft
    Source: Long Realty Company #5720349 Report a problem
    2/3/2017Sold$226,500-1.5%$135/sqft
    Source: Public Record Report a problem
    12/9/2016Price change$229,900-2.2%$138/sqft
    Source: HomeSmart #5522663 Report a problem
    11/9/2016Listed for sale$234,990+97.5%$141/sqft
    Source: HomeSmart #5522663 Report a problem
    4/8/1998Sold$119,000+18.4%$71/sqft
    Source: Public Record Report a problem
    12/20/1993Sold$100,500$60/sqft
    Source: Public Record Report a problem

    Public tax history

    YearProperty taxesTax assessment
    2025$1,561 +0%$35,450 -5%
    2024$1,560 -1.2%$37,330 +117.7%
    2023$1,579 +1.7%$17,150 -31.6%
    2022$1,553 -1.3%$25,070 +10.4%
    2021$1,574 +7.9%$22,710 +6.8%
    2020$1,458 +4.7%$21,260 +7.9%
    2019$1,392 $19,710 +9.1%
    2018$1,392 +3.2%$18,060 +3.5%
    2017$1,348 +7.9%$17,450 +3.2%
    2016$1,250 -1%$16,910 +6%
    2015$1,263 $15,950 +26.4%
    2014-- $12,620 +25.6%
    2013-- $10,050 -3.6%
    2012-- $10,420 -10.9%
    2011-- $11,700 -17.8%
    2010-- $14,230 -21.9%
    2009-- $18,210 -14.3%
    2008-- $21,250 +16.4%
    2007-- $18,250 +46%
    2006-- $12,500
    2005-- $12,500 +13.6%
    2004-- $11,000
    2003-- $11,000 +5.3%
    2002-- $10,450
    Find assessor info on the county website

    Neighborhood: Alta Mesa

    Nearby schools

    GreatSchools rating
    Schools provided by the listing agent
    • Elementary: Mendoza Elementary School
    • Middle: Shepherd Junior High School
    • High: Red Mountain High School
    • District: Mesa Unified District

    Source: ARMLS. This data may not be complete. We recommend contacting the local school district to confirm school assignments for this home.

    Get a cash offer in 3 minutes
    Find out how much your home could sell for in as little as 3 minutes with a no-obligation cash offer.
    Estimated market value
    $417,500
    Get a cash offer in 3 minutes
    Find out how much your home could sell for in as little as 3 minutes with a no-obligation cash offer.
    Estimated market value
    $417,500