Welcome to 5819 Fairwood Walk, a beautifully updated home located in the heart of the highly sought-after Brookstone community in Acworth. Combining timeless elegance with thoughtful modern updates, this home offers the perfect blend of comfort, functionality, and lifestyle in one of West Cobb's most desirable neighborhoods. From the moment you step inside, you'll appreciate the fresh interior paint, newly installed carpet, updated kitchen, and beautifully renovated primary bathroom designed to create a private retreat at the end of the day. The finished basement features new flooring and provides flexible living space perfect for a media room, home gym, playroom, guest suite, or home office. Enjoy year-round outdoor living from the screened-in porch overlooking your private backyard oasis, complete with an in-ground pool featuring a brand-new liner, making it the ideal setting for entertaining family and friends all summer long. Beyond the home itself, the lifestyle offered by Brookstone is hard to match. Residents enjoy tree-lined streets, sidewalks, and a strong sense of community with neighborhood events throughout the year that bring neighbors together. For those seeking additional recreational opportunities, membership opportunities are available at Brookstone Golf & Country Club, offering championship golf, tennis, swimming, dining, fitness facilities, and a vibrant social calendar. Families will appreciate being located within the highly regarded Cobb County School District, with access to some of West Cobb's most sought-after schools. The location also provides convenient access to shopping, dining, parks, recreation, and major commuter routes while maintaining the peaceful atmosphere Brookstone is known for. This move-in ready home offers the rare combination of modern updates, exceptional living space, resort-style outdoor amenities, and an unmatched community lifestyle. Come discover why so many buyers are proud to call Brookstone home.
Closed
$592,250
5819 Fairwood Walk NW, Acworth, GA 30101
6beds
4,144sqft
Single Family Residence, Residential
Built in 1991
0.33 Acres Lot
$592,200 Zestimate®
$143/sqft
$4,516 Estimated rent
Home value
$592,200
$557,000 - $634,000
$4,516/mo
Zestimate® history
Owner options
List your home for rent
$4,516/mo
Rent Zestimate®
Find your next renter with Zillow Rental Manager. Plus, with online applications, you can quickly screen prospective tenants – for free.
$4,516/mo
Rent Zestimate®
Refinance and save
$4,269/mo
Est. payment
Refinancing to a lower rate could help reduce your monthly payments and save thousands over the life of the loan.
$4,269/mo
Est. payment
Explore your selling options
Work with a Zillow partner agent
Leverage their expertise and Zillow's premium Showcase listings to get your home seen by more buyers.
Get startedList with your own agent
Get your home in front of millions of buyers by listing it on Zillow.
Learn how to do itSell it yourself
Take full control of how buyers see your home on Zillow by listing For Sale by Owner (FSBO).
List your homeWhat's special
Updated kitchenFlexible living spacePrivate backyard oasisNewly installed carpetBeautifully renovated primary bathroomScreened-in porchTree-lined streets
Zillow last checked:
Listing updated:
Listed by:
Inez McDonald,
The Agency Atlanta Metro 470-990-4414
Bought with:
Will Hutson, 379446
Century 21 Results
Source: FMLS GA,MLS#: 7783251
Facts & features
Interior
Bedrooms & bathrooms
- Bedrooms: 6
- Bathrooms: 4
- Full bathrooms: 3
- 1/2 bathrooms: 1
Rooms
- Room types: Basement, Family Room, Den, Game Room, Laundry, Media Room
Primary bedroom
- Features: Oversized Master
- Level: Oversized Master
Bedroom
- Features: Oversized Master
Primary bathroom
- Features: Double Vanity, Separate Tub/Shower, Skylights, Whirlpool Tub
Dining room
- Features: Separate Dining Room
Kitchen
- Features: Breakfast Bar, Cabinets White, Eat-in Kitchen, Kitchen Island, Stone Counters, View to Family Room
Heating
- Central
Cooling
- Central Air
Appliances
- Included: Dishwasher, Dryer, Electric Range, Microwave, Range Hood, Refrigerator, Washer
- Laundry: Laundry Room, Upper Level
Features
- Crown Molding, Double Vanity, Recessed Lighting
- Flooring: Carpet, Tile, Vinyl, Wood
- Windows: Double Pane Windows
- Basement: Full,Daylight,Finished,Finished Bath,Interior Entry,Walk-Out Access
- Number of fireplaces: 2
- Fireplace features: Living Room, Double Sided, Master Bedroom
- Common walls with other units/homes: No Common Walls
Interior area
- Total structure area: 4,144
- Total interior livable area: 4,144 sqft
- Finished area above ground: 2,918
- Finished area below ground: 1,226
Property
Parking
- Total spaces: 2
- Parking features: Attached, Driveway, Garage, Parking Pad
- Attached garage spaces: 2
- Has uncovered spaces: Yes
Accessibility
- Accessibility features: None
Features
- Levels: Two
- Stories: 2
- Patio & porch: Covered, Deck, Enclosed, Screened, Rear Porch
- Exterior features: Rain Gutters, Balcony, Private Yard
- Has private pool: Yes
- Pool features: Fenced, In Ground, Pool/Spa Combo, Private
- Has spa: Yes
- Spa features: Bath, Private
- Fencing: Back Yard,Fenced
- Has view: Yes
- View description: Neighborhood, Trees/Woods
- Waterfront features: None
- Body of water: None
Lot
- Size: 0.33 Acres
- Features: Back Yard, Front Yard, Landscaped, Level
Details
- Additional structures: Pergola
- Parcel number: 20026500850
- Other equipment: Satellite Dish
- Horse amenities: None
Construction
Type & style
- Home type: SingleFamily
- Architectural style: Traditional
- Property subtype: Single Family Residence, Residential
Materials
- Brick, Wood Siding
- Foundation: Concrete Perimeter
- Roof: Composition,Shingle
Condition
- Resale
- New construction: No
- Year built: 1991
Utilities & green energy
- Electric: 110 Volts
- Sewer: Public Sewer
- Water: Public
- Utilities for property: Electricity Available, Natural Gas Available, Sewer Available, Water Available, Cable Available
Green energy
- Energy efficient items: None
- Energy generation: None
Community & HOA
Community
- Features: Sidewalks, Street Lights, Homeowners Assoc, Near Shopping, Playground, Golf, Clubhouse, Country Club, Pool, Pickleball, Swim Team, Tennis Court(s)
- Security: Smoke Detector(s)
- Subdivision: Brookstone
HOA
- Has HOA: Yes
- Services included: Maintenance Grounds, Insurance, Swim, Tennis
- HOA fee: $700 annually
Location
- Region: Acworth
Financial & listing details
- Price per square foot: $143/sqft
- Tax assessed value: $542,350
- Annual tax amount: $5,138
- Date on market: 6/5/2026
- Cumulative days on market: 7 days
- Listing terms: Conventional,Cash,FHA,VA Loan
- Electric utility on property: Yes
- Road surface type: Asphalt
Price history
| Date | Event | Price |
|---|---|---|
| 6/26/2026 | Pending sale | $625,000+5.5%$151/sqft |
Source:  GAMLS #10779667 Report a problem GAMLS #10779667 Report a problem | ||
| 6/25/2026 | Sold | $592,250-5.2%$143/sqft |
Source:  FMLS GA #7783251 Report a problem FMLS GA #7783251 Report a problem | ||
| 6/5/2026 | Listed for sale | $625,000+127.3%$151/sqft |
Source: GAMLS #10779667 Report a problem | ||
| 9/27/2014 | Listing removed | $275,000$66/sqft |
Source: RE/MAX Around Atlanta Realty RMR - GA #5347583 Report a problem | ||
| 9/24/2014 | Listed for sale | $275,000+14%$66/sqft |
Source: RE/MAX Around Atlanta #5347583 Report a problem | ||
| 2/3/2003 | Sold | $241,200+17.7%$58/sqft |
Source: Public Record Report a problem | ||
| 3/23/1998 | Sold | $205,000$49/sqft |
Source: Public Record Report a problem | ||
Public tax history
| Year | Property taxes | Tax assessment |
|---|---|---|
| 2024 | $5,142 +14.8% | $216,940 +2.6% |
| 2023 | $4,478 -7.4% | $211,348 +5.2% |
| 2022 | $4,834 +21.5% | $200,980 +24.1% |
| 2021 | $3,979 | $161,896 |
| 2020 | $3,979 +9.2% | $161,896 +10.5% |
| 2019 | $3,642 | $146,528 |
| 2018 | $3,642 | $146,528 +14.9% |
| 2017 | $3,642 +16.8% | $127,552 |
| 2016 | $3,120 +30.4% | $127,552 +38.6% |
| 2015 | $2,391 -0.8% | $92,016 |
| 2014 | $2,411 -8.5% | $92,016 -9% |
| 2013 | $2,635 -0.7% | $101,164 |
| 2012 | $2,655 -0.2% | $101,164 |
| 2011 | $2,660 +5.1% | $101,164 |
| 2010 | $2,532 | $101,164 |
| 2009 | $2,532 +5.4% | $101,164 |
| 2006 | $2,403 +19.4% | $101,164 +20.8% |
| 2005 | $2,012 | $83,724 |
| 2004 | $2,012 -19.6% | $83,724 |
| 2003 | $2,501 | $83,724 |
| 2002 | $2,501 -0.5% | $83,724 |
| 2001 | $2,513 +25.2% | $83,724 +21.5% |
| 2000 | $2,008 | $68,905 |
Find assessor info on the county website
Neighborhood: 30101
Nearby homes
- $526,6005 bd4 ba3.7k sqft5821 Fairwood Walk NW, Acworth, GA 30101Off Market
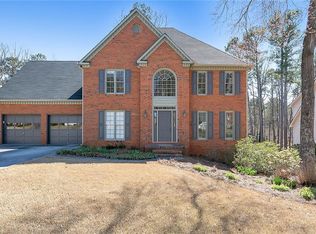
- $501,0004 bd2 ba2.7k sqft5884 Grandview Ct NW, Acworth, GA 30101Off Market
- $527,0005 bd2 ba2.8k sqft5823 Fairwood Walk NW, Acworth, GA 30101Off Market
- $610,1005 bd3 ba2.9k sqft5883 Grandview Ct NW, Acworth, GA 30101Off Market
- $533,4005 bd2 ba2.8k sqft1001 Fairwood Ln NW, Acworth, GA 30101Off Market
- $553,8005 bd4 ba3.9k sqft1000 Fairwood Ln NW, Acworth, GA 30101Off Market
- $515,0006 bd4 ba3.5k sqft5882 Grandview Ct NW, Acworth, GA 30101Sold
- $528,9004 bd3 ba3.8k sqft5813 Fairwood Walk NW, Acworth, GA 30101Off Market
Nearby schools
GreatSchools rating
- 7/10Ford Elementary SchoolGrades: PK-5Distance: 0.7 mi
- 7/10Durham Middle SchoolGrades: 6-8Distance: 3.6 mi
- 9/10Harrison High SchoolGrades: 9-12Distance: 2.5 mi
Schools provided by the listing agent
- Elementary: Ford
- Middle: Durham
- High: Harrison
Source: FMLS GA. This data may not be complete. We recommend contacting the local school district to confirm school assignments for this home.
Get a cash offer in 3 minutes
Find out how much your home could sell for in as little as 3 minutes with a no-obligation cash offer.
Estimated market value
$592,200
Get a cash offer in 3 minutes
Find out how much your home could sell for in as little as 3 minutes with a no-obligation cash offer.
Estimated market value
$592,200
- Georgia
- Cobb County
- Acworth
- 30101
- 5819 Fairwood Walk NW
Nearby cities
Nearby zip codes
Other Acworth Topics
