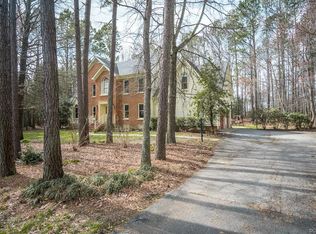
Gorgeous Foxcroft home in the heart of the Cosby, Deep Creek Middle & Woolridge Elementary School District - this home has been dearly LOVED and maintained by the same owners since 2004- it is in immaculate condition and has STUNNING curb appeal with a stately brick front & manicured lawn! The almost half acre lot is flat with fresh landscaping and detached shed! You will love the vaulted screened in porch for enjoying the summer nights and mornings. Inside the inviting 2 story foyer opens to a beautiful dining room with custom trim & hardwood floors, along with a flex-space that can be used as a home office or playroom. The Family room has newer carpets, a gas fireplace & direct views into kitchen with bar-height seating, an eat-in area that has a tons of natural light. There is a drop-zone with hanging storage & shelving for all of your storage needs. Upstairs offers a loft space that provides a functional space for a gaming center, library or home-school classroom. The Primary suite is spacious with a ensuite with updated double vanity & soaking tub. There are 3 additional bedrooms, a renovated hall bath & laundry room completing this level. Foxcroft is one Chesterfield's most loved communities with tree-lined walking paths, tennis & pickleball courts, 4 playgrounds, neighborhood pool with 2 DIVING BOARDS...plus a fun filled packed summer events calendar! You do not want to miss this one!
Sold for $635,000
$635,000
5819 Fox Club Ln, Midlothian, VA 23112
4beds
3,100sqft
Single Family Residence
Built in 1996
0.46 Acres Lot
$637,400 Zestimate®
$205/sqft
$3,304 Estimated rent
Home value
$637,400
$599,000 - $676,000
$3,304/mo
Zestimate® history
Owner options
List your home for rent
$3,304/mo
Rent Zestimate®
Find your next renter with Zillow Rental Manager. Plus, with online applications, you can quickly screen prospective tenants – for free.
$3,304/mo
Rent Zestimate®
Refinance and save
$4,195/mo
Est. payment
Refinancing to a lower rate could help reduce your monthly payments and save thousands over the life of the loan.
$4,195/mo
Est. payment
Explore your selling options
Work with a Zillow partner agent
Leverage their expertise and Zillow's premium Showcase listings to get your home seen by more buyers.
Get startedList with your own agent
Get your home in front of millions of buyers by listing it on Zillow.
Learn how to do itSell it yourself
Take full control of how buyers see your home on Zillow by listing For Sale by Owner (FSBO).
List your homeWhat's special
Zillow last checked:
Listing updated:
Listed by:
Gayle Peace jolewis@lizmoore.com,
Liz Moore & Associates
Bought with:
Cynthia Huang, 0225275524
Long & Foster REALTORS
Source: CVRMLS,MLS#: 2612231 Originating MLS: Central Virginia Regional MLS
Originating MLS: Central Virginia Regional MLSFacts & features
Interior
Bedrooms & bathrooms
- Bedrooms: 4
- Bathrooms: 3
- Full bathrooms: 2
- 1/2 bathrooms: 1
Primary bedroom
- Description: Ensuite with WIC
- Level: Second
- Dimensions: 14.11 x 15.8
Bedroom 2
- Description: Newer Carpet with WIC
- Level: Second
- Dimensions: 13.9 x 11.1
Bedroom 3
- Description: Newer Carpet
- Level: Second
- Dimensions: 12.1 x 11.4
Bedroom 4
- Description: Carpet & 2 closets
- Level: Second
- Dimensions: 13.10 x 17.11
Additional room
- Description: Mud Room- Pantry Storage
- Level: First
- Dimensions: 0 x 0
Additional room
- Description: Vaulted Screened Porch
- Level: First
- Dimensions: 12.0 x 14.0
Dining room
- Description: Hardwoods, Tray Ceiling & New Paint
- Level: First
- Dimensions: 14.0 x 12.3
Family room
- Description: Gas Fireplace & Newer Carpet
- Level: First
- Dimensions: 22.0 x 15.7
Other
- Description: Tub & Shower
- Level: Second
Half bath
- Level: First
Kitchen
- Description: Hardwood & Quartz Counter-Tops
- Level: First
- Dimensions: 14.0 x 14.0
Laundry
- Description: Utility Sink
- Level: Second
- Dimensions: 15.5 x 8.1
Office
- Description: Hardwoods & New Paint
- Level: First
- Dimensions: 12.6 x 11.3
Recreation
- Description: Loft with Bookcases
- Level: Second
- Dimensions: 12.6 x 11.6
Sitting room
- Description: Hardwoods & Picture Window
- Level: First
- Dimensions: 14.0 x 7.10
Heating
- Natural Gas, Other, Zoned
Cooling
- Central Air
Appliances
- Included: Dishwasher, Electric Cooking, Disposal, Gas Water Heater, Microwave, Refrigerator
Features
- Bookcases, Built-in Features, Breakfast Area, Bay Window, Tray Ceiling(s), Ceiling Fan(s), Eat-in Kitchen, Fireplace, Granite Counters, Garden Tub/Roman Tub, Loft
- Flooring: Partially Carpeted, Wood
- Basement: Crawl Space
- Attic: Floored,Pull Down Stairs
- Has fireplace: Yes
Interior area
- Total interior livable area: 3,100 sqft
- Finished area above ground: 3,100
- Finished area below ground: 0
Property
Parking
- Total spaces: 2
- Parking features: Direct Access, Driveway, Garage Door Opener, Off Street, Oversized, Paved, Garage Faces Rear, Garage Faces Side
- Garage spaces: 2
- Has uncovered spaces: Yes
Features
- Levels: Two
- Stories: 2
- Patio & porch: Screened, Deck
- Exterior features: Deck, Sprinkler/Irrigation, Storage, Shed, Paved Driveway
- Pool features: In Ground, Pool, Community
- Fencing: None
Lot
- Size: 0.46 Acres
- Features: Landscaped, Level
- Topography: Level
Details
- Parcel number: 714676605400000
- Zoning description: R12
Construction
Type & style
- Home type: SingleFamily
- Architectural style: Two Story,Transitional
- Property subtype: Single Family Residence
Materials
- Brick, Drywall, Frame, Vinyl Siding
- Roof: Composition,Shingle
Condition
- Resale
- New construction: No
- Year built: 1996
Utilities & green energy
- Sewer: Public Sewer
- Water: Public
Community & HOA
Community
- Features: Common Grounds/Area, Clubhouse, Community Pool, Playground, Park, Pool, Sports Field, Tennis Court(s), Trails/Paths
- Subdivision: Foxcroft
HOA
- Has HOA: Yes
- Amenities included: Management
- Services included: Association Management, Clubhouse, Common Areas, Pool(s), Recycling, Recreation Facilities, Reserve Fund, Snow Removal, Trash
- HOA fee: $112 monthly
Location
- Region: Midlothian
Financial & listing details
- Price per square foot: $205/sqft
- Tax assessed value: $542,400
- Annual tax amount: $4,672
- Date on market: 7/22/2026
- Ownership: Individuals
- Ownership type: Sole Proprietor
Price history
| Date | Event | Price |
|---|---|---|
| 7/24/2026 | Sold | $635,000+4.3%$205/sqft |
Source:  CVRMLS #2612231 Report a problem CVRMLS #2612231 Report a problem | ||
| 6/27/2026 | Pending sale | $609,000$196/sqft |
Source: CVRMLS #2612231 Report a problem | ||
| 6/26/2026 | Listed for sale | $609,000$196/sqft |
Source: CVRMLS #2612231 Report a problem | ||
Public tax history
| Year | Property taxes | Tax assessment |
|---|---|---|
| 2025 | $4,673 -2.5% | $525,000 -1.4% |
| 2024 | $4,792 +8.1% | $532,400 +9.3% |
| 2023 | $4,434 +10.8% | $487,200 +12% |
| 2022 | $4,003 +4.6% | $435,100 +8% |
| 2021 | $3,829 +3.9% | $403,000 +3.9% |
| 2020 | $3,686 +0.9% | $388,000 +0.9% |
| 2019 | $3,652 -0.2% | $384,400 +0.5% |
| 2018 | $3,658 +1.2% | $382,400 +1.9% |
| 2017 | $3,614 | $375,200 |
| 2016 | $3,614 +1.8% | $375,200 +1.8% |
| 2015 | $3,551 +7.1% | $368,600 +7.5% |
| 2014 | $3,317 | $342,900 +3.7% |
| 2013 | -- | $330,700 |
| 2012 | -- | $330,700 -0.8% |
| 2011 | -- | $333,200 -5.5% |
| 2010 | -- | $352,500 -11.5% |
| 2009 | -- | $398,400 -3.2% |
| 2008 | -- | $411,400 +10.5% |
| 2007 | -- | $372,200 +24% |
| 2005 | -- | $300,200 +5.7% |
| 2004 | -- | $284,000 +3.7% |
| 2003 | -- | $273,900 +2.5% |
| 2002 | -- | $267,100 +2.1% |
| 2001 | -- | $261,500 |
Find assessor info on the county website
Neighborhood: 23112
Nearby homes
- $619,0005 bd2 ba2.9k sqft5813 Fox Club Ln, Midlothian, VA 23112Off Market
- $618,4004 bd2 ba3k sqft5825 Fox Club Ln, Midlothian, VA 23112Off Market
- $631,2004 bd3 ba3k sqft15410 Fox Crest Way, Midlothian, VA 23112Off Market
- $650,1004 bd2 ba2.8k sqft5807 Fox Club Ln, Midlothian, VA 23112Off Market
- $615,5005 bd3 ba3.1k sqft15408 Fox Crest Way, Midlothian, VA 23112Off Market
- $669,4004 bd3 ba3k sqft5800 Fox Club Ln, Midlothian, VA 23112Off Market
- $1003.39 acres15001 Fox Club Pkwy, Midlothian, VA 23112Off Market
- $604,6004 bd2 ba2.7k sqft5837 Fox Club Ln, Midlothian, VA 23112Off Market
Nearby schools
GreatSchools rating
- 10/10Woolridge Elementary SchoolGrades: PK-5Distance: 1 mi
- 8/10Tomahawk Creek Middle SchoolGrades: 6-8Distance: 3.8 mi
- 8/10Cosby High SchoolGrades: 9-12Distance: 0.8 mi
Schools provided by the listing agent
- Elementary: Woolridge
- Middle: Deep Creek
- High: Cosby
Source: CVRMLS. This data may not be complete. We recommend contacting the local school district to confirm school assignments for this home.
Get a cash offer in 3 minutes
Find out how much your home could sell for in as little as 3 minutes with a no-obligation cash offer.
Estimated market value
$637,400
Get a cash offer in 3 minutes
Find out how much your home could sell for in as little as 3 minutes with a no-obligation cash offer.
Estimated market value
$637,400
- Virginia
- Chesterfield County
- Midlothian
- 23112
- 5819 Fox Club Ln
