

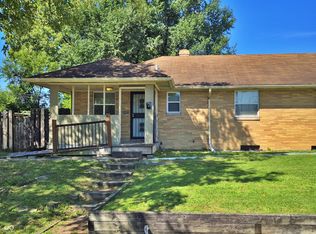
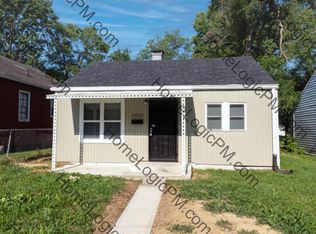
Experience the charm of in Indianapolisa cozy two-bedroom, one-bathroom home. Enjoy gleaming hardwood floors, a light-filled living area, and a functional kitchen. Bedrooms offer peaceful retreats, while the full bathroom combines convenience and style. The picturesque location balances tranquility and accessibility to local amenities. Make this inviting residence your new home, where comfort and charm await. In addition to rent, tenants pays all utilities.
All Wilmoth Group residents will be enrolled in a Resident Benefits Package (RBP) and these packages range from $45 - $55 per month and include benefits such as liability insurance, credit building to help boost the resident's credit score with timely rent payments, up to $1M Identity Theft Protection, HVAC air filter delivery (for applicable properties), move-in concierge service making utility connection and home service setup a breeze during your move-in, our best-in-class resident rewards program, on-demand pest control, and much more! More details upon application.
By submitting your information on this page you consent to being contacted by the Property Manager and RentEngine via SMS, phone, or email.
House for rent
$1,095/moFees may apply
5819 Greenfield Ave, Indianapolis, IN 46219
2beds
725sqft
Price may not include required fees and charges. Price shown reflects the lease term provided. Learn more|
Single family residence
Available now
Cats, dogs OK
Air conditioner, central air
1 Garage space parking
Central
What's special
Functional kitchenBedrooms offer peaceful retreatsGleaming hardwood floors
- 34 days |
- -- |
- -- |
Zillow last checked:
Listing updated:
Travel times

Let’s turn your rent into credit progress
Build credit history with every on-time payment and get credit for the payment you’re already making.
Facts & features
Interior
Bedrooms & bathrooms
- Bedrooms: 2
- Bathrooms: 1
- Full bathrooms: 1
Heating
- Central
Cooling
- Air Conditioner, Central Air
Appliances
- Included: Range Oven, Refrigerator
Features
- Flooring: Hardwood, Laminate
Interior area
- Total interior livable area: 725 sqft
Property
Parking
- Total spaces: 1
- Parking features: Garage
- Has garage: Yes
- Details: Contact manager
Features
- Patio & porch: Deck
Details
- Parcel number: 491010145065000701
Construction
Type & style
- Home type: SingleFamily
- Property subtype: Single Family Residence
Condition
- Year built: 1949
Community & HOA
Location
- Region: Indianapolis
Financial & listing details
- Lease term: 1 Year
Price history
| Date | Event | Price |
|---|---|---|
| 9/9/2026 | Price change | $1,095-4.4%$2/sqft |
Source: Zillow Rentals Report a problem | ||
| 8/6/2026 | Listed for rent | $1,145+9%$2/sqft |
Source: Zillow Rentals Report a problem | ||
| 5/27/2025 | Listing removed | $1,050$1/sqft |
Source: Zillow Rentals Report a problem | ||
| 5/15/2025 | Listed for rent | $1,050$1/sqft |
Source: Zillow Rentals Report a problem | ||
| 7/6/2018 | Sold | $50,000$69/sqft |
Source:  MIBOR as distributed by MLS GRID #21571344 Report a problem MIBOR as distributed by MLS GRID #21571344 Report a problem | ||
Neighborhood: Irvington
Nearby schools
GreatSchools rating
- 4/10George W. Julian School 57Grades: PK-5Distance: 0.7 mi
- 1/10Thomas Carr Howe Middle School - An IB World SchoolGrades: 6-8Distance: 1.1 mi
- 2/10Arsenal Technical High SchoolGrades: 9-12Distance: 3.7 mi