Skip main navigation
Off market
  • $393,000

    5819 Hidden Falls Ln, Apollo Beach, FL 33572

    3beds
    2,179sqft
    Single Family Residence
    Built in 2005
    5,993 Square Feet Lot
    $393,000 Zestimate®
    $180/sqft
    $2,841 Estimated rent

    Home value

    $393,000

    $373,000 - $413,000

    $2,841/mo

    Zestimate® history
    Loading
    Loading...

    Owner options

    List your home for rent

    $2,841/mo

    Rent Zestimate®

    Find your next renter with Zillow Rental Manager. Plus, with online applications, you can quickly screen prospective tenants – for free.

    Learn more

    $2,841/mo

    Rent Zestimate®

    Refinance and save

    $3,003/mo

    Est. payment

    Refinancing to a lower rate could help reduce your monthly payments and save thousands over the life of the loan.

    See today's rates

    $3,003/mo

    Est. payment

    Explore your selling options

    Work with a Zillow partner agent

    Leverage their expertise and Zillow's premium Showcase listings to get your home seen by more buyers.

    Get started

    List with your own agent

    Get your home in front of millions of buyers by listing it on Zillow.

    Learn how to do it

    Sell it yourself

    Take full control of how buyers see your home on Zillow by listing For Sale by Owner (FSBO).

    List your home

    What's special

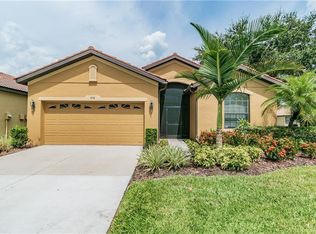
    Welcome home! And when I say welcome home, there truly is no place like home when you live in Del Webb's 55+ gated community of Southshore Falls! This immaculate residence features the Laguna floorplan which includes 3 bedrooms, 2 baths, an extra den/office space, a completely open floorplan, laundry room, 2 car garage and an extended covered lanai. With a layout of 2,179 sqft there is enough space for all of the entertaining one could dream of. Upon walking through the foyer of the home you enter into a large family space that is open to the kitchen. The kitchen boast large cabinets with beautiful granite and dark stainless steel appliances. There is crown molding and plantation window shutters throughout the house as well. Added bonuses are a Pest-Guard system (pest control paid for until the end of this year) and an on-demand water heater. Through the triple sliding glass doors in the great room you will enter to the beautifully brick-paved lanai that is covered, screened-in and overlooking the pond. With relaxation in mind, it's the perfect place to sit and enjoy this beautiful Florida sun! The Master Suite is of great size and has a nicely sized walk-in closet and en suite bathroom. The bathroom has dual sinks and vanities with granite countertops and a huge walk-in shower. There are 2 other spare bedrooms, an extra full bath and a den area that could be used for an office space or whatever else your heart desires. Not only is this a beautiful home, but it's in an incredible community with tons of amenities! This premier, maintenance free community offers 24 hour security guard at the gate, walking trails, colorful landscaping, a 14,000 sqft club amenity center that hosts clubs and interest groups of all genres, a library, fitness center, internet cafe, a ballroom for nights of dancing and a billiards table. There are 3 resort style pools that are heated in the winter and cooled in the summer! There's also tennis and pickle-ball and the list continues.. If beautiful scenery, fun-filled community activities and a stunning home are on your lists of wants then look no further! Living in this community you have quick access to highways, beaches, downtown and everything else that Apollo Beach and Tampa have to offer. Come check out this lovely home before it's too late!

    This property is off market, which means it's not currently listed for sale or rent on Zillow. This may be different from what's available on other websites or public sources.
    Originating MLS: Tampa

    Facts & features

    Interior

    Bedrooms & bathrooms
    • Bedrooms: 3
    • Bathrooms: 2
    • Full bathrooms: 2
    Heating
    • Other
    Cooling
    • Central
    Appliances
    • Laundry: Inside, Laundry Room
    Features
    • Ceiling Fans(s), Eating Space In Kitchen, Open Floorplan, Stone Counters, Walk-In Closet(s), Crown Molding, Kitchen/Family Room Combo, Pest Guard System
    • Flooring: Tile, Other, Carpet, Concrete, Hardwood
    • Windows: Shutters
    Interior area
    • Structure area source: Public Records
    • Total interior livable area: 2,179 sqft

    Property

    Parking
    • Total spaces: 2
    • Parking features: Garage
    Features
    • Levels: One
    • Patio & porch: Patio, Screened, Covered, Rear Porch, Enclosed
    • Exterior features: Stucco
    Lot
    • Size: 5,993 sqft
    • Dimensions: 51.68x116
    • Features: Sidewalk, Street Paved
    • Residential vegetation: Trees/Landscaped
    Details
    • Parcel number: 19312873O000002000150U
    • Zoning: PD

    Construction

    Type & style
    • Home type: SingleFamily
    • Architectural style: Contemporary
    • Property subtype: Single Family Residence
    Materials
    • masonry
    • Roof: Tile
    Condition
    • Completed
    • Year built: 2005

    Utilities & green energy

    • Sewer: Public Sewer
    • Water: Public
    • Utilities for property: Phone Available, BB/HS Internet Available, Cable Available, Public, Street Lights, Electricity Available, Water Available, Sewer Available

    Community & neighborhood

    Security
    • Security features: Smoke Detector(s), Security Gate, Gated Community
    Location
    • Region: Apollo Beach
    • Subdivision: SOUTHSHORE FALLS PH 1

    HOA & financial

    HOA
    • Has HOA: Yes
    • HOA fee: $326 monthly
    • Amenities included: Clubhouse, Fitness Center, Maintenance, Pool, Security, Spa/Hot Tub, Gated, Tennis Court(s), Recreation Facilities, Pickleball Court(s), Trails
    • Services included: Community Pool, Maintenance Grounds, Recreational Facilities, Security, Pool Maintenance

    Other

    Other facts
    • Additional Parcels YN: 0
    • Additional Rooms: Inside Utility, Den/Library/Office
    • Appliances: Dishwasher, Disposal, Electric Water Heater, Range, Refrigerator, Microwave
    • Architectural Style: Contemporary
    • Association Fee Requirement: Required
    • Attached Garage YN: 1
    • Available For Lease YN: 1
    • Community Features: Deed Restrictions, Sidewalk, Gated Community, Pool, Fitness, Buyer Approval Required, Tennis Courts
    • Construction Materials: Stucco, Concrete
    • Cooling: Central Air
    • Country: US
    • Building Area Source: Public Records
    • Disclosures: Seller Property Disclosure, HOA/PUD/Condo Disclosure, Other
    • DPRYN: 1
    • Exist Lse Tenant YN: 0
    • Fireplace YN: 0
    • Flooring: Carpet, Tile, Vinyl
    • Foundation Details: Slab
    • Direction Faces: South
    • Garage YN: 1
    • Heating: Electric
    • Exterior Features: Irrigation System, Sidewalk, Lighting, Rain Gutters, Sliding Doors
    • Homestead YN: 1
    • Interior Features: Ceiling Fans(s), Eating Space In Kitchen, Open Floorplan, Stone Counters, Walk-In Closet(s), Crown Molding, Kitchen/Family Room Combo, Pest Guard System
    • Listing Service: Full Service
    • Listing Terms: Cash, Conventional, FHA, VA Loan
    • Lot Features: Sidewalk, Street Paved
    • Major Change Type: Pending
    • Minimum Lease: No Minimum
    • Mls Status: Pending
    • New Construction YN: 0
    • Ownership: Fee Simple
    • Parking Features: Garage Door Opener, Driveway
    • Patio And Porch Features: Patio, Screened, Covered, Rear Porch, Enclosed
    • Pets Allowed: Yes
    • Pool Private YN: 0
    • Previous Status: Active
    • Property Sub Type: Single Family Residence
    • Utilities: Phone Available, BB/HS Internet Available, Cable Available, Public, Street Lights, Electricity Available, Water Available, Sewer Available
    • Property Type: Residential
    • Security Features: Smoke Detector(s), Security Gate, Gated Community
    • Sewer: Public Sewer
    • Syndicate To: Homes.com, HomeSnap, Realtor.com, International MLS
    • Water Extras YN: 0
    • Waterfront Feet Total: 0
    • Waterfront YN: 0
    • Water Source: Public
    • Laundry Features: Inside, Laundry Room
    • Lease Restrictions YN: 1
    • Association Approval Required YN: 1
    • Association Fee Includes: Community Pool, Maintenance Grounds, Recreational Facilities, Security, Pool Maintenance
    • Association Amenities: Clubhouse, Fitness Center, Maintenance, Pool, Security, Spa/Hot Tub, Gated, Tennis Court(s), Recreation Facilities, Pickleball Court(s), Trails
    • Association Fee Frequency: Monthly
    • Room Count: 9
    • Vegetation: Trees/Landscaped
    • Property Condition: Completed
    • Roof: Tile
    • Levels: One
    • View: Water
    • Water View YN: 1
    • Zoning: PD
    • Water Access: Pond
    • Water View: Pond
    • Representation: Seller Represented
    • Water Access YN: 1
    • County Or Parish: Hillsborough
    • Flood Zone Code: AE
    • Flood Zone Date: 2008-08-28
    • List Agent AOR: Tampa
    • List AOR: Tampa
    • Living Area: 2179.00
    • Public Survey Range: 19
    • Stories Total: 1
    • Window Features: Shutters
    • Garage Dimensions: 19x20
    • Public Survey Section: 28
    • Year Built: 2005
    • Realtor Info Confidential: Bonus to Selling Office
    • Additional Lease Restrictions: Contact hoa for lease restrictions
    • Pet Restrictions: Contact hoa for pet restrictions
    • Flood Zone Panel: 12057C0494H
    • MLS Area Major: 33572 - Apollo Beach / Ruskin
    • Approval Process: Contact HOA for approval process
    • Association Fee: 326.00
    • Building Area Total: 2918.00
    • Subdivision Name: SOUTHSHORE FALLS PH 1
    • Complex Community Name NCCB: SOUTHSHORE FALLS
    • Tax Annual Amount: 3362.00
    • Tax Year: 2020
    • Total Acreage: 0 to less than 1/4
    • Association Name: Southshore Falls/Rosemary Meister
    • Lot Size Dimensions: 51.68x116
    • Listing terms: Cash, Conventional, FHA, VA Loan
    • Ownership: Fee Simple

    Price history

    DateEventPrice
    5/3/2021Sold$348,000-1.4%$160/sqft
    Source: Public Record Report a problem
    3/11/2021Pending sale$352,900$162/sqft
    Source: Stellar MLS #T3293514 Report a problem
    3/4/2021Listed for sale$352,900+53.3%$162/sqft
    Source: Stellar MLS #T3293514 Report a problem
    12/7/2015Sold$230,200-2.9%$106/sqft
    Source: Stellar MLS #T2774092 Report a problem
    12/1/2015Pending sale$237,000$109/sqft
    Source: Better Homes and Gardens Real Estate Beggins Enterprises #T2774092 Report a problem
    11/9/2015Price change$237,000-8.8%$109/sqft
    Source: CENTURY 21 Beggins Enterprises #T2774092 Report a problem
    8/17/2015Listed for sale$259,900+4.8%$119/sqft
    Source: CENTURY 21 BEGGINS ENTERPRISES #T2774092 Report a problem
    7/18/2009Listing removed$248,000$114/sqft
    Source: Kathy Zuidema #M5804987 Report a problem
    6/5/2009Listed for sale$248,000+13.3%$114/sqft
    Source: Kathy Zuidema #M5804987 Report a problem
    3/22/2005Sold$218,800$100/sqft
    Source: Public Record Report a problem

    Public tax history

    YearProperty taxesTax assessment
    2025$5,744 +0%$327,553 +0%
    2024$5,743 +2.3%$327,540 +3%
    2023$5,612 -3.9%$318,000 -4.8%
    2022$5,838 +62.5%$334,119 +65.3%
    2021$3,592 +2.6%$202,132 +1.4%
    2020$3,502 +3.1%$199,341 +2.3%
    2019$3,396 $194,859 +1.9%
    2018$3,396 +1.6%$191,226 -13.6%
    2017$3,341 +4.6%$221,348 +24.2%
    2016$3,196 +1%$178,175 -8.4%
    2015$3,165 -26.9%$194,599 +7.8%
    2014$4,332 +6.1%$180,446 +10%
    2013$4,085 +11.6%$164,042 +6.1%
    2012$3,659 +5.1%$154,543 +6.2%
    2011$3,483 -7.1%$145,504 -8.9%
    2010$3,747 +4.1%$159,744 +5.1%
    2009$3,600 -15.4%$152,026 -17.6%
    2008$4,258 -22.6%$184,398 -26.1%
    2007$5,502 +8.4%$249,576 +19.4%
    2006$5,076 +433.5%$209,070 +1290.2%
    2005$952 $15,039
    2004-- $15,039

    Find assessor info on the county website

    Neighborhood: 33572

    Nearby schools

    GreatSchools rating
    Schools provided by the listing agent
    • Elementary: Apollo Beach-HB
    • Middle: Eisenhower-HB
    • High: Lennard-HB

    Source: The MLS. This data may not be complete. We recommend contacting the local school district to confirm school assignments for this home.

    Get a cash offer in 3 minutes
    Find out how much your home could sell for in as little as 3 minutes with a no-obligation cash offer.
    Estimated market value
    $393,000
    Get a cash offer in 3 minutes
    Find out how much your home could sell for in as little as 3 minutes with a no-obligation cash offer.
    Estimated market value
    $393,000