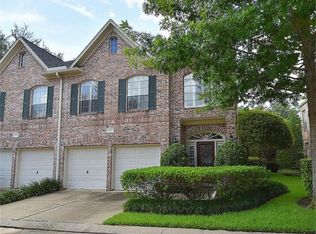
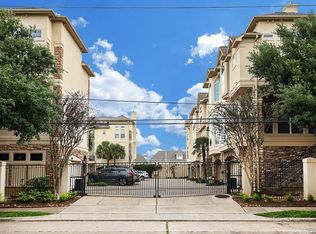
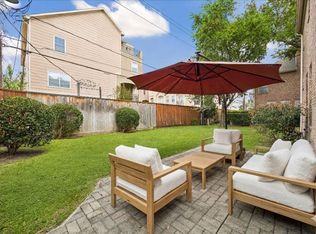
Elegant brick townhome behind the gates of Inwood Park in the Galleria area. Corner location with beautiful natural light throughout. Gracious foyer with rich hardwood floors leads to a formal dining room. The living room centers on a classic tiled gas log fireplace framed by tall windows overlooking a serene garden view. Freshly painted, well-appointed kitchen offers stainless-steel appliances and abundant white cabinetry, opening to a charming breakfast nook. Spacious primary suite features a sitting area and spa-like ensuite bath with jetted tub, glass shower, dual vanities and large walk-in closet. Additional bedrooms offer flexibility for guests, plus a built-in desk nook upstairs. Beautifully appointed powder bath down and secondary bath up complete the layout. Private, fenced courtyard patio offers a peaceful outdoor retreat. Walking distance to premier shopping and dining, moments from the Galleria, in a secure gated community.
Pending
$525,000
5819 Inwood Park Ct, Houston, TX 77057
3beds
2,216sqft
Townhouse
Built in 1997
2,025 Square Feet Lot
$507,000 Zestimate®
$237/sqft
$325/mo HOA
What's special
Elegant brick townhomeStainless-steel appliancesFormal dining roomBeautiful natural light throughoutCharming breakfast nookLarge walk-in closetCorner location
- 12 days
- 174
- 13
Likely to sell faster than
Zillow last checked:
Listing updated:
Listed by:
Madison Laughlin Barbles TREC #0717216 713-876-2412,
Compass RE Texas, LLC - Memorial
Source: HAR,MLS#: 71014416
Facts & features
Interior
Bedrooms & bathrooms
- Bedrooms: 3
- Bathrooms: 3
- Full bathrooms: 2
- 1/2 bathrooms: 1
Rooms
- Room types: Utility Room
Primary bedroom
- Level: Second
- Area: 240
- Dimensions: 15'x16'
Bedroom
- Level: Second
- Area: 146.02
- Dimensions: 10'09x13'07
Bedroom
- Level: Second
- Area: 129.18
- Dimensions: 10'11x11'10
Dining room
- Level: First
- Area: 130.63
- Dimensions: 9'06x13'09
Kitchen
- Level: First
- Area: 209.54
- Dimensions: 11'09x17'10
Living room
- Level: First
- Area: 240
- Dimensions: 15'x16'
Primary bath
- Level: Second
- Area: 183.42
- Dimensions: 11'10x15'06
Heating
- Natural Gas
Cooling
- Ceiling Fan(s), Electric
Appliances
- Included: Disposal, Refrigerator, Electric Oven, Microwave, Gas Cooktop, Dryer, Washer, Dishwasher
- Laundry: Inside
Features
- Crown Molding, Formal Entry/Foyer, High Ceilings, 3 Bedrooms Up, Primary Bed - 2nd Floor, Walk-In Closet(s)
- Flooring: Carpet, Tile, Wood
- Windows: Window Coverings
- Number of fireplaces: 1
- Fireplace features: Gas Log
Interior area
- Total structure area: 2,216
- Total interior livable area: 2,216 sqft
Property
Parking
- Total spaces: 2
- Parking features: Attached, Additional Parking, Auto Garage Door Opener, Secured
- Attached garage spaces: 2
Features
- Levels: One
- Stories: 2
- Patio & porch: Patio/Deck
- Exterior features: Sprinkler System
- Has spa: Yes
- Fencing: Partial
Lot
- Size: 2,025 Square Feet
- Features: On Street
Details
- Parcel number: 1190400010003
Construction
Type & style
- Home type: Townhouse
- Architectural style: Traditional
- Property subtype: Townhouse
Materials
- Blown-In Insulation, Brick, Wood Siding
- Foundation: Slab
- Roof: Composition
Condition
- New construction: No
- Year built: 1997
Utilities & green energy
- Sewer: Public Sewer
- Water: Public
Green energy
- Energy efficient items: Thermostat, Exposure/Shade
Community & HOA
Community
- Subdivision: Inwood Park
HOA
- Amenities included: Controlled Access
- HOA fee: $325 monthly
Location
- Region: Houston
Financial & listing details
- Price per square foot: $237/sqft
- Tax assessed value: $470,287
- Annual tax amount: $9,995
- Date on market: 8/19/2026
- Listing terms: Cash,Conventional
- Exclusions: Mirror In Upstairs Hallway Bathroom
- Ownership: Full Ownership
- Road surface type: Concrete
Estimated market value
$507,000
$482,000 - $532,000
$2,635/mo
Price history
| Date | Event | Price |
|---|---|---|
| 8/31/2026 | Pending sale | $525,000$237/sqft |
Source:  HAR #71014416 Report a problem HAR #71014416 Report a problem | ||
| 8/19/2026 | Listed for sale | $525,000-1.9%$237/sqft |
Source: HAR #71014416 Report a problem | ||
| 8/17/2026 | Listing removed | $535,000$241/sqft |
Source: HAR #58879550 Report a problem | ||
| 8/5/2026 | Listed for sale | $535,000$241/sqft |
Source: HAR #58879550 Report a problem | ||
Public tax history
| Year | Property taxes | Tax assessment |
|---|---|---|
| 2025 | $2,416 -19.9% | $470,287 +5% |
| 2024 | $3,017 -17.3% | $448,061 -14.7% |
| 2023 | $3,649 -19.5% | $525,035 +12% |
| 2022 | $4,532 | $468,918 +8.5% |
| 2021 | -- | $432,282 |
| 2020 | $5,467 -7.7% | $432,282 |
| 2019 | $5,926 -11.5% | $432,282 -8.4% |
| 2018 | $6,696 | $471,868 |
| 2017 | $6,696 -0.1% | $471,868 |
| 2016 | $6,701 -17.3% | $471,868 |
| 2015 | $8,099 | $471,868 +15.9% |
| 2014 | $8,099 | $407,081 +11.8% |
| 2013 | -- | $364,081 |
| 2012 | -- | $364,081 |
| 2011 | -- | $364,081 |
| 2010 | -- | $364,081 |
| 2009 | -- | $364,081 +21.4% |
| 2007 | -- | $300,000 |
| 2006 | -- | $300,000 +7.1% |
| 2005 | -- | $280,000 |
| 2004 | -- | $280,000 |
| 2003 | -- | $280,000 +1.7% |
| 2002 | -- | $275,200 +10% |
| 2001 | -- | $250,200 +10% |
| 2000 | -- | $227,500 |
Find assessor info on the county website
Monthly payment
Est. payment
Payment breakdown
Explore the cost of this home by adjusting the details. Changes won't be saved.Climate risks
Neighborhood: Greater Uptown
Nearby schools
Schools provided by the listing agent
- Elementary: Briargrove Elementary School
- Middle: Tanglewood Middle School
- High: Wisdom High School
Source: HAR. This data may not be complete. We recommend contacting the local school district to confirm school assignments for this home.

Similar homes
- $549,5003 bd3 ba2.3k sqft5774 Doliver Dr, Houston, TX 77057For Sale
 MLS ID #32230764, Charlie Neath, Compass RE Texas, LLC - Houston. HAR
 - $499,0003 bd4 ba2.9k sqft5768 Sugar Hill Dr, Houston, TX 77057For Sale
 MLS ID #95475600, Kristin Tillman, Greenwood King Properties - Kirby Office. HAR
 - $549,0003 bd4 ba2.7k sqft5717 Val Verde St Unit C, Houston, TX 77057For Sale
 MLS ID #41720868, Maria Barnabe, Compass RE Texas, LLC - Houston. HAR
 - $519,0004 bd4 ba2.7k sqft5638 Avalon Way, Houston, TX 77057For Sale
 MLS ID #21402786, Yichin Tsai, Pecan House Properties. HAR
