Skip main navigation
Sold for $495,000
  • $495,000

    5819 Kings Grove Dr, Chesterfield, VA 23832

    5beds
    3,113sqft
    Single Family Residence
    Built in 2007
    9,060 Square Feet Lot
    $510,600 Zestimate®
    $159/sqft
    $3,250 Estimated rent

    Home value

    $510,600

    $475,000 - $546,000

    $3,250/mo

    Zestimate® history
    Loading
    Loading...

    Owner options

    List your home for rent

    $3,250/mo

    Rent Zestimate®

    Find your next renter with Zillow Rental Manager. Plus, with online applications, you can quickly screen prospective tenants – for free.

    Learn more

    $3,250/mo

    Rent Zestimate®

    Refinance and save

    $3,053/mo

    Est. payment

    Refinancing to a lower rate could help reduce your monthly payments and save thousands over the life of the loan.

    See today's rates

    $3,053/mo

    Est. payment

    Explore your selling options

    Work with a Zillow partner agent

    Leverage their expertise and Zillow's premium Showcase listings to get your home seen by more buyers.

    Get started

    List with your own agent

    Get your home in front of millions of buyers by listing it on Zillow.

    Learn how to do it

    Sell it yourself

    Take full control of how buyers see your home on Zillow by listing For Sale by Owner (FSBO).

    List your home

    What's special

    Stunning princess suiteSpacious backyardWood flooring
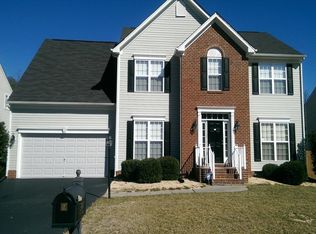
    Welcome to 5819 Kings Grove Dr — where comfort, space, and charm come together in this beautifully maintained 3-story home offering 3,313 sq. ft., 5 bedrooms, and 3.5 bathrooms. Thoughtfully designed for both relaxation and entertaining, this residence features wood flooring throughout the living room, hallways, and kitchen, complemented by soft carpeting in the bedrooms and lower-level family areas for added warmth and comfort. Enjoy peace of mind with a new roof, dual HVAC system, and a layout that balances openness and privacy across every level. On the third floor, you’ll find a stunning princess suite complete with its own private bathroom and comfortable living area — ideal for guests, extended family, or a personal retreat. Step outside to enjoy the front and rear vinyl decks, a rear carport, and a spacious backyard perfect for gatherings and outdoor entertaining. Conveniently located near Belmont Road, Route 10, and Turner Road, and surrounded by pharmacies, gas stations, and local conveniences, this home offers both accessibility and tranquility. Schedule your private tour today and fall in love with the space, versatility, and warmth of 5819 Kings Grove Dr — a place you’ll be proud to call home!

    Zillow last checked:

    Listing updated:

    Listed by:

    Jeany Garrido 804-874-5731,

    EXP Realty LLC

    Bought with:

    Kimberly Ocasio, 0225084066

    River Hill Realtors LLC

    Source: CVRMLS,MLS#: 2529054MLS LogoOriginating MLS: Central Virginia Regional MLS

    Facts & features

    Interior

    Bedrooms & bathrooms
    • Bedrooms: 5
    • Bathrooms: 4
    • Full bathrooms: 3
    • 1/2 bathrooms: 1
    Other
    • Description: Tub & Shower
    • Level: Second
    Other
    • Description: Tub & Shower
    • Level: Third
    Half bath
    • Level: First
    Heating
    • Electric, Heat Pump
    Cooling
    • Central Air, Electric
    Features
    • Flooring: Ceramic Tile, Partially Carpeted, Vinyl, Wood
    • Basement: Crawl Space
    • Attic: Access Only
    Interior area
    • Total interior livable area: 3,113 sqft
    • Finished area above ground: 3,113
    • Finished area below ground: 0

    Property

    Parking
    • Total spaces: 2
    • Parking features: Attached, Driveway, Garage, Garage Door Opener, Paved
    • Attached garage spaces: 2
    • Has uncovered spaces: Yes
    Features
    • Levels: Two and One Half,Multi/Split
    • Patio & porch: Rear Porch, Front Porch
    • Exterior features: Paved Driveway
    • Pool features: None
    • Fencing: None
    Lot
    • Size: 9,060 Square Feet
    Details
    • Parcel number: 769682496400000
    • Zoning description: R7

    Construction

    Type & style
    • Home type: SingleFamily
    • Architectural style: Tri-Level
    • Property subtype: Single Family Residence
    Materials
    • Brick, Block, Vinyl Siding
    • Roof: Shingle
    Condition
    • Resale
    • New construction: No
    • Year built: 2007

    Utilities & green energy

    • Sewer: Public Sewer
    • Water: Public

    Community & HOA

    Community
    • Subdivision: Kings Grove
    HOA
    • Has HOA: Yes
    • HOA fee: $125 annually
    Location
    • Region: Chesterfield

    Financial & listing details

    • Price per square foot: $159/sqft
    • Tax assessed value: $428,900
    • Annual tax amount: $3,817
    • Date on market: 1/16/2026
    • Ownership: Individuals
    • Ownership type: Sole Proprietor

    Price history

    DateEventPrice
    11/17/2025Sold$495,000$159/sqft
    Source: CVRMLS #2529054 Report a problem
    10/21/2025Pending sale$495,000$159/sqft
    Source: CVRMLS #2529054 Report a problem
    10/15/2025Listed for sale$495,000+115.3%$159/sqft
    Source: CVRMLS #2529054 Report a problem
    5/29/2015Sold$229,900$74/sqft
    Source: CVRMLS #1432989 Report a problem
    1/16/2015Price change$229,900-9.8%$74/sqft
    Source: RE/MAX TODAY #1432989 Report a problem
    1/6/2015Price change$254,900-5.6%$82/sqft
    Source: RE/MAX TODAY #1432989 Report a problem
    12/13/2014Listed for sale$269,900-26.2%$87/sqft
    Source: RE/MAX Today #1432989 Report a problem
    5/8/2007Sold$365,560$117/sqft
    Source: Public Record Report a problem

    Public tax history

    YearProperty taxesTax assessment
    2025$3,817 -1.1%$428,900 +0%
    2024$3,859 +6.5%$428,800 +7.7%
    2023$3,625 +9.2%$398,300 +10.4%
    2022$3,318 +7.5%$360,700 +11%
    2021$3,087 +6.7%$324,900 +6.7%
    2020$2,893 +5.1%$304,500 +5.1%
    2019$2,752 +2.2%$289,700 +4.2%
    2018$2,692 +3.7%$278,100 +3.1%
    2017$2,597 $269,800 +0.7%
    2016$2,597 $267,900
    2015$2,597 +3.1%$267,900 +3.2%
    2014$2,518 $259,700 -3.2%
    2013-- $268,200 -1.9%
    2012-- $273,400 -3.7%
    2011-- $283,900 -2.3%
    2010-- $290,700 -8.1%
    2009-- $316,400 -4.2%
    2008-- $330,400 +3.2%
    2007-- $320,200
    Find assessor info on the county website

    Neighborhood: 23832

    Nearby schools

    GreatSchools rating
    Schools provided by the listing agent
    • Elementary: Hening
    • Middle: Manchester
    • High: Meadowbrook

    Source: CVRMLS. This data may not be complete. We recommend contacting the local school district to confirm school assignments for this home.

    Get a cash offer in 3 minutes
    Find out how much your home could sell for in as little as 3 minutes with a no-obligation cash offer.
    Estimated market value
    $510,600
    Get a cash offer in 3 minutes
    Find out how much your home could sell for in as little as 3 minutes with a no-obligation cash offer.
    Estimated market value
    $510,600