Must See First Texas Homes! This breathtaking home is a masterpiece of design, craftsmanship, and comfort. From the moment you arrive, you'll be captivated by its striking curb appeal, featuring a stunning elevation adorned with rich stone accents and rustic cedar details. The expansive covered patio invites you to enjoy outdoor living at its finest, perfect for relaxing evenings or entertaining guests. Step through the grand 8-foot entry door and be welcomed into a world of elegance and warmth. The expansive family room immediately draws your eye upward to the soaring vaulted ceilings, creating a sense of openness and grandeur. Natural light floods the space through oversized windows, illuminating every exquisite detail of this thoughtfully designed home. The centerpiece of the entryway is a magnificent curved staircase, beautifully crafted with wrought iron railings, adding a touch of timeless sophistication. The heart of the home is the gourmet California kitchen—a true culinary dream. Designed with both beauty and functionality in mind, it boasts custom-painted cabinetry, gleaming granite countertops, and top-of-the-line stainless steel appliances. A built-in oven and powerful gas cooktop make meal preparation effortless, while the spacious butler’s pantry provides ample storage and additional workspace, perfect for entertaining. Every detail of this home has been meticulously crafted to offer unparalleled luxury and comfort. From its stunning architectural features to its impeccable finishes, this home is truly one-of-a-kind. Community amenities for the whole family to enjoy! Easy access to major routes, and an array of dining options & nearby conveniences.
Sold
Price Unknown
5819 Liverpool St, Roanoke, TX 76227
5beds
3,842sqft
Single Family Residence
Built in 2018
6,882 Square Feet Lot
$548,400 Zestimate®
$--/sqft
$3,851 Estimated rent
Home value
$548,400
$515,000 - $581,000
$3,851/mo
Zestimate® history
Owner options
List your home for rent
$3,851/mo
Rent Zestimate®
Find your next renter with Zillow Rental Manager. Plus, with online applications, you can quickly screen prospective tenants – for free.
$3,851/mo
Rent Zestimate®
Refinance and save
$600/mo
Est. payment
Refinancing to a lower rate could help reduce your monthly payments and save thousands over the life of the loan.
$600/mo
Est. payment
Explore your selling options
Work with a Zillow partner agent
Leverage their expertise and Zillow's premium Showcase listings to get your home seen by more buyers.
Get startedList with your own agent
Get your home in front of millions of buyers by listing it on Zillow.
Learn how to do itSell it yourself
Take full control of how buyers see your home on Zillow by listing For Sale by Owner (FSBO).
List your homeWhat's special
Impeccable finishesOversized windowsStriking curb appealBuilt-in ovenGleaming granite countertopsTop-of-the-line stainless steel appliancesSoaring vaulted ceilings
Zillow last checked:
Listing updated:
Listed by:
Matthew Solimine 0645106 817-783-4605,
Redfin Corporation 817-783-4605
Bought with:
Paul Singh
JPAR North Central Metro 2
Source: NTREIS,MLS#: 21095973
Facts & features
Interior
Bedrooms & bathrooms
- Bedrooms: 5
- Bathrooms: 4
- Full bathrooms: 3
- 1/2 bathrooms: 1
Primary bedroom
- Features: Ceiling Fan(s), En Suite Bathroom, Walk-In Closet(s)
- Level: First
- Dimensions: 18 x 15
Bedroom
- Features: Ceiling Fan(s)
- Level: Second
- Dimensions: 12 x 14
Bedroom
- Features: Ceiling Fan(s)
- Level: Second
- Dimensions: 12 x 14
Bedroom
- Level: Second
- Dimensions: 14 x 16
Bedroom
- Level: First
- Dimensions: 13 x 10
Primary bathroom
- Features: Built-in Features, Dual Sinks, En Suite Bathroom, Garden Tub/Roman Tub, Solid Surface Counters, Separate Shower
- Level: First
- Dimensions: 14 x 10
Breakfast room nook
- Level: First
- Dimensions: 12 x 11
Dining room
- Level: First
- Dimensions: 12 x 20
Other
- Features: Built-in Features, Jack and Jill Bath
- Level: Second
- Dimensions: 10 x 10
Other
- Level: Second
- Dimensions: 9 x 5
Game room
- Features: Ceiling Fan(s)
- Level: Second
- Dimensions: 18 x 17
Half bath
- Level: First
- Dimensions: 7 x 3
Kitchen
- Features: Built-in Features, Butler's Pantry, Ceiling Fan(s), Granite Counters, Kitchen Island, Pantry
- Level: First
- Dimensions: 12 x 15
Laundry
- Level: First
- Dimensions: 7 x 7
Living room
- Features: Ceiling Fan(s), Fireplace
- Level: First
- Dimensions: 18 x 29
Media room
- Level: Second
- Dimensions: 18 x 13
Office
- Level: First
- Dimensions: 10 x 14
Heating
- Central, Natural Gas
Cooling
- Central Air, Ceiling Fan(s), Electric
Appliances
- Included: Some Gas Appliances, Built-In Gas Range, Built-In Refrigerator, Dishwasher, Gas Cooktop, Disposal, Gas Oven, Gas Range, Gas Water Heater, Microwave, Plumbed For Gas, Refrigerator, Tankless Water Heater, Vented Exhaust Fan
Features
- Loft, Vaulted Ceiling(s)
- Flooring: Carpet, Ceramic Tile
- Has basement: No
- Number of fireplaces: 1
- Fireplace features: Gas Log, Heatilator
Interior area
- Total interior livable area: 3,842 sqft
Property
Parking
- Total spaces: 2
- Parking features: Door-Multi, Garage, Garage Door Opener
- Attached garage spaces: 2
Features
- Levels: Two
- Stories: 2
- Patio & porch: Covered
- Pool features: None
- Fencing: Wood
Lot
- Size: 6,882 Square Feet
- Features: Subdivision, Sprinkler System
Details
- Parcel number: R723360
Construction
Type & style
- Home type: SingleFamily
- Architectural style: Traditional,Detached
- Property subtype: Single Family Residence
Materials
- Brick
- Foundation: Slab
- Roof: Composition
Condition
- Year built: 2018
Utilities & green energy
- Sewer: Public Sewer
- Water: Public
- Utilities for property: Sewer Available, Water Available
Green energy
- Energy efficient items: Appliances, HVAC, Thermostat, Water Heater, Windows
Community & HOA
Community
- Features: Community Mailbox
- Security: Prewired, Security System, Fire Alarm, Smoke Detector(s), Security Lights
- Subdivision: Sutton Fields Ph
HOA
- Has HOA: No
- Services included: All Facilities, Maintenance Structure
- HOA fee: $600 annually
- HOA name: Essex
- HOA phone: 972-428-2030
Location
- Region: Roanoke
Financial & listing details
- Tax assessed value: $649,939
- Annual tax amount: $10,562
- Date on market: 10/24/2025
- Cumulative days on market: 111 days
- Listing terms: Cash,Conventional,FHA,VA Loan
- Exclusions: Security Cameras, WiFi Controlled Switches and Sunshades
Price history
| Date | Event | Price |
|---|---|---|
| 3/11/2026 | Sold | -- |
Source: NTREIS #21095973 Report a problem | ||
| 2/20/2026 | Pending sale | $600,000$156/sqft |
Source: NTREIS #21095973 Report a problem | ||
| 10/24/2025 | Listed for sale | $600,000-7.7%$156/sqft |
Source: NTREIS #21095973 Report a problem | ||
| 7/5/2025 | Listing removed | $650,000$169/sqft |
Source: NTREIS #20839787 Report a problem | ||
| 2/14/2025 | Listed for sale | $650,000$169/sqft |
Source: NTREIS #20839787 Report a problem | ||
Public tax history
| Year | Property taxes | Tax assessment |
|---|---|---|
| 2025 | $2,313 +1.6% | $569,171 +10% |
| 2024 | $2,276 -14.1% | $517,428 +10% |
| 2023 | $2,649 -3.5% | $470,389 +10% |
| 2022 | $2,745 +0.3% | $427,626 +10% |
| 2021 | $2,738 +4.6% | $388,751 +5.4% |
| 2020 | $2,619 -9.7% | $368,814 -5.5% |
| 2019 | $2,900 +27.7% | $390,392 +625.4% |
| 2018 | $2,272 | $53,820 |
Find assessor info on the county website
Neighborhood: 76227
Nearby homes
- $591,5005 bd4 ba4.3k sqft5928 Liverpool St, Roanoke, TX 76227Off Market
- $607,4005 bd4 ba4.2k sqft5921 Liverpool St, Roanoke, TX 76227Off Market
- $537,5004 bd3 ba3.4k sqft5913 Liverpool St, Aubrey, TX 76227Off Market
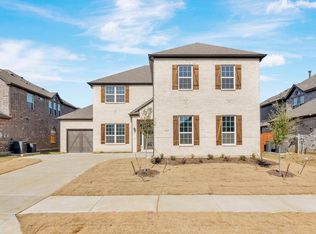
- $541,5005 bd3 ba3.6k sqft5823 Liverpool St, Aubrey, TX 76227Off Market
- $483,3004 bd4 ba2.9k sqft5831 Liverpool St, Roanoke, TX 76227Off Market
- $589,3005 bd4 ba4k sqft5806 Liverpool St, Roanoke, TX 76227Off Market
- $493,700-- bd-- ba3.1k sqft5815 Liverpool St, Roanoke, TX 76227Off Market
- $375,4003 bd2 ba2k sqft5821 Humber Ln, Roanoke, TX 76227Off Market
Nearby schools
GreatSchools rating
- 8/10Dan Christie Elementary SchoolGrades: K-5Distance: 0.9 mi
- NAMoseley Middle SchoolGrades: 6-8Distance: 1.1 mi
- NARichland High SchoolGrades: 9-12Distance: 2.6 mi
Schools provided by the listing agent
- Elementary: Windsong Ranch
- Middle: William Rushing
- High: Prosper
- District: Prosper ISD
Source: NTREIS. This data may not be complete. We recommend contacting the local school district to confirm school assignments for this home.
Get a cash offer in 3 minutes
Find out how much your home could sell for in as little as 3 minutes with a no-obligation cash offer.
Estimated market value
$548,400
Get a cash offer in 3 minutes
Find out how much your home could sell for in as little as 3 minutes with a no-obligation cash offer.
Estimated market value
$548,400
- Texas
- Denton County
- Celina
- 76227
- 5819 Liverpool St
