Skip main navigation
Sold
  • $520,000

    5819 N Concord Ave, Portland, OR 97217

    3beds
    2,156sqft
    Residential, Single Family Residence
    Built in 1924
    4,356 Square Feet Lot
    $569,900 Zestimate®
    $241/sqft
    $3,174 Estimated rent

    Home value

    $569,900

    $541,000 - $604,000

    $3,174/mo

    Zestimate® history
    Loading
    Loading...

    Owner options

    List your home for rent

    $3,174/mo

    Rent Zestimate®

    Find your next renter with Zillow Rental Manager. Plus, with online applications, you can quickly screen prospective tenants – for free.

    Learn more

    $3,174/mo

    Rent Zestimate®

    Refinance and save

    $3,173/mo

    Est. payment

    Refinancing to a lower rate could help reduce your monthly payments and save thousands over the life of the loan.

    See today's rates

    $3,173/mo

    Est. payment

    Explore your selling options

    Work with a Zillow partner agent

    Leverage their expertise and Zillow's premium Showcase listings to get your home seen by more buyers.

    Get started

    List with your own agent

    Get your home in front of millions of buyers by listing it on Zillow.

    Learn how to do it

    Sell it yourself

    Take full control of how buyers see your home on Zillow by listing For Sale by Owner (FSBO).

    List your home

    What's special

    Classic built-insHigh ceilingsNew garage roofSouth-facing galley kitchenElegant french doorsBright expansive great roomInviting covered front porch
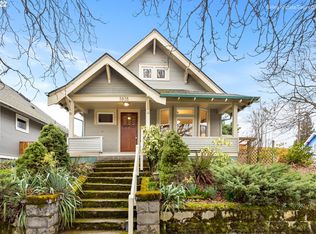
    Charming Craftsman in the highly sought-after Overlook neighborhood, perfectly situated near popular dining, shopping, and public transit. With a Walk Score of 75 and an exceptional Bike Score of 100, this home offers both convenience and lifestyle. Step onto the inviting covered front porch—perfect for morning coffee or relaxing evenings. Inside, you’re welcomed by high ceilings, classic built-ins, elegant French doors, and a bright, expansive great room that easily accommodates both living and dining areas—or functions beautifully as an oversized living space. While tax records list 3 bedrooms, flexible bonus space may offer the potential for a 4th bedroom or home office (buyer to verify). The south-facing galley kitchen and adjoining nook are filled with natural light, creating a warm and cheerful atmosphere. Downstairs, the unfinished basement features generous ceiling height and endless potential for future expansion or customization. Significant electrical updates have already been completed, including a newer panel and some updated wiring. Recent 2026 improvements include fresh interior and exterior paint, new carpeting, professionally cleaned ductwork, roof and gutter maintenance, a new garage roof, and more—making this home move-in ready with room to grow.

    Zillow last checked:

    Listing updated:

    Listed by:

    Jason Gill 503-319-5634,

    Premiere Property Group, LLC

    Bought with:

    Kathleen Molony, 201255426

    Portlandia Properties, LLC

    Source: RMLS (OR),MLS#: 351002864MLS Logo

    Facts & features

    Interior

    Bedrooms & bathrooms
    • Bedrooms: 3
    • Bathrooms: 2
    • Full bathrooms: 2
    • Main level bathrooms: 1
    Primary bedroom
    • Features: Hardwood Floors, Closet, High Ceilings
    • Level: Main
    • Area: 120
    • Dimensions: 10 x 12
    Bedroom 2
    • Features: French Doors, Hardwood Floors, Closet, High Ceilings
    • Level: Main
    • Area: 130
    • Dimensions: 10 x 13
    Bedroom 3
    • Features: Closet, Wallto Wall Carpet
    • Level: Upper
    Kitchen
    • Features: Dishwasher, Disposal, Free Standing Range, Free Standing Refrigerator, High Ceilings, Laminate Flooring
    • Level: Main
    • Area: 130
    • Width: 13
    Heating
    • Forced Air
    Appliances
    • Included: Dishwasher, Disposal, Free-Standing Range, Free-Standing Refrigerator, Range Hood, Washer/Dryer, Gas Water Heater
    Features
    • High Ceilings, Wainscoting, Closet
    • Flooring: Laminate, Wall to Wall Carpet, Wood, Hardwood
    • Doors: French Doors
    • Windows: Wood Frames
    • Basement: Unfinished
    Interior area
    • Total structure area: 2,156
    • Total interior livable area: 2,156 sqft

    Property

    Parking
    • Total spaces: 1
    • Parking features: Attached
    • Attached garage spaces: 1
    Features
    • Stories: 3
    • Patio & porch: Porch
    • Exterior features: Yard, Exterior Entry
    Lot
    • Size: 4,356 sqft
    • Dimensions: 49 x 91
    • Features: SqFt 3000 to 4999
    Details
    • Parcel number: R219476

    Construction

    Type & style
    • Home type: SingleFamily
    • Architectural style: Craftsman
    • Property subtype: Residential, Single Family Residence
    Materials
    • Lap Siding, Wood Siding
    • Roof: Composition
    Condition
    • Approximately
    • New construction: No
    • Year built: 1924

    Utilities & green energy

    • Gas: Gas
    • Sewer: Public Sewer
    • Water: Public

    Community & neighborhood

    Location
    • Region: Portland
    • Subdivision: Overlook

    Other

    Other facts
    • Listing terms: Cash,Conventional,FHA,VA Loan

    Price history

    DateEventPrice
    5/29/2026Sold$520,000-0.9%$241/sqft
    Source: RMLS (OR) #351002864 Report a problem
    4/26/2026Pending sale$524,900$243/sqft
    Source: RMLS (OR) #351002864 Report a problem
    4/24/2026Price change$524,900-2.8%$243/sqft
    Source: RMLS (OR) #351002864 Report a problem
    4/17/2026Listed for sale$539,900$250/sqft
    Source: RMLS (OR) #351002864 Report a problem
    4/10/2026Pending sale$539,900$250/sqft
    Source: RMLS (OR) #351002864 Report a problem
    4/1/2026Listed for sale$539,900+262.3%$250/sqft
    Source: RMLS (OR) #351002864 Report a problem
    6/29/2000Sold$149,000+23.1%$69/sqft
    Source: Public Record Report a problem
    9/23/1999Sold$121,021$56/sqft
    Source: Public Record Report a problem

    Public tax history

    YearProperty taxesTax assessment
    2025$4,543 +3.7%$168,620 +3%
    2024$4,380 +4%$163,710 +3%
    2023$4,212 +2.2%$158,950 +3%
    2022$4,121 +1.7%$154,330 +3%
    2021$4,051 +9%$149,840 +3%
    2020$3,717 +3.8%$145,480 +3%
    2019$3,580 $141,250 +3%
    2018$3,580 +3%$137,140 +3%
    2017$3,475 +14%$133,150 +3%
    2016$3,048 $129,280 +3%
    2015$3,048 +2.7%$125,520 +3%
    2014$2,968 +3.9%$121,870 +3%
    2013$2,856 +10.5%$118,330 +3%
    2012$2,583 +3.9%$114,890 +3%
    2011$2,486 +5.4%$111,550 +3%
    2010$2,359 +2.7%$108,310 +3%
    2009$2,298 +6%$105,160 +3%
    2008$2,168 +0.3%$102,100 +3%
    2007$2,162 +11.4%$99,130 +3%
    2006$1,941 +4.7%$96,250 +3%
    2005$1,854 -8.2%$93,450 +3%
    2004$2,020 +2.3%$90,730 +3%
    2003$1,975 +8.9%$88,090 +3%
    2002$1,814 +7.4%$85,530 +6.1%
    2000$1,689 $80,630

    Find assessor info on the county website

    Neighborhood: Overlook

    Nearby schools

    GreatSchools rating
    Schools provided by the listing agent
    • Elementary: Beach
    • Middle: Ockley Green
    • High: Jefferson,Roosevelt

    Source: RMLS (OR). This data may not be complete. We recommend contacting the local school district to confirm school assignments for this home.

    Get a cash offer in 3 minutes
    Find out how much your home could sell for in as little as 3 minutes with a no-obligation cash offer.
    Estimated market value
    $569,900
    Get a cash offer in 3 minutes
    Find out how much your home could sell for in as little as 3 minutes with a no-obligation cash offer.
    Estimated market value
    $569,900