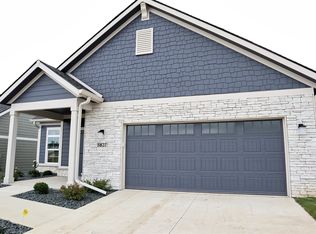
This Portico plan is loaded with upgrades including granite counters throughout, stone fireplace, plumbing and lighting fixture packages, gourmet kitchen cabinetry, and much more. Enjoy a sitting room off the master suite that provides stunning views of the courtyard patio and surrounding areas. Built with Zero-Entry, this home is designed to provide convenience for the daily routine all on one level but also plenty of additional space to accommodate guests. The courtyard patio provides an excellent private outdoor living experience. This home is located within a Home Owners Association that provides mowing, irrigation, snow removal, community clubhouse, swimming pool, fitness center, central ponds, and walking trails. This home is currently under construction with an anticipated completion date of late 2023.
Sold for $702,500
$702,500
5819 NW 90th St, Johnston, IA 50131
2beds
1,882sqft
Townhouse, Condominium
Built in 2023
-- sqft lot
$700,700 Zestimate®
$373/sqft
$2,259 Estimated rent
Home value
$700,700
$652,000 - $750,000
$2,259/mo
Zestimate® history
Owner options
List your home for rent
$2,259/mo
Rent Zestimate®
Find your next renter with Zillow Rental Manager. Plus, with online applications, you can quickly screen prospective tenants – for free.
$2,259/mo
Rent Zestimate®
Refinance and save
$4,154/mo
Est. payment
Refinancing to a lower rate could help reduce your monthly payments and save thousands over the life of the loan.
$4,154/mo
Est. payment
Explore your selling options
Work with a Zillow partner agent
Leverage their expertise and Zillow's premium Showcase listings to get your home seen by more buyers.
Get startedList with your own agent
Get your home in front of millions of buyers by listing it on Zillow.
Learn how to do itSell it yourself
Take full control of how buyers see your home on Zillow by listing For Sale by Owner (FSBO).
List your homeWhat's special
Zillow last checked:
Listing updated:
Listed by:
Andy Fagervik (515)249-1195,
Caliber Realty
Bought with:
Julianna Cullen
RE/MAX Precision
Source: DMMLS,MLS#: 677919 Originating MLS: Des Moines Area Association of REALTORS
Originating MLS: Des Moines Area Association of REALTORSFacts & features
Interior
Bedrooms & bathrooms
- Bedrooms: 2
- Bathrooms: 2
- Full bathrooms: 2
- Main level bedrooms: 2
Heating
- Forced Air, Gas, Natural Gas
Cooling
- Central Air
Appliances
- Included: Dishwasher, Microwave, Stove
- Laundry: Main Level
Features
- Dining Area, Eat-in Kitchen
- Flooring: Carpet, Tile
- Has fireplace: Yes
- Fireplace features: Gas, Vented
Interior area
- Total structure area: 1,882
- Total interior livable area: 1,882 sqft
Property
Parking
- Total spaces: 2
- Parking features: Attached, Garage, Two Car Garage
- Attached garage spaces: 2
Features
- Patio & porch: Open, Patio
- Exterior features: Sprinkler/Irrigation, Patio
Details
- Parcel number: 792510252082
- Zoning: R
Construction
Type & style
- Home type: Townhouse
- Architectural style: Ranch
- Property subtype: Townhouse, Condominium
Materials
- Cement Siding
- Foundation: Poured, Slab
- Roof: Asphalt,Shingle
Condition
- New Construction
- New construction: Yes
- Year built: 2023
Utilities & green energy
- Sewer: Public Sewer
- Water: Public
Community & HOA
Community
- Features: Clubhouse, Community Pool, Fitness
- Security: Smoke Detector(s)
- Senior community: Yes
HOA
- Has HOA: Yes
- Services included: Maintenance Grounds, Recreation Facilities, Trash, Snow Removal
- HOA fee: $300 monthly
- HOA name: Courtyards at Windsor
- Second HOA name: Stanbrough Realty
Location
- Region: Johnston
Financial & listing details
- Price per square foot: $373/sqft
- Tax assessed value: $569,200
- Annual tax amount: $9,282
- Date on market: 7/7/2023
- Cumulative days on market: 311 days
- Listing terms: Cash,Conventional
- Road surface type: Concrete
Price history
| Date | Event | Price |
|---|---|---|
| 1/13/2025 | Sold | $702,500+26.6%$373/sqft |
Source: Public Record Report a problem | ||
| 6/7/2024 | Sold | $555,000-1.6%$295/sqft |
Source:  DMMLS #677919 Report a problem DMMLS #677919 Report a problem | ||
| 5/13/2024 | Pending sale | $563,990$300/sqft |
Source: DMMLS #677919 Report a problem | ||
| 7/8/2023 | Listed for sale | $563,990$300/sqft |
Source: DMMLS #677919 Report a problem | ||
Public tax history
| Year | Property taxes | Tax assessment |
|---|---|---|
| 2025 | $9,282 +115925% | $569,200 +3.4% |
| 2024 | $8 | $550,600 +144794.7% |
| 2023 | $8 | $380 |
Find assessor info on the county website
Neighborhood: 50131
Nearby homes
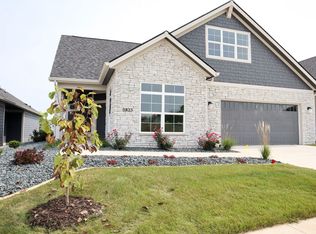
- $476,9902 bd2 ba1.5k sqft5827 NW 90th St, Johnston, IA 50131Sold
- $634,9903 bd3 ba2.6k sqft5831 NW 90th St, Johnston, IA 50131New Construction

- $647,9903 bd3 ba2.8k sqft5823 NW 90th St, Johnston, IA 50131Pending
- $702,3972 bd2 ba2.2k sqft9065 Summit Ln, Johnston, IA 50131Sold
- $630,0002 bd2 ba2.1k sqft9000 Preston Ln, Johnston, IA 50131Sold
- $541,9002 bd2 ba2.1k sqft5835 NW 90th St, Johnston, IA 50131Sold
- $675,0003 bd3 ba2.8k sqft5839 NW 90th St, Johnston, IA 50131New Construction
- $332,300-- bd-- ba-- sqft5830 NW 90th St, Johnston, IA 50131Off Market
Nearby schools
GreatSchools rating
- 4/10Horizon Elementary SchoolGrades: K-5Distance: 0.6 mi
- 8/10Summit Middle SchoolGrades: 6-7Distance: 0.4 mi
- 9/10Johnston Senior High SchoolGrades: 10-12Distance: 1 mi
Schools provided by the listing agent
- District: Johnston
Source: DMMLS. This data may not be complete. We recommend contacting the local school district to confirm school assignments for this home.


Get pre-qualified for a loan
At Zillow Home Loans, we can pre-qualify you in as little as 5 minutes with no impact to your credit score.An equal housing lender. NMLS #10287.
Sell for more on Zillow
Get a Zillow Showcase℠ listing at no additional cost and you could sell for .
$700,700
2% more
+$14,014
With Zillow Showcase(estimated)
$714,714
- Iowa
- Polk County
- Johnston
- 50131
- 5819 NW 90th St
Nearby cities
Nearby zip codes
Other Johnston Topics
