QUICK MOVE-IN! AVAILABLE NOW! Rare Opportunity In The Highly Desirable Summer Park Community! Beautiful One-Story! 12’ Ceilings! 4 Bedrooms 2 Full Baths! Porcelain Tile Floors! No Back Neighbors! Open-Concept! This Home Has It All! Stunning Floor To Ceiling Stone Fireplace! Granite Island Kitchen! 42" Kitchen Cabinets! Granite Countertops! Smart Appliances! Tankless Water Heater! Smart Blinds in Living Room! Inviting Owner's Suite - Tray Ceiling! Soaker Tub With Separate Shower! Walk-In Closet! Wall of Windows! 4-Sides Brick! 2'' Faux Blinds! Brand New Carpet in Bedrooms! LED Lights! Surround Sound Pre-Wiring! Security Equipment! Enjoy A Whole Home Water Softener System! Garage Door Opener! Full Sprinklers! Swimming Pool, Walking Trails, & Parks! Just off 59/69 Easy Commute to Houston & Sugar Land! Minutes to the Best Hospitals In Texas! Excellent Schools! Low Tax Rate 2.4089! Low HOA! Excellent Schools! 2 minutes to Hwy 59! Exciting Brazos Town Center! Schedule a Tour Today!
Pending
Price cut: $5.5K (8/10)
$324,550
5819 Northern Rose Ln, Rosenberg, TX 77469
4beds
2,009sqft
Single Family Residence
Built in 2021
6,364 Square Feet Lot
$315,500 Zestimate®
$162/sqft
$58/mo HOA
What's special
Swimming poolWall of windowsGranite countertopsPorcelain tile floorsSurround sound pre-wiringGranite island kitchenWalk-in closet
- 91 days
- 167
- 6
Zillow last checked:
Listing updated:
Listed by:
Daina Ketchum TREC #0480172 832-859-4921,
Dream Homes Of Texas
Source: HAR,MLS#: 35539552
Facts & features
Interior
Bedrooms & bathrooms
- Bedrooms: 4
- Bathrooms: 2
- Full bathrooms: 2
Rooms
- Room types: Family Room
Primary bedroom
- Level: First
- Area: 195
- Dimensions: 13x15
Bedroom
- Level: First
- Area: 130
- Dimensions: 13x10
Bedroom
- Level: First
- Area: 130
- Dimensions: 13x10
Bedroom
- Level: First
- Area: 110
- Dimensions: 11x10
Dining room
- Level: First
- Area: 132
- Dimensions: 11x12
Family room
- Level: First
- Area: 192
- Dimensions: 16x12
Kitchen
- Level: First
- Area: 77
- Dimensions: 11x7
Heating
- Natural Gas
Cooling
- Ceiling Fan(s), Electric
Appliances
- Included: ENERGY STAR Qualified Appliances, Water Heater, Disposal, Water Softener, Gas Oven, Microwave, Gas Range, Dishwasher
- Laundry: Electric Dryer Hookup, Washer Hookup
Features
- Elevator Shaft, High Ceilings, Prewired for Alarm System, Wired for Sound, All Bedrooms Down, Walk-In Closet(s)
- Flooring: Carpet, Tile
- Windows: Insulated/Low-E windows, Window Coverings
- Number of fireplaces: 1
- Fireplace features: Gas Log, Wood Burning
Interior area
- Total structure area: 2,009
- Total interior livable area: 2,009 sqft
Property
Parking
- Total spaces: 2
- Parking features: Attached
- Attached garage spaces: 2
Features
- Stories: 1
- Exterior features: Sprinkler System
- Fencing: Back Yard
Lot
- Size: 6,364 Square Feet
- Features: Subdivided, 0 Up To 1/4 Acre
Details
- Parcel number: 7586030010380901
Construction
Type & style
- Home type: SingleFamily
- Architectural style: Traditional
- Property subtype: Single Family Residence
Materials
- Batts Insulation, Blown-In Insulation, Brick, Cement Siding, Stone
- Foundation: Slab
- Roof: Composition
Condition
- New construction: No
- Year built: 2021
Utilities & green energy
- Sewer: Public Sewer
- Water: Public, Water District
Green energy
- Green verification: HERS Index Score
- Energy efficient items: Thermostat, HVAC>13 SEER
Community & HOA
Community
- Security: Prewired for Alarm System
- Subdivision: Summer Park Sec 3
HOA
- Has HOA: Yes
- Amenities included: Jogging Path, Park, Picnic Area, Pool
- HOA fee: $700 annually
Location
- Region: Rosenberg
Financial & listing details
- Price per square foot: $162/sqft
- Tax assessed value: $336,660
- Annual tax amount: $8,110
- Date on market: 7/3/2026
- Listing terms: Cash,Conventional,FHA,Investor,Texas Veterans Land Board,USDA Loan,VA Loan
- Exclusions: Refrigerator, Washer, Dryer
- Ownership: Full Ownership
- Road surface type: Concrete
Estimated market value
$315,500
$300,000 - $331,000
$2,268/mo
Price history
| Date | Event | Price |
|---|---|---|
| 9/10/2026 | Pending sale | $324,550$162/sqft |
Source:  HAR #35539552 Report a problem HAR #35539552 Report a problem | ||
| 8/10/2026 | Price change | $324,550-1.7%$162/sqft |
Source: HAR #35539552 Report a problem | ||
| 7/29/2026 | Price change | $330,000-1.5%$164/sqft |
Source: HAR #35539552 Report a problem | ||
| 7/3/2026 | Listed for sale | $335,000$167/sqft |
Source: HAR #35539552 Report a problem | ||
Public tax history
| Year | Property taxes | Tax assessment |
|---|---|---|
| 2025 | $4,200 -13.5% | $336,660 -2.4% |
| 2024 | $4,854 -27.7% | $344,778 -0.9% |
| 2023 | $6,714 +6.4% | $347,774 +12.9% |
| 2022 | $6,311 +632.9% | $308,100 +642.4% |
| 2021 | $861 -2.2% | $41,500 |
| 2020 | $881 | $41,500 |
Find assessor info on the county website
Monthly payment
Est. payment
Payment breakdown
Explore the cost of this home by adjusting the details. Changes won't be saved.Climate risks
Neighborhood: 77469
Nearby schools
Schools provided by the listing agent
- Elementary: Arredondo Elementary School
- Middle: Wright Junior High School
- High: Randle High School
Source: HAR. This data may not be complete. We recommend contacting the local school district to confirm school assignments for this home.
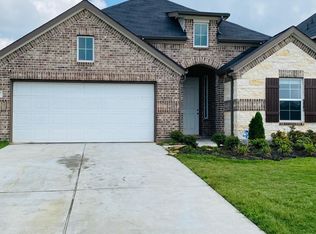
- $290,8003 bd2 ba1.8k sqft5815 Northern Rose Ln, Rosenberg, TX 77469Off Market
- $278,1003 bd2 ba1.6k sqft5823 Northern Rose Ln, Rosenberg, TX 77469Off Market
- $346,5005 bd3 ba2.5k sqft5811 Northern Rose Ln, Rosenberg, TX 77469Off Market
- $327,3004 bd3 ba2.2k sqft5827 Northern Rose Ln, Rosenberg, TX 77469Off Market
Similar homes
- $329,9004 bd2 ba2.1k sqft6827 Dell Vista Dr, Rosenberg, TX 77469For Sale
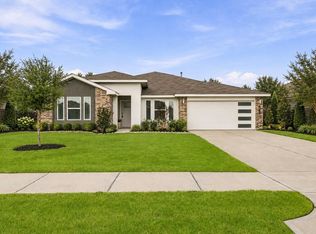 MLS ID #69267020, Kelley Brouillette, Berkshire Hathaway HomeServices Premier Properties. HAR
 - $315,0004 bd2 ba2k sqft7323 Sunset Creek Dr, Rosenberg, TX 77469For Sale
 MLS ID #90490485, Rylie Schroeder, SERHANT.. HAR
 - $299,9004 bd2 ba1.7k sqft1819 Turtle Bluff Ln, Rosenberg, TX 77469For Sale
 MLS ID #24713015, Omar Constante, Come Home Realty. HAR
 - $334,0004 bd2 ba1.9k sqft6811 Ivory Sedge Trl, Richmond, TX 77469For Sale
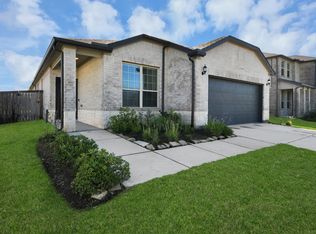 MLS ID #98308137, Kimberly Hollas, RE/MAX Fine Properties. HAR
