***OFFER DEADLINE 9pm Sunday April 27th*** Tucked into the coveted community of Little Rocky Run, this 3-level townhome offers style, space, and just the right touch of sophistication. From the manicured front yard to the welcoming entry, it’s clear this home has been lovingly maintained. Inside, the open main level is a breath of fresh air—hardwood floors lead you from the living room, complete with built-in shelving, to a kitchen that knows how to impress, featuring granite countertops, stainless steel appliances, shaker cabinets, and a dining area wrapped in elegant board and batten detailing (because dinner deserves a backdrop). Upstairs, the spacious primary suite boasts a bright ensuite with a walk-in shower—while two additional bedrooms share a cheerful hall bath. The lower level invites cozy gatherings around the brick fireplace, with bonus space for an office, play zone, or impromptu dance floor. A walkout leads to a paved patio bordered by green space—perfect for morning coffee or evening unwinding. Thoughtfully designed and impeccably maintained, this home is the definition of move-in ready living. Centreville's Little Rocky Run neighborhood offers the unique combination of on-site recreational amenities (3 pools with recreation centers, multiple sport courts, playgrounds, and miles of trails), nearby schools, and easy access to shopping, dining, and commuter routes creating the perfect setting for highly satisfying everyday living.
Sold for $560,000
$560,000
5819 Rock Forest Ct, Centreville, VA 20121
3beds
1,520sqft
Townhouse
Built in 1984
2,352 Square Feet Lot
$569,800 Zestimate®
$368/sqft
$2,948 Estimated rent
Home value
$569,800
$530,000 - $610,000
$2,948/mo
Zestimate® history
Owner options
List your home for rent
$2,948/mo
Rent Zestimate®
Find your next renter with Zillow Rental Manager. Plus, with online applications, you can quickly screen prospective tenants – for free.
$2,948/mo
Rent Zestimate®
Refinance and save
$3,624/mo
Est. payment
Refinancing to a lower rate could help reduce your monthly payments and save thousands over the life of the loan.
$3,624/mo
Est. payment
Explore your selling options
Work with a Zillow partner agent
Leverage their expertise and Zillow's premium Showcase listings to get your home seen by more buyers.
Get startedList with your own agent
Get your home in front of millions of buyers by listing it on Zillow.
Learn how to do itSell it yourself
Take full control of how buyers see your home on Zillow by listing For Sale by Owner (FSBO).
List your homeWhat's special
Open main levelManicured front yardGranite countertopsBuilt-in shelvingHardwood floorsCheerful hall bathSpacious primary suite
Zillow last checked:
Listing updated:
Listed by:
Damon Nicholas 703-283-0200,
EXP Realty, LLC
Bought with:
Stacy Cheshire, 0225227578
Keller Williams Capital Properties
Source: Bright MLS,MLS#: VAFX2227262
Facts & features
Interior
Bedrooms & bathrooms
- Bedrooms: 3
- Bathrooms: 4
- Full bathrooms: 2
- 1/2 bathrooms: 2
- Main level bathrooms: 1
Basement
- Area: 600
Heating
- Heat Pump, Electric
Cooling
- Central Air, Electric
Appliances
- Included: Electric Water Heater
Features
- Flooring: Hardwood, Carpet
- Basement: Concrete
- Number of fireplaces: 1
Interior area
- Total structure area: 1,820
- Total interior livable area: 1,520 sqft
- Finished area above ground: 1,220
- Finished area below ground: 300
Property
Parking
- Total spaces: 2
- Parking features: Parking Lot
Accessibility
- Accessibility features: None
Features
- Levels: Three
- Stories: 3
- Pool features: Community
Lot
- Size: 2,352 Square Feet
Details
- Additional structures: Above Grade, Below Grade
- Parcel number: 0544 08 0001
- Zoning: 150
- Special conditions: Standard
Construction
Type & style
- Home type: Townhouse
- Architectural style: Colonial
- Property subtype: Townhouse
Materials
- Vinyl Siding
- Foundation: Concrete Perimeter
Condition
- New construction: No
- Year built: 1984
Utilities & green energy
- Sewer: Public Sewer
- Water: Public
Community & HOA
Community
- Subdivision: Little Rocky Run
HOA
- Has HOA: Yes
- HOA fee: $110 monthly
- HOA name: LITTLE ROCKY RUN
Location
- Region: Centreville
Financial & listing details
- Price per square foot: $368/sqft
- Tax assessed value: $497,320
- Annual tax amount: $5,762
- Date on market: 4/25/2025
- Listing agreement: Exclusive Right To Sell
- Ownership: Fee Simple
Price history
| Date | Event | Price |
|---|---|---|
| 5/20/2025 | Sold | $560,000+6.7%$368/sqft |
Source:  Bright MLS #VAFX2227262 Report a problem Bright MLS #VAFX2227262 Report a problem | ||
| 4/28/2025 | Contingent | $525,000$345/sqft |
Source: Bright MLS #VAFX2227262 Report a problem | ||
| 4/25/2025 | Listed for sale | $525,000+31.3%$345/sqft |
Source: Bright MLS #VAFX2227262 Report a problem | ||
| 4/21/2020 | Sold | $400,000$263/sqft |
Source: Public Record Report a problem | ||
| 3/21/2020 | Pending sale | $400,000$263/sqft |
Source: Long & Foster Real Estate, Inc. #VAFX1113770 Report a problem | ||
| 3/21/2020 | Listed for sale | $400,000+17%$263/sqft |
Source: Long & Foster Real Estate, Inc. #VAFX1113770 Report a problem | ||
| 6/25/2014 | Sold | $342,000-0.9%$225/sqft |
Source: Public Record Report a problem | ||
| 5/31/2014 | Pending sale | $345,000$227/sqft |
Source: Long & Foster Real Estate #FX8352007 Report a problem | ||
| 5/19/2014 | Listed for sale | $345,000+49.4%$227/sqft |
Source: Long & Foster Real Estate #FX8352007 Report a problem | ||
| 6/16/2009 | Sold | $231,000+13.5%$152/sqft |
Source: Public Record Report a problem | ||
| 4/10/2009 | Listed for sale | $203,500-24.6%$134/sqft |
Source: Keller Williams Realty #FX7020963 Report a problem | ||
| 1/6/2009 | Sold | $270,000-33%$178/sqft |
Source: Public Record Report a problem | ||
| 8/31/2005 | Sold | $403,000+55.1%$265/sqft |
Source: Public Record Report a problem | ||
| 8/29/2003 | Sold | $259,900$171/sqft |
Source: Public Record Report a problem | ||
Public tax history
| Year | Property taxes | Tax assessment |
|---|---|---|
| 2025 | $5,749 +8.9% | $497,320 +9.1% |
| 2024 | $5,281 +5.4% | $455,840 +2.6% |
| 2023 | $5,012 +2.4% | $444,140 +3.8% |
| 2022 | $4,893 | $427,860 +15.4% |
| 2021 | -- | $370,900 +5.9% |
| 2020 | $4,146 +2% | $350,310 +2% |
| 2019 | $4,064 +3.4% | $343,400 +3.4% |
| 2018 | $3,932 +4.7% | $332,240 +2.8% |
| 2017 | $3,754 +3.6% | $323,330 +3.4% |
| 2016 | $3,624 +7% | $312,780 +3.1% |
| 2015 | $3,386 +0.4% | $303,440 +0.1% |
| 2014 | $3,374 | $303,040 +13.4% |
| 2013 | -- | $267,150 +3.1% |
| 2012 | -- | $259,200 +3.3% |
| 2011 | -- | $250,990 +9% |
| 2010 | -- | $230,220 -10.8% |
| 2009 | -- | $258,160 -15.7% |
| 2008 | -- | $306,250 -10.4% |
| 2007 | -- | $341,910 +83.8% |
| 2003 | -- | $186,060 +17% |
| 2002 | -- | $159,025 +26% |
| 2001 | -- | $126,210 |
Find assessor info on the county website
Neighborhood: 20121
Nearby homes
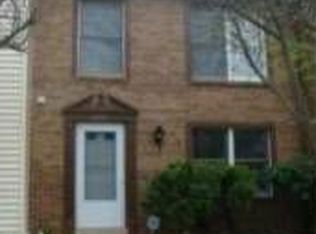
- $500,9003 bd4 ba1.5k sqft5821 Rock Forest Ct, Centreville, VA 20121Off Market
- $502,5003 bd2 ba1.2k sqft5823 Rock Forest Ct, Centreville, VA 20121Off Market
- $510,2003 bd3 ba1.2k sqft5825 Rock Forest Ct, Centreville, VA 20121Off Market
- $526,1003 bd3 ba1.2k sqft5827 Rock Forest Ct, Centreville, VA 20121Off Market
- $508,0003 bd2 ba1.2k sqft5829 Rock Forest Ct, Centreville, VA 20121Off Market
- $503,4003 bd2 ba1.2k sqft5831 Rock Forest Ct, Centreville, VA 20121Off Market
- $517,3003 bd2 ba1.2k sqft5820 Rock Forest Ct, Centreville, VA 20121Off Market
- $533,4003 bd4 ba1.5k sqft5818 Rock Forest Ct, Centreville, VA 20121Off Market
Nearby schools
GreatSchools rating
- 9/10Union Mill Elementary SchoolGrades: PK-6Distance: 1 mi
- 7/10Liberty Middle SchoolGrades: 7-8Distance: 2 mi
- 5/10Centreville High SchoolGrades: 9-12Distance: 0.8 mi
Schools provided by the listing agent
- Elementary: Union Mill
- Middle: Liberty
- High: Centreville
- District: Fairfax County Public Schools
Source: Bright MLS. This data may not be complete. We recommend contacting the local school district to confirm school assignments for this home.
Get a cash offer in 3 minutes
Find out how much your home could sell for in as little as 3 minutes with a no-obligation cash offer.
Estimated market value
$569,800
Get a cash offer in 3 minutes
Find out how much your home could sell for in as little as 3 minutes with a no-obligation cash offer.
Estimated market value
$569,800
- Virginia
- Fairfax County
- Centreville
- 20121
- 5819 Rock Forest Ct
Nearby cities
Nearby neighborhoods
Nearby zip codes
Other Centreville Topics
