Skip main navigation
Closed
  • $525,000

    5819 S Newcastle Ave, Chicago, IL 60638

    4beds
    2,011sqft
    Single Family Residence
    Built in 1956
    4,706.25 Square Feet Lot
    $527,200 Zestimate®
    $261/sqft
    $3,070 Estimated rent

    Home value

    $527,200

    $480,000 - $580,000

    $3,070/mo

    Zestimate® history
    Loading
    Loading...

    Owner options

    List your home for rent

    $3,070/mo

    Rent Zestimate®

    Find your next renter with Zillow Rental Manager. Plus, with online applications, you can quickly screen prospective tenants – for free.

    Learn more

    $3,070/mo

    Rent Zestimate®

    Refinance and save

    $3,709/mo

    Est. payment

    Refinancing to a lower rate could help reduce your monthly payments and save thousands over the life of the loan.

    See today's rates

    $3,709/mo

    Est. payment

    Explore your selling options

    Work with a Zillow partner agent

    Leverage their expertise and Zillow's premium Showcase listings to get your home seen by more buyers.

    Get started

    List with your own agent

    Get your home in front of millions of buyers by listing it on Zillow.

    Learn how to do it

    Sell it yourself

    Take full control of how buyers see your home on Zillow by listing For Sale by Owner (FSBO).

    List your home

    What's special

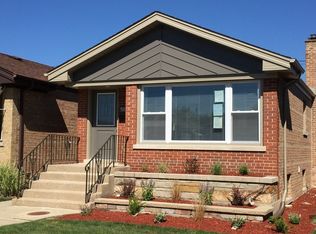
    Modern finishesWindows with internal blindsFully renovated brick homeSpacious backyardBeautifully updated kitchenQuartz countertopsHardwood floors
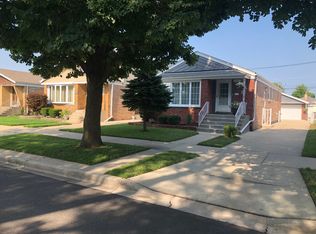
    Rare opportunity in Garfield Ridge! Fully renovated brick home featuring modern finishes and an oversized 3-car garage with full attic storage. An extremely rare find in the neighborhood. This is not a flip! Seller invested in quality upgrades with plans to stay, but circumstances changed. The main level showcases hardwood floors, a bright living room with a bay window, and a beautifully updated kitchen with white shaker cabinets, quartz countertops, stainless steel high quality appliances, induction cooking, tile backsplash, and windows with internal blinds for a sleek, modern touch. The finished basement adds valuable living space with recessed lighting and a full bathroom, offering flexible areas for recreation, guests, or a home office. Major upgrades include 200-amp electrical service, lead water service replaced with copper, and a dual-fuel HVAC system with heat pump and gas backup, and spray foam insulation for improved efficiency and comfort. A Lorex security system is also included. Outside, the spacious backyard features the oversized 3-car garage with an 8-foot overhead door and full attic storage, plus potential to add a driveway for additional parking. Move-in ready with quality renovations, modern mechanicals, and exceptional garage space rarely found in Garfield Ridge.

    Zillow last checked:

    Listing updated:

    Listing courtesy of:

    Kamil J Nowakowski 708-351-4981,

    NowEquity Real Estate,

    Rafal Nawara 708-243-1562,

    NowEquity Real Estate

    Bought with:

    Faiz Kanash

    eXp Realty

    Source: MRED as distributed by MLS GRID,MLS#: 12584603MLS Logo

    Facts & features

    Interior

    Bedrooms & bathrooms
    • Bedrooms: 4
    • Bathrooms: 2
    • Full bathrooms: 2
    Primary bedroom
    • Features: Flooring (Hardwood)
    • Level: Main
    • Area: 126 Square Feet
    • Dimensions: 9X14
    Bedroom 2
    • Features: Flooring (Hardwood)
    • Level: Main
    • Area: 90 Square Feet
    • Dimensions: 9X10
    Bedroom 3
    • Features: Flooring (Hardwood)
    • Level: Main
    • Area: 108 Square Feet
    • Dimensions: 9X12
    Bedroom 4
    • Level: Basement
    • Area: 128 Square Feet
    • Dimensions: 8X16
    Dining room
    • Features: Flooring (Hardwood)
    • Level: Main
    • Area: 66 Square Feet
    • Dimensions: 6X11
    Family room
    • Features: Flooring (Hardwood)
    • Level: Main
    • Area: 156 Square Feet
    • Dimensions: 13X12
    Kitchen
    • Features: Flooring (Hardwood)
    • Level: Main
    • Area: 156 Square Feet
    • Dimensions: 12X13
    Laundry
    • Level: Basement
    • Area: 48 Square Feet
    • Dimensions: 8X6
    Living room
    • Features: Flooring (Hardwood), Window Treatments (Bay Window(s), Blinds, Double Pane Windows, Insulated Windows)
    • Level: Main
    • Area: 285 Square Feet
    • Dimensions: 19X15
    Recreation room
    • Level: Basement
    • Area: 506 Square Feet
    • Dimensions: 22X23
    Heating
    • Natural Gas
    Cooling
    • Central Air
    Appliances
    • Included: Range, Microwave, Dishwasher, Washer, Dryer, Other
    Features
    • Windows: Bay Window(s)
    • Basement: Finished,Full
    • Attic: Pull Down Stair
    Interior area
    • Total structure area: 2,011
    • Total interior livable area: 2,011 sqft
    • Finished area below ground: 852

    Property

    Parking
    • Total spaces: 4
    • Parking features: Concrete, Yes, Garage Owned, Detached, Owned, Garage
    • Garage spaces: 3
    Accessibility
    • Accessibility features: No Disability Access
    Features
    • Stories: 1
    Lot
    • Size: 4,706 sqft
    • Dimensions: 37.5X125.5
    Details
    • Parcel number: 19181310550000
    • Special conditions: None

    Construction

    Type & style
    • Home type: SingleFamily
    • Property subtype: Single Family Residence
    Materials
    • Brick
    Condition
    • New construction: No
    • Year built: 1956
    • Major remodel year: 2025

    Utilities & green energy

    • Sewer: Public Sewer
    • Water: Lake Michigan

    Community & neighborhood

    Community
    • Community features: Sidewalks, Street Lights, Street Paved
    Location
    • Region: Chicago

    HOA & financial

    HOA
    • Services included: None

    Other

    Other facts
    • Listing terms: Conventional
    • Ownership: Fee Simple

    Price history

    DateEventPrice
    6/5/2026Sold$525,000-4.5%$261/sqft
    Source: MRED as distributed by MLS GRID #12584603 Report a problem
    5/20/2026Listing removed$549,500$273/sqft
    Source: MRED as distributed by MLS GRID #12584603 Report a problem
    5/6/2026Contingent$549,500$273/sqft
    Source: MRED as distributed by MLS GRID #12584603 Report a problem
    3/6/2026Listed for sale$549,500+105.4%$273/sqft
    Source: MRED as distributed by MLS GRID #12584603 Report a problem
    11/21/2023Sold$267,500-13.4%$133/sqft
    Source: MRED as distributed by MLS GRID #11762724 Report a problem
    11/7/2023Contingent$309,000$154/sqft
    Source: MRED as distributed by MLS GRID #11762724 Report a problem
    7/17/2023Listed for sale$309,000$154/sqft
    Source: MRED as distributed by MLS GRID #11762724 Report a problem
    6/20/2023Contingent$309,000$154/sqft
    Source: MRED as distributed by MLS GRID #11762724 Report a problem
    4/19/2023Listed for sale$309,000$154/sqft
    Source: MRED as distributed by MLS GRID #11762724 Report a problem

    Public tax history

    YearProperty taxesTax assessment
    2024-- $27,000 +17.4%
    2023$4,879 +2.6%$22,999
    2022$4,757 +2.9%$22,999
    2021$4,625 -1.2%$22,999 +10.2%
    2020$4,681 -0.2%$20,879 -10%
    2019$4,691 +38.7%$23,199
    2018$3,383 -13.9%$23,199 +27.9%
    2017$3,931 +444.1%$18,140
    2016$722 +4%$18,140
    2015$695 +0.8%$18,140 +8.2%
    2014$689 -0.4%$16,768
    2013$692 +6.8%$16,768
    2012$648 -83.4%$16,768 -29.7%
    2011$3,891 +550.4%$23,852
    2010$598 +6.5%$23,852
    2009$562 -7.7%$23,852 -10.1%
    2008$609 -10.7%$26,533
    2007$682 -5.8%$26,533
    2006$724 -13.8%$26,533 +39.7%
    2005$840 -5.6%$18,998
    2004$890 -8.9%$18,998
    2003$977 -11.6%$18,998 +27.9%
    2002$1,106 -6.6%$14,859
    2001$1,184 -8.8%$14,859
    2000$1,298 $14,859 +11.5%
    1999$1,298 $13,327

    Find assessor info on the county website

    Neighborhood: Garfield Ridge

    Nearby schools

    GreatSchools rating
    Schools provided by the listing agent
    • District: 299

    Source: MRED as distributed by MLS GRID. This data may not be complete. We recommend contacting the local school district to confirm school assignments for this home.

    Get pre-qualified for a loan
    At Zillow Home Loans, we can pre-qualify you in as little as 5 minutes with no impact to your credit score.

    An equal housing lender. NMLS #10287.