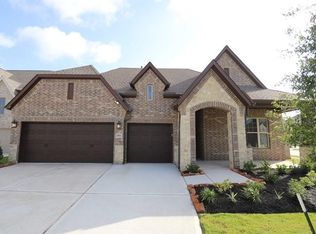
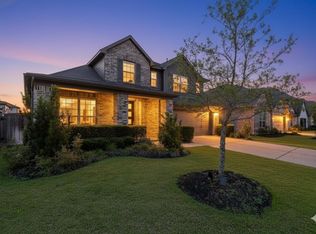
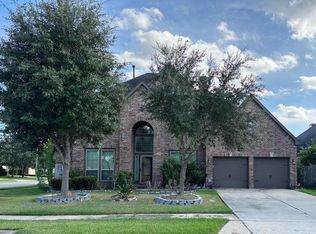
Gorgeous one story house in the Summer Lakes subdivision right on HWY 59. Beautifully maintained 3 bedrooms, 2 bathrooms, Study, dining area is the perfect blend of comfort and convenience. As you enter, you'll be greeted by bright & airy open-concept living space, ideal for relaxing & entertaining & offers a spacious living area. The kitchen features stainless steel appliances, plenty of cabinet space. The adjacent dining area offers a great space for family meals or hosting guests. The master suite is a peaceful retreat, with a spacious walk-in closet & a private en-suite bathroom with a separate tub & shower. The additional two bedrooms are generously sized & share a full bathroom. Enjoy outdoor living in the fully fenced backyard, which provides a safe space for children or pets to play. The upgrades include Solar Panels, Home Pro, gutters, gas line in the patio. Never flooded, no outrage of power & gas during storms. Easy access to shopping,& dining, this home is truly a must-see!
Copyright notice - Data provided by HAR.com 2022 - All information provided should be independently verified.
House for rent
Singlefamily
Available now
No pets
Air conditioner, electric
Gas dryer hookup laundry
2 Attached garage spaces parking
Natural gas
What's special
Solar panelsSpacious walk-in closetPlenty of cabinet space
- 21 days |
- -- |
- -- |
Zillow last checked:
Listing updated:
Travel times

Let’s turn your rent into credit progress
Build credit history with every on-time payment and get credit for the payment you’re already making.
Facts & features
Interior
Bedrooms & bathrooms
- Bedrooms: 3
- Bathrooms: 2
- Full bathrooms: 2
Rooms
- Room types: 1 Living Area, Living/Dining Combo, Office, Utility Room
Heating
- Natural Gas
Cooling
- Air Conditioner, Electric
Appliances
- Included: Convection Oven, Dishwasher, Garbage Disposal, Microwave Oven, Stove, Trash Compactor
- Laundry: Gas Dryer Hookup, Hookups, Washer Hookup
Features
- All Bedrooms Down, Ceiling Fan(s), Walk In Closet, Walk-In Closet(s)
- Flooring: Carpet, Tile
Interior area
- Total interior livable area: 2,295 sqft
Property
Parking
- Total spaces: 2
- Parking features: Attached, Garage
- Has attached garage: Yes
- Details: Contact manager
Features
- Stories: 1
- Exterior features: 0 Up To 1/4 Acre, All Bedrooms Down
Lot
- Features: Back Yard, Subdivided
Details
- Additional structures: Garage(s)
- Parcel number: 7586030030110901
Construction
Type & style
- Home type: SingleFamily
- Architectural style: Contemporary/Modern
- Property subtype: SingleFamily
Condition
- Year built: 2020
Community & HOA
Location
- Region: Rosenberg
Financial & listing details
- Lease term: Long Term,12 Months
Nearby apartments for rent
Price history
| Date | Event | Price |
|---|---|---|
| 9/10/2026 | Listed for rent | $2,490$1/sqft |
Source:  HAR #25295462 Report a problem HAR #25295462 Report a problem | ||
| 4/10/2025 | Price change | $359,650-5.1%$157/sqft |
Source:  HAR #45838751 Report a problem HAR #45838751 Report a problem | ||
| 4/3/2025 | Price change | $379,000-9.6%$165/sqft |
Source: HAR #7501129 Report a problem | ||
| 3/11/2025 | Listed for sale | $419,200$183/sqft |
Source: HAR #28709012 Report a problem | ||