One or more photo(s) has been virtually staged. Beautifully upgraded home in the desirable gated Legends Bay enclave. Situated in a prime location nestled along the Sarasota Bay. This energy-efficient home is storm ready and offers quality construction including impact windows and sliding glass doors. Lush landscaping welcomes you into a sunlit and cheerful residence with premium upgrades. The kitchen features double stacked cabinets, induction range with vented hood, natural granite countertops and classic stainless appliances. Additional upgrades include easy-maintenance luxury vinyl plank wood flooring, fresh designer paint, upgraded lighting & fixtures, and smart mirrors in primary bedroom. Pre-plumbed for an outdoor kitchen and generator. This split floorplan offers open gathering spaces, the privacy of split bedrooms, and the convenience of a flexible den or office space. The large covered lanai overlooks a private backyard with plenty of room for a pool. The oversized two-and-a-half-car garage offers extra storage. Golf cart accessible to IMG. Residents enjoy a community pool, private fishing pier, and easy access to Anna Maria Island and downtown Sarasota.
For sale
$690,000
5819 TITLE ROW DRIVE, BRADENTON, FL 34210
3beds
2,025sqft
Single Family Residence
Built in 2014
8,464 Square Feet Lot
$660,200 Zestimate®
$341/sqft
$472/mo HOA
What's special
Natural granite countertopsSunlit and cheerful residenceLarge covered lanaiPrivacy of split bedroomsImpact windowsFresh designer paintLush landscaping
- 123 days
- 336
- 13
Zillow last checked:
Listing updated:
Listed by:
Janelle Mertins 813-394-3313,
COMPASS FLORIDA LLC 941-279-3630
Source: Stellar MLS,MLS#: A4692742 Originating MLS: Sarasota - Manatee
Originating MLS: Sarasota - Manatee
Facts & features
Interior
Bedrooms & bathrooms
- Bedrooms: 3
- Bathrooms: 2
- Full bathrooms: 2
Primary bedroom
- Features: Ceiling Fan(s), Dual Sinks, En Suite Bathroom, Garden Bath, Walk-In Closet(s)
- Level: First
Bedroom 2
- Features: Ceiling Fan(s), Walk-In Closet(s)
- Level: First
Bedroom 3
- Features: Ceiling Fan(s), Built-in Closet
- Level: First
Den
- Features: Ceiling Fan(s)
- Level: First
Dining room
- Level: First
Great room
- Features: Ceiling Fan(s)
- Level: First
Kitchen
- Features: Pantry, Kitchen Island
- Level: First
Heating
- Central, Electric
Cooling
- Central Air
Appliances
- Included: Dishwasher, Dryer, Range, Refrigerator, Washer
- Laundry: Inside, Laundry Room
Features
- Ceiling Fan(s), Eating Space In Kitchen, High Ceilings, In Wall Pest System, Kitchen/Family Room Combo, Open Floorplan, Primary Bedroom Main Floor, Stone Counters, Thermostat, Walk-In Closet(s)
- Flooring: Luxury Vinyl, Tile
- Doors: Sliding Doors
- Windows: Window Treatments
- Has fireplace: No
Interior area
- Total structure area: 2,844
- Total interior livable area: 2,025 sqft
Video & virtual tour
Property
Parking
- Total spaces: 2
- Parking features: Driveway, Garage Door Opener
- Attached garage spaces: 2
- Has uncovered spaces: Yes
- Details: Garage Dimensions: 24x21
Features
- Levels: One
- Stories: 1
- Patio & porch: Covered, Rear Porch, Screened
- Exterior features: Irrigation System, Lighting, Sidewalk
- Has view: Yes
- View description: Garden
Lot
- Size: 8,464 Square Feet
Details
- Parcel number: 6147114009
- Zoning: PDR/CH
- Special conditions: None
Construction
Type & style
- Home type: SingleFamily
- Architectural style: Florida,Ranch
- Property subtype: Single Family Residence
Materials
- Block, Stucco
- Foundation: Slab
- Roof: Tile
Condition
- New construction: No
- Year built: 2014
Utilities & green energy
- Sewer: Public Sewer
- Water: Public
- Utilities for property: BB/HS Internet Available, Cable Connected, Electricity Connected, Natural Gas Connected, Public, Sewer Connected, Underground Utilities, Water Connected
Community & HOA
Community
- Features: Fishing, Clubhouse, Community Mailbox, Gated Community - No Guard, Golf Carts OK, Pool, Sidewalks
- Pet fee: $0 monthly
- Subdivision: LEGENDS BAY
HOA
- Has HOA: Yes
- Amenities included: Clubhouse, Gated
- Services included: Cable TV, Community Pool, Pool Maintenance
- HOA fee: $472 monthly
- HOA name: Tropical Isles / Sylvia Munia
- HOA phone: 941-487-7927
Location
- Region: Bradenton
Financial & listing details
- Price per square foot: $341/sqft
- Tax assessed value: $593,710
- Annual tax amount: $11,468
- Date on market: 5/7/2026
- Cumulative days on market: 238 days
- Listing terms: Cash,Conventional,FHA,VA Loan
- Ownership: Fee Simple
- Total actual rent: 0
- Electric utility on property: Yes
- Road surface type: Paved
Estimated market value
$660,200
$627,000 - $693,000
$4,453/mo
Price history
| Date | Event | Price |
|---|---|---|
| 5/7/2026 | Listed for sale | $690,000-1.4%$341/sqft |
Source:  Stellar MLS #A4692742 Report a problem Stellar MLS #A4692742 Report a problem | ||
| 5/2/2026 | Listing removed | $4,500$2/sqft |
Source: Zillow Rentals Report a problem | ||
| 5/1/2026 | Listing removed | $700,000$346/sqft |
Source: Stellar MLS #A4665798 Report a problem | ||
| 3/19/2026 | Listed for rent | $4,500$2/sqft |
Source: Zillow Rentals Report a problem | ||
| 12/10/2025 | Price change | $700,000-9.7%$346/sqft |
Source: Stellar MLS #A4665798 Report a problem | ||
| 10/4/2025 | Listed for sale | $775,000+77.1%$383/sqft |
Source: Stellar MLS #A4665798 Report a problem | ||
| 3/23/2021 | Sold | $437,500+1.7%$216/sqft |
Source: Public Record Report a problem | ||
| 2/20/2021 | Pending sale | $430,000$212/sqft |
Source: Stellar MLS #A4488616 Report a problem | ||
| 1/20/2021 | Listed for sale | $430,000$212/sqft |
Source: Stellar MLS #A4488616 Report a problem | ||
| 12/2/2020 | Listing removed | $430,000$212/sqft |
Source: Keller Williams on the Water - Sarasota #A4463708 Report a problem | ||
| 9/29/2020 | Price change | $430,000+3.6%$212/sqft |
Source: KELLER WILLIAMS ON THE WATER #A4463708 Report a problem | ||
| 8/28/2020 | Pending sale | $415,000$205/sqft |
Source: KELLER WILLIAMS ON THE WATER #A4463708 Report a problem | ||
| 7/28/2020 | Listed for sale | $415,000$205/sqft |
Source: KELLER WILLIAMS ON THE WATER #A4463708 Report a problem | ||
| 7/27/2020 | Pending sale | $415,000$205/sqft |
Source: KELLER WILLIAMS ON THE WATER #A4463708 Report a problem | ||
| 5/15/2020 | Price change | $415,000-3.5%$205/sqft |
Source: KELLER WILLIAMS ON THE WATER #A4463708 Report a problem | ||
| 3/26/2020 | Listed for sale | $430,000+30.3%$212/sqft |
Source: KELLER WILLIAMS ON THE WATER #A4463708 Report a problem | ||
| 2/2/2018 | Sold | $330,100-5.4%$163/sqft |
Source: Public Record Report a problem | ||
| 1/9/2018 | Pending sale | $349,000$172/sqft |
Source: Michael Saunders & Company - Licensed Real Estate Broker Report a problem | ||
| 1/5/2018 | Price change | $349,000-2.8%$172/sqft |
Source: Michael Saunders & Company - Licensed Real Estate Broker Report a problem | ||
| 2/10/2017 | Price change | $359,000-5.3%$177/sqft |
Source: Michael Saunders & Company - Licensed Real Estate Broker Report a problem | ||
| 10/20/2016 | Listed for sale | $379,000-9.3%$187/sqft |
Source: Michael Saunders & Company - Licensed Real Estate Broker Report a problem | ||
| 4/4/2015 | Listing removed | $417,900$206/sqft |
Source: BERKSHIRE HATHAWAY HOMESERVICE #A4106486 Report a problem | ||
| 3/4/2015 | Price change | $417,900-6.7%$206/sqft |
Source: BERKSHIRE HATHAWAY HOMESERVICE #A4106486 Report a problem | ||
| 10/20/2014 | Listed for sale | $447,900$221/sqft |
Source: Berkshire Hathaway HomeServices Florida Realty #A4106486 Report a problem | ||
Public tax history
| Year | Property taxes | Tax assessment |
|---|---|---|
| 2025 | $11,468 +7.3% | $535,254 +2.9% |
| 2024 | $10,691 +0.3% | $520,169 +3% |
| 2023 | $10,662 +0.4% | $505,018 +3% |
| 2022 | $10,615 +19% | $490,309 +52.7% |
| 2021 | $8,920 -2.9% | $321,109 -7.7% |
| 2020 | $9,187 +7.8% | $347,854 +9.8% |
| 2019 | $8,523 | $316,904 +5.3% |
| 2018 | $8,523 +1.1% | $300,993 +9.2% |
| 2017 | $8,429 +95.8% | $275,510 -25.6% |
| 2016 | $4,305 | $370,218 +4.4% |
| 2015 | $4,305 | $354,690 +357.1% |
| 2014 | $4,305 +2.9% | $77,600 |
| 2013 | $4,185 +418433% | $77,600 +124.9% |
| 2012 | $1 | $34,500 -1.4% |
| 2011 | $1 | $35,000 -5.4% |
| 2010 | -- | $37,000 -20% |
| 2009 | $3,732 +102.1% | $46,250 -2.6% |
| 2008 | $1,847 | $47,500 |
Find assessor info on the county website
Monthly payment
Est. payment
Payment breakdown
Explore the cost of this home by adjusting the details. Changes won't be saved.Climate risks
Neighborhood: 34210
Nearby schools
Schools provided by the listing agent
- Elementary: Bayshore Elementary
- Middle: Electa Arcotte Lee Magnet
- High: Bayshore High
Source: Stellar MLS. This data may not be complete. We recommend contacting the local school district to confirm school assignments for this home.
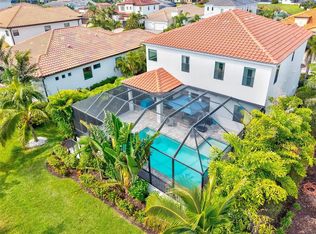

Similar homes
- $699,9004 bd2 ba2.3k sqft2309 45TH COURT W, BRADENTON, FL 34209For Sale
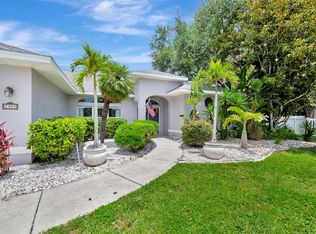
 MLS ID #A4693875, Kerre Allman, MARCUS & COMPANY REALTY. Stellar MLS
 - $489,0004 bd2 ba2.2k sqft5104 52ND AVENUE W, BRADENTON, FL 34210For Sale
 MLS ID #A4692592, Sean Ready, KW SUNCOAST. Stellar MLS
 - $724,9004 bd2 ba2.1k sqft13807 AMERICAN PRAIRIE PLACE, LAKEWOOD RANCH, FL 34211For Sale
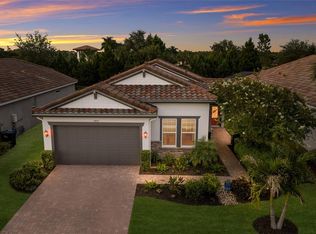 MLS ID #A4703825, Christy Peterson, SERHANT. Stellar MLS
 - $799,7774 bd2 ba2.2k sqft2938 DESERT PLAIN COVE, BRADENTON, FL 34211For Sale
 MLS ID #A4705035, Wendy Ivanov Cubek, PREFERRED SHORE LLC. Stellar MLS
 - $695,0004 bd3 ba2.2k sqft13422 SAW PALM CREEK TRAIL, LAKEWOOD RANCH, FL 34211For SaleMLS ID #N6144550, Laurie Shaffer, KELLER WILLIAMS ISLAND LIFE REAL ESTATE. Stellar MLS
- $729,9003 bd3 ba2.3k sqft13223 PALERMO DRIVE, BRADENTON, FL 34211For SaleMLS ID #A4702721, Melissa Killion, KW COASTAL LIVING III. Stellar MLS
- $529,0002 bd2 ba1.5k sqft7108 PLAYA BELLA DRIVE, BRADENTON, FL 34209For SaleMLS ID #A4701842, Jeffrey Gobuty, SATO REAL ESTATE INC.. Stellar MLS
- $699,0003 bd3 ba2.5k sqft15425 29TH LANE E, PARRISH, FL 34219For SaleMLS ID #A4701243, Kenia Rivas, PREFERRED SHORE LLC. Stellar MLS
- $599,0003 bd3 ba1.8k sqft6690 TAILFEATHER WAY, BRADENTON, FL 34203For SaleMLS ID #A4704130, Sherry Johnson, COLDWELL BANKER REALTY. Stellar MLS
- $729,0004 bd3 ba2.4k sqft8059 36TH STREET CIRCLE E, SARASOTA, FL 34243For SaleMLS ID #A4701463, Rob Winfree, HOMESMART. Stellar MLS
- $500,0003 bd2 ba2k sqft2011 37TH STREET W, BRADENTON, FL 34205For SaleMLS ID #A4702173, Ashley French, THE KEYES COMPANY - SARASOTA. Stellar MLS
- $769,0004 bd3 ba2.7k sqft16607 2ND AVENUE E, BRADENTON, FL 34212For SaleMLS ID #A4704049, Christine Spelman, COMPASS FLORIDA LLC. Stellar MLS
- $675,0002 bd2 ba1.6k sqft4412 DOLPHIN LANE, PALMETTO, FL 34221For SaleMLS ID #A4667535, Lori Skaggs, LPT REALTY, LLC. Stellar MLS
- $699,0003 bd2 ba1.7k sqft15422 HELMSDALE PLACE, LAKEWOOD RANCH, FL 34202For SaleMLS ID #A4691804, Carroll Couri, COMPASS FLORIDA LLC. Stellar MLS
- $744,9004 bd3 ba3k sqft14711 2ND AVENUE CIRCLE NE, BRADENTON, FL 34212For SaleMLS ID #A4697736, Joe Murphy, COLDWELL BANKER REALTY. Stellar MLS
- $629,1004 bd3 ba2.2k sqft3512 SAVANNA PALMS COURT, LAKEWOOD RANCH, FL 34211For SaleMLS ID #A4700497, Shannon Dodge, WAGNER REALTY. Stellar MLS
- $549,0003 bd2 ba1.9k sqft7218 34TH STREET E, SARASOTA, FL 34243For SaleMLS ID #TB8538576, Clay McCreery, FUTURE HOME REALTY INC. Stellar MLS
- $825,0003 bd3 ba1.9k sqft11367 PERICO ISLE CIRCLE, BRADENTON, FL 34209For SaleMLS ID #A4692045, Kathy Cahill, KELLER WILLIAMS ON THE WATER. Stellar MLS
- $575,0003 bd3 ba2.1k sqft518 129TH STREET NE, BRADENTON, FL 34212For SaleMLS ID #A4692109, Shannon Dodge, WAGNER REALTY. Stellar MLS
- $750,0004 bd3 ba3k sqft6988 74TH STREET CIRCLE E, BRADENTON, FL 34203For SaleMLS ID #N6145172, Gina Cappelluti, PREFERRED SHORE LLC. Stellar MLS
