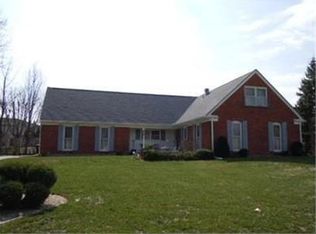
Nestled within the serene privacy of a coveted cul-de-sac, this exquisite 5-bedroom, 3-bathroom residence offers an unparalleled blend of space, style, and functionality. Beyond its charming exterior, step into a home designed to bring the outside in.
Upon entry, a seamless flow beckons you into a spacious living room with the first of 2 fireplaces, ideal for gatherings or quiet relaxation. Adjacent is large dining room which exudes warmth with its inviting ambiance, perfect for gathering with family and friends over a great meal.
The heart of the home, a beautifully appointed kitchen, with lighting that makes the cloudiest day sunny, awaits culinary adventures with ample storage including an impressive 21 drawers. Basked in natural light from expansive windows, this culinary haven boasts modern appliances and exquisite lighting, making every meal a delight.
Sliding glass doors lead from the kitchen and the family room to a private oasis outdoors. Discover a fenced backyard, adorned with a paver patio and blooming perennials, offering a serene retreat for outdoor entertaining or peaceful moments under the sun.
Upstairs, five well-appointed bedrooms provide ample space for rest and rejuvenation. The master suite is a sanctuary unto itself, featuring an ensuite bath and generous closet space.
Additional highlights include a convenient two-car garage and basement with thoughtful spaces throughout, ensuring the possibility for your family to make it their own at every turn.
Don't miss the opportunity to make this exceptional property your own—schedule your showing today and experience the allure of this remarkable home firsthand.
Sold for $267,900
$267,900
5819 Trula Pl, Dayton, OH 45415
5beds
2,565sqft
Single Family Residence
Built in 1968
0.37 Acres Lot
$289,900 Zestimate®
$104/sqft
$2,906 Estimated rent
Home value
$289,900
$275,000 - $304,000
$2,906/mo
Zestimate® history
Owner options
List your home for rent
$2,906/mo
Rent Zestimate®
Find your next renter with Zillow Rental Manager. Plus, with online applications, you can quickly screen prospective tenants – for free.
$2,906/mo
Rent Zestimate®
Refinance and save
$1,823/mo
Est. payment
Refinancing to a lower rate could help reduce your monthly payments and save thousands over the life of the loan.
$1,823/mo
Est. payment
Explore your selling options
Work with a Zillow partner agent
Leverage their expertise and Zillow's premium Showcase listings to get your home seen by more buyers.
Get startedList with your own agent
Get your home in front of millions of buyers by listing it on Zillow.
Learn how to do itSell it yourself
Take full control of how buyers see your home on Zillow by listing For Sale by Owner (FSBO).
List your homeWhat's special
Zillow last checked:
Listing updated:
Listed by:
Kelli Kohen (937)848-6255,
Keller Williams Advisors Rlty
Bought with:
Jessica Maloney, 2010002994
RE/MAX Victory + Affiliates
Source: DABR MLS,MLS#: 915399 Originating MLS: Dayton Area Board of REALTORS
Originating MLS: Dayton Area Board of REALTORSFacts & features
Interior
Bedrooms & bathrooms
- Bedrooms: 5
- Bathrooms: 3
- Full bathrooms: 2
- 1/2 bathrooms: 1
- Main level bathrooms: 1
Primary bedroom
- Level: Second
- Dimensions: 16 x 12
Bedroom
- Level: Second
- Dimensions: 12 x 10
Bedroom
- Level: Second
- Dimensions: 13 x 13
Bedroom
- Level: Second
- Dimensions: 15 x 11
Bedroom
- Level: Second
- Dimensions: 15 x 12
Dining room
- Level: Main
- Dimensions: 12 x 12
Entry foyer
- Level: Main
- Dimensions: 11 x 7
Family room
- Level: Main
- Dimensions: 16 x 12
Kitchen
- Level: Main
- Dimensions: 18 x 13
Living room
- Level: Main
- Dimensions: 18 x 15
Recreation
- Level: Main
- Dimensions: 19 x 13
Utility room
- Level: Main
- Dimensions: 7 x 8
Heating
- Forced Air, Natural Gas
Cooling
- Central Air
Appliances
- Included: Dishwasher, Disposal, Range, Refrigerator, Gas Water Heater
Features
- Walk-In Closet(s)
- Basement: Partial,Partially Finished
- Has fireplace: Yes
- Fireplace features: Wood Burning
Interior area
- Total structure area: 2,565
- Total interior livable area: 2,565 sqft
Property
Parking
- Total spaces: 2
- Parking features: Attached, Garage, Two Car Garage
- Attached garage spaces: 2
Features
- Levels: Two
- Stories: 2
- Patio & porch: Patio
- Exterior features: Fence, Patio, Storage
Lot
- Size: 0.37 Acres
- Dimensions: 180.06 x 180.05
Details
- Additional structures: Shed(s)
- Parcel number: E20192100005
- Zoning: Residential
- Zoning description: Residential
Construction
Type & style
- Home type: SingleFamily
- Property subtype: Single Family Residence
Materials
- Brick
Condition
- Year built: 1968
Utilities & green energy
- Water: Public
- Utilities for property: Sewer Available, Water Available, Cable Available
Community & HOA
Community
- Subdivision: Philgate
HOA
- Has HOA: No
Location
- Region: Dayton
Financial & listing details
- Price per square foot: $104/sqft
- Tax assessed value: $192,480
- Annual tax amount: $5,399
- Date on market: 7/12/2024
- Listing terms: Conventional,FHA,VA Loan
Price history
| Date | Event | Price |
|---|---|---|
| 9/5/2024 | Sold | $267,900$104/sqft |
Source:  DABR MLS #915399 Report a problem DABR MLS #915399 Report a problem | ||
| 7/31/2024 | Pending sale | $267,900$104/sqft |
Source: DABR MLS #915399 Report a problem | ||
| 7/25/2024 | Price change | $267,900-1.8%$104/sqft |
Source: DABR MLS #915399 Report a problem | ||
| 7/13/2024 | Listed for sale | $272,900+37.5%$106/sqft |
Source: DABR MLS #915399 Report a problem | ||
| 3/4/2021 | Sold | $198,450+1.8%$77/sqft |
Source:  WRIST #1008674 Report a problem WRIST #1008674 Report a problem | ||
| 2/27/2021 | Pending sale | $194,900$76/sqft |
Source: Coldwell Banker Heritage #834559 Report a problem | ||
| 2/25/2021 | Listed for sale | $194,900+3.7%$76/sqft |
Source: WRIST #1008674 Report a problem | ||
| 2/3/2004 | Sold | $188,000$73/sqft |
Source: Public Record Report a problem | ||
Public tax history
| Year | Property taxes | Tax assessment |
|---|---|---|
| 2025 | $5,399 -33% | $67,370 |
| 2024 | $8,056 +59.3% | $67,370 |
| 2023 | $5,056 +6.2% | $67,370 +39% |
| 2022 | $4,761 +0.4% | $48,470 |
| 2021 | $4,744 +0.2% | $48,470 |
| 2020 | $4,735 -11% | $48,470 +25.1% |
| 2019 | $5,318 +25.9% | $38,730 |
| 2018 | $4,223 +0.6% | $38,730 |
| 2017 | $4,198 -13% | $38,730 -9.9% |
| 2016 | $4,827 +7.5% | $42,980 |
| 2015 | $4,490 +6.8% | $42,980 |
| 2014 | $4,202 | $42,980 |
Find assessor info on the county website
Neighborhood: 45415
Nearby homes
- $243,2004 bd2 ba2.6k sqft5813 Trula Pl, Dayton, OH 45415Off Market
- $225,7003 bd2 ba2.3k sqft5814 Trula Pl, Dayton, OH 45415Off Market
- $219,3004 bd2 ba2k sqft112 Bethpolamy Ct, Dayton, OH 45415Off Market
- $216,7004 bd3 ba1.3k sqft118 Bethpolamy Ct, Dayton, OH 45415Off Market
- $216,4003 bd2 ba1.7k sqft5834 Jennysim Pl, Dayton, OH 45415Off Market
- $218,8004 bd3 ba2.6k sqft5828 Jennysim Pl, Dayton, OH 45415Off Market
- $215,1003 bd2 ba2.6k sqft124 Bethpolamy Ct, Dayton, OH 45415Off Market
- $229,4004 bd2 ba2.3k sqft5808 Trula Pl, Dayton, OH 45415Off Market
Nearby schools
GreatSchools rating
- 2/10Valerie Elementary SchoolGrades: PK-6Distance: 1.6 mi
- 2/10E. J. Brown Pre-K-8 SchoolGrades: 7-9Distance: 3.7 mi
- 4/10Meadowdale High SchoolGrades: 9-12Distance: 1.3 mi
Schools provided by the listing agent
- District: Dayton
Source: DABR MLS. This data may not be complete. We recommend contacting the local school district to confirm school assignments for this home.


Get pre-qualified for a loan
At Zillow Home Loans, we can pre-qualify you in as little as 5 minutes with no impact to your credit score.An equal housing lender. NMLS #10287.
- Ohio
- Montgomery County
- Shiloh
- 45415
- 5819 Trula Pl
Nearby cities
Nearby zip codes
Other Shiloh Topics
