Welcome to your dream home! This beautifully crafted custom ranch features 5 spacious bedrooms and 4 well-appointed bathrooms, designed for both comfort and functionality. The heart of this home is the updated kitchen, complete with white cabinets, state-of-the-art stainless steel appliances, and quartz countertops, making it an ideal space for culinary enthusiasts.
Retreat to the primary bedroom, which boasts an en-suite bath. The property sits on an oversized lot with a fully fenced private yard, offering plenty of space for outdoor activities in a peaceful environment. Facing south, this home ensures ample natural light throughout the day. The bones of this home have all been addressed as well with a newer furnace, roof and windows.
Don’t miss out on this exceptional opportunity to own a beautifully updated ranch home that combines modern amenities with everyday comfort. Schedule your private showing today!
Sold for $819,500
$819,500
5819 W Milan Place, Denver, CO 80235
5beds
4,160sqft
Single Family Residence
Built in 1970
0.3 Acres Lot
$945,900 Zestimate®
$197/sqft
$6,263 Estimated rent
Home value
$945,900
$870,000 - $1.03M
$6,263/mo
Zestimate® history
Owner options
List your home for rent
$6,263/mo
Rent Zestimate®
Find your next renter with Zillow Rental Manager. Plus, with online applications, you can quickly screen prospective tenants – for free.
$6,263/mo
Rent Zestimate®
Refinance and save
$5,065/mo
Est. payment
Refinancing to a lower rate could help reduce your monthly payments and save thousands over the life of the loan.
$5,065/mo
Est. payment
Explore your selling options
Work with a Zillow partner agent
Leverage their expertise and Zillow's premium Showcase listings to get your home seen by more buyers.
Get startedList with your own agent
Get your home in front of millions of buyers by listing it on Zillow.
Learn how to do itSell it yourself
Take full control of how buyers see your home on Zillow by listing For Sale by Owner (FSBO).
List your homeWhat's special
Zillow last checked:
Listing updated:
Listed by:
The Alan Smith Team 303-932-3306 alanjsmith@remax.net,
RE/MAX Professionals,
David Pratt 303-973-3313,
RE/MAX Professionals
Bought with:
Brooke Wilson, 100006327
Banyan Real Estate LLC
Source: REcolorado as distributed by MLS GRID,MLS#: 9122056
Facts & features
Interior
Bedrooms & bathrooms
- Bedrooms: 5
- Bathrooms: 4
- Full bathrooms: 1
- 3/4 bathrooms: 2
- 1/2 bathrooms: 1
- Main level bathrooms: 3
- Main level bedrooms: 3
Primary bedroom
- Description: Walk-In Closet And En-Suite Bath
- Level: Main
- Area: 208 Square Feet
- Dimensions: 13 x 16
Bedroom
- Level: Main
- Area: 132 Square Feet
- Dimensions: 11 x 12
Bedroom
- Level: Main
- Area: 143 Square Feet
- Dimensions: 11 x 13
Bedroom
- Level: Basement
- Area: 168 Square Feet
- Dimensions: 12 x 14
Bedroom
- Level: Basement
- Area: 180 Square Feet
- Dimensions: 10 x 18
Primary bathroom
- Level: Main
Bathroom
- Description: Quartz Counters
- Level: Main
Bathroom
- Level: Basement
Bathroom
- Level: Main
Bonus room
- Level: Basement
- Area: 238 Square Feet
- Dimensions: 14 x 17
Dining room
- Description: Formal Dining Room
- Level: Main
- Area: 130 Square Feet
- Dimensions: 10 x 13
Family room
- Level: Main
- Area: 234 Square Feet
- Dimensions: 13 x 18
Kitchen
- Description: Eat-In, Quartz Counters, White Cabinets And New Appliances
- Level: Main
- Area: 247 Square Feet
- Dimensions: 13 x 19
Laundry
- Description: Dura-Tub Wash Basin
- Level: Main
Living room
- Description: Bay Window
- Level: Main
- Area: 247 Square Feet
- Dimensions: 13 x 19
Heating
- Forced Air
Cooling
- Central Air
Appliances
- Included: Dishwasher, Disposal, Dryer, Oven, Range, Refrigerator, Washer
Features
- Built-in Features, Eat-in Kitchen, Pantry, Quartz Counters, Walk-In Closet(s)
- Flooring: Carpet, Wood
- Windows: Double Pane Windows
- Basement: Partial
- Number of fireplaces: 1
- Fireplace features: Family Room, Gas Log
Interior area
- Total structure area: 4,160
- Total interior livable area: 4,160 sqft
- Finished area above ground: 2,088
- Finished area below ground: 992
Property
Parking
- Total spaces: 2
- Parking features: Garage - Attached
- Attached garage spaces: 2
Features
- Levels: One
- Stories: 1
- Patio & porch: Covered, Patio
- Exterior features: Private Yard
- Fencing: Full
Lot
- Size: 0.3 Acres
- Features: Landscaped, Level
Details
- Parcel number: 901105006
- Zoning: S-SU-D
- Special conditions: Standard
Construction
Type & style
- Home type: SingleFamily
- Architectural style: Traditional
- Property subtype: Single Family Residence
Materials
- Brick
- Roof: Composition
Condition
- Year built: 1970
Utilities & green energy
- Electric: 220 Volts
- Sewer: Public Sewer
- Water: Public
Community & HOA
Community
- Subdivision: Bear Valley Heights
HOA
- Has HOA: Yes
- HOA fee: $50 annually
- HOA name: Village at Pinecrest
- HOA phone: 000-000-0000
Location
- Region: Denver
Financial & listing details
- Price per square foot: $197/sqft
- Tax assessed value: $693,300
- Annual tax amount: $2,853
- Date on market: 3/13/2025
- Listing terms: Cash,Conventional,FHA,VA Loan
- Exclusions: Sellers Personal Property And Staging Items
- Ownership: Individual
- Road surface type: Paved
Price history
| Date | Event | Price |
|---|---|---|
| 4/7/2025 | Sold | $819,500$197/sqft |
Source:  REcolorado as distributed by MLS GRID #9122056 Report a problem REcolorado as distributed by MLS GRID #9122056 Report a problem | ||
| 3/17/2025 | Pending sale | $819,500$197/sqft |
Source: REcolorado as distributed by MLS GRID #9122056 Report a problem | ||
| 3/13/2025 | Listed for sale | $819,500$197/sqft |
Source: REcolorado as distributed by MLS GRID #9122056 Report a problem | ||
Public tax history
| Year | Property taxes | Tax assessment |
|---|---|---|
| 2025 | $3,447 +2.2% | $48,880 +12.3% |
| 2024 | $3,372 +12.4% | $43,520 -6.7% |
| 2023 | $3,001 +3.6% | $46,650 +23.6% |
| 2022 | $2,897 +46.4% | $37,740 -2.8% |
| 2021 | $1,979 +2.9% | $38,830 +14.8% |
| 2020 | $1,923 +9.9% | $33,813 -0.7% |
| 2019 | $1,751 | $34,049 +14.1% |
| 2018 | $1,751 +0.3% | $29,830 |
| 2017 | $1,746 +7.5% | $29,830 +3.8% |
| 2016 | $1,623 +19.6% | $28,740 |
| 2015 | $1,358 0% | $28,740 +18.2% |
| 2014 | $1,359 +3.9% | $24,310 |
| 2013 | $1,308 -22% | $24,310 +3.4% |
| 2012 | $1,677 -3.9% | $23,520 +0% |
| 2011 | $1,746 +2.2% | $23,518 -10.3% |
| 2010 | $1,708 +43.5% | $26,220 |
| 2009 | $1,190 -0.2% | $26,220 +1.7% |
| 2008 | $1,192 -5.3% | $25,780 |
| 2007 | $1,259 -28.9% | $25,780 -3.7% |
| 2006 | $1,772 +6.9% | $26,770 |
| 2005 | $1,658 +86.6% | $26,770 +1.2% |
| 2003 | $889 -37% | $26,460 +10.3% |
| 2002 | $1,410 | $24,000 +14.1% |
| 2001 | -- | $21,030 |
Find assessor info on the county website
Neighborhood: Fort Logan
Nearby homes
- $752,3004 bd3 ba3.2k sqft3838 S Golden Ct, Denver, CO 80235Off Market
- $792,5004 bd4 ba2.9k sqft5809 W Milan Pl, Denver, CO 80235Sold
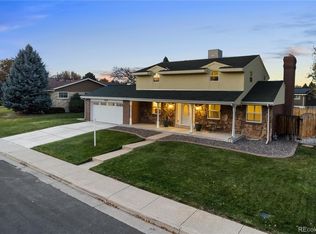
- $696,9006 bd4 ba2.9k sqft3828 S Golden Ct, Denver, CO 80235Off Market
- $521,9004 bd2 ba2.1k sqft3836 S Fenton St, Denver, CO 80235Off Market
- $609,3003 bd3 ba1.6k sqft3837 S Fenton St, Denver, CO 80235Off Market
- $579,0003 bd3 ba1.7k sqft5810 W Milan Pl, Denver, CO 80235Off Market
- $728,1004 bd3 ba2.3k sqft5820 W Milan Pl, Denver, CO 80235Off Market
- $722,0006 bd4 ba3.2k sqft5980 W Milan Pl, Denver, CO 80235Sold
Nearby schools
GreatSchools rating
- 8/10Sabin World SchoolGrades: PK-5Distance: 1.2 mi
- 3/10Bear Valley International SchoolGrades: 6-8Distance: 1 mi
- 2/10John F Kennedy High SchoolGrades: 9-12Distance: 1.1 mi
Schools provided by the listing agent
- Elementary: Sabin
- Middle: Strive Federal
- High: John F. Kennedy
- District: Denver 1
Source: REcolorado as distributed by MLS GRID. This data may not be complete. We recommend contacting the local school district to confirm school assignments for this home.
Get a cash offer in 3 minutes
Find out how much your home could sell for in as little as 3 minutes with a no-obligation cash offer.
Estimated market value
$945,900
Get a cash offer in 3 minutes
Find out how much your home could sell for in as little as 3 minutes with a no-obligation cash offer.
Estimated market value
$945,900
- Colorado
- Denver County
- Denver
- 80235
- Fort Logan
- 5819 W Milan Place
