Skip main navigation
Active
  • $2,799,000

    5819 Westslope Dr, Austin, TX 78731

    4beds
    4,012sqft
    : 
    Loading
    Get pre-qualified
    Single Family Residence
    Built in 2021
    0.31 Acres Lot
    $-- Zestimate®
    $698/sqft
    $-- HOA

    What's special

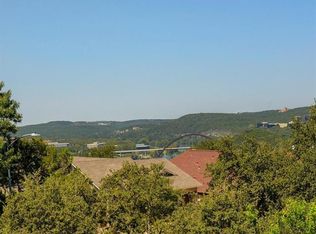
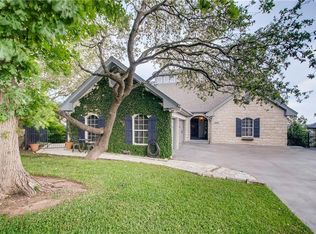
    Located in the sought-after Cat Mountain section of Northwest Hills, this 2021-built home earns its place on the Austin skyline. Offering 4 bedrooms, 3.5 baths, 2 living areas and a flex space, the home balances scale, function, and intentional design throughout. Bathed in natural light, the home features dramatic floor-to-ceiling windows that frame subtle glimpses of Lake Austin. 10ft Fleetwood doors extend the living experience outdoors. A front-facing deck wraps the main living area, setting a striking first impression before you even step inside. Inside, the kitchen, living, and dining spaces flow seamlessly together; generous in scale and ideal for everyday living and entertaining. The chef's kitchen is anchored by a full Thermador appliance suite, including dual dishwashers, dual sinks, 2.5 ovens, and an oversized wine refrigerator, with a tucked-away butler's pantry providing additional prep and storage. A downstairs secondary living area opens directly to a fully gated yard. A dedicated office with a custom-built Murphy bed and closet offers a true 5th-bedroom option. The primary suite occupies its own level, featuring a private balcony and sweeping skyline views that fully capture the essence of Austin living. Enjoy a spa-inspired bathroom with a walk-in shower, separate soaking tub, dual vanities, and a closet one dreams of. Above it all, the rooftop terrace delivers a fully unobstructed view of the skyline and Lake Austin. Outdoors, the heated pool and spa are paired with convenient access to the pool bath and framed by sleek glass railings. A full outdoor kitchen, complete with a gas grill, smoker, and refrigerator, anchors the entertaining deck, creating a true extension of the home. Zoned to Highland Park Elementary and located in one of Austin's most established neighborhoods, this Cat Mountain residence blends views, versatility, and elevated design in a way that is rarely available.
    2 days
    |
    578
    |
    29
    |

    Likely to sell faster than

    Zillow last checked:

    Listing updated:

    Listed by:

    Brande Draper (512) 270-8586,

    Christies Intl Real Estate Lone Star (512) 270-8586

    Source: Unlock MLS,MLS#: 2396973MLS Logo

    Loading...

      Facts & features

      Interior

      Bedrooms & bathrooms
      • Bedrooms: 4
      • Bathrooms: 4
      • Full bathrooms: 3
      • 1/2 bathrooms: 1
      • Main level bedrooms: 1
      Primary bedroom
      • Level: Main
      Primary bathroom
      • Level: Main
      Other
      • Level: Main
      Dining room
      • Level: Main
      Game room
      • Level: Lower
      Gym
      • Level: Lower
      Kitchen
      • Level: Main
      Laundry
      • Level: Lower
      Living room
      • Level: Main
      Heating
      • Central
      Cooling
      • Central Air
      Appliances
      • Included: Built-In Oven(s), Built-In Refrigerator, Dishwasher, Disposal, Gas Range, Double Oven, RNGHD, Stainless Steel Appliance(s), Wine Refrigerator
      Features
      • Breakfast Bar, Built-in Features, Ceiling Fan(s), High Ceilings, Chandelier, Stone Counters, Double Vanity, Dry Bar, Eat-in Kitchen, Entrance Foyer, French Doors, High Speed Internet, In-Law Floorplan, Interior Steps, Kitchen Island, Multiple Living Areas, Murphy Bed, Natural Woodwork, Open Floorplan, Pantry, Primary Bedroom on Main, Recessed Lighting, Soaking Tub, Storage, Study/Home Office, Walk-In Closet(s), Wired for Data
      • Flooring: Tile, Wood
      • Windows: Screens, Window Treatments
      Interior area
      • Total interior livable area: 4,012 sqft
      Video & virtual tour

      Property

      Parking
      • Total spaces: 2
      • Parking features: Attached, Garage, Garage Faces Side
      • Attached garage spaces: 2
      Accessibility
      • Accessibility features: None
      Features
      • Levels: Two
      • Stories: 2
      • Patio & porch: Covered, Deck, Front Porch, Glass Enclosed, Patio, Porch, Rear Porch, Wrap Around
      • Exterior features: See Remarks, Balcony, Exterior Steps, Gas Grill, Lighting, Outdoor Grill, Private Yard
      • Has private pool: Yes
      • Pool features: See Remarks, Heated, Outdoor Pool, Pool/Spa Combo, Waterfall
      • Spa features: Hot Tub, In Ground
      • Fencing: Wrought Iron
      • Has view: Yes
      • View description: Hill Country, Lake, River
      • Has water view: Yes
      • Water view: Lake,River
      • Waterfront features: None
      Lot
      • Size: 0.31 Acres
      • Features: Back Yard, Front Yard, Rolling Slope, Trees-Medium (20 Ft - 40 Ft), Trees-Moderate, Trees-Small (Under 20 Ft), Views
      Details
      • Additional structures: None
      • Parcel number: 01350903010000
      • Special conditions: Standard

      Construction

      Type & style
      • Home type: SingleFamily
      • Property subtype: Single Family Residence
      Materials
      • Foundation: Slab
      • Roof: Membrane
      Condition
      • Resale
      • New construction: No
      • Year built: 2021

      Utilities & green energy

      • Sewer: Public Sewer
      • Water: Public
      • Utilities for property: Electricity Connected, Natural Gas Connected, Sewer Available, Water Connected

      Community & HOA

      Community
      • Features: None
      • Subdivision: Cat Mountain Villas Sec 03B
      HOA
      • Has HOA: No
      Location
      • Region: Austin

      Financial & listing details

      • Price per square foot: $698/sqft
      • Tax assessed value: $2,037,103
      • Annual tax amount: $37,090
      • Date on market: 7/14/2026
      • Listing terms: Cash,Contract
      • Electric utility on property: Yes

        Estimated market value

        Not available

        Estimated sales range

        Not available

        Not available

        Price history

        DateEventPrice
        7/14/2026Listed for sale$2,799,000-2.8%$698/sqft
        Source: Unlock MLS #2396973 Report a problem
        7/13/2026Listing removed$2,880,000$718/sqft
        Source: Unlock MLS #8705617 Report a problem
        5/28/2026Listed for sale$2,880,000+540%$718/sqft
        Source: Unlock MLS #8705617 Report a problem
        12/11/2018Listing removed$450,000$112/sqft
        Source: Kuper Sotheby's Itl Rlty #6246918 Report a problem
        10/31/2018Pending sale$450,000$112/sqft
        Source: Kuper Sotheby's International Realty #JM2GDZ Report a problem
        10/18/2018Listed for sale$450,000+7.1%$112/sqft
        Source: Kuper Sotheby's Itl Rlty #6246918 Report a problem
        8/15/2018Listing removed$420,000$105/sqft
        Source: Realty Austin #2535764 Report a problem
        7/20/2018Price change$420,000-6.7%$105/sqft
        Source: Realty Austin #2535764 Report a problem
        6/10/2018Price change$450,000-5.3%$112/sqft
        Source: Realty Austin #2535764 Report a problem
        5/31/2018Price change$475,000-4.8%$118/sqft
        Source: Realty Austin #2535764 Report a problem
        5/16/2018Price change$499,000-9.3%$124/sqft
        Source: Realty Austin #2535764 Report a problem
        5/4/2018Price change$550,000-8.2%$137/sqft
        Source: Realty Austin #2535764 Report a problem
        4/24/2018Listed for sale$599,000+71.1%$149/sqft
        Source: Realty Austin #2535764 Report a problem
        9/3/2013Listing removed$350,000$87/sqft
        Source: Buttross Properties #3110217 Report a problem
        8/31/2013Listed for sale$350,000$87/sqft
        Source: Buttross Properties #3110217 Report a problem

        Public tax history

        YearProperty taxesTax assessment
        2025$36,226 -5.3%$2,037,103 -6.7%
        2024$38,249 +20.8%$2,184,050 +10%
        2023$31,664 -9.8%$1,985,500 +0.5%
        2022$35,110 $1,974,870 +214.6%
        2021-- $627,643 +179%
        2020$5,010 +3.8%$225,000
        2019$4,826 -6.4%$225,000
        2018$5,156 $225,000 -3.4%
        2017$5,156 +12.6%$232,875
        2016$4,578 $232,875
        2015$4,578 $232,875 +15%
        2014$4,578 $202,500
        2013-- $202,500
        2012-- $202,500 -4.8%
        2011-- $212,625 +5.3%
        2010-- $201,900 +10%
        2009-- $183,545 +10%
        2008-- $166,859 -21.5%
        2007-- $212,625 +93.3%
        2006-- $110,000 +10%
        2005-- $100,000
        Find assessor info on the county website

        Monthly payment

        Est. payment

        Payment breakdown

        Explore the cost of this home by adjusting the details. Changes won't be saved.
        All calculations are estimates and provided by Zillow, Inc. for informational purposes only. Actual amounts may vary.
        HOA fees may include property taxes on listings classified as Co-Ops. Contact the listing agent and/or owner for fee details.
        Mortgage interest rates are dependent on a number of factors, including credit score, down payment, and repayment length. Interest rate data provided by Zillow Group Marketplace, Inc. as of 1/1/1970 from various mortgage lenders with which we have lead or other similar arrangements; the Estimated Payment is an average of those rates.
        See how much you could borrow to make a competitive offer.

        Climate risks

        Neighborhood: Bull Creek

        Getting around

        5 / 100
        Car-Dependent
        0 / 100
        No Nearby Transit
        2 / 100
        Somewhat Bikeable

        Nearby schools

        GreatSchools rating
        Schools provided by the listing agent
        • Elementary: Highland Park
        • Middle: Lamar (Austin ISD)
        • High: McCallum
        • District: Austin ISD

        Source: Unlock MLS. This data may not be complete. We recommend contacting the local school district to confirm school assignments for this home.

        A local agent can set up tours, give advice and negotiate with sellers.

        A local lender can help you make sure your offer is ready when you are.

        Browse local experts

        Similar homes