Stunning custom home located at 5819 Whitehaven in desirable Walmar Estates has open floor plan and impressive 19 ft cathedral ceiling upon entry. This beautiful one owner home has a large open kitchen containing wet bar, wine rack and large island perfect for entertaining. Primary bedroom on the main floor has an en-suite jetted soaking tub for that spa experience as well as a spacious walk in shower. There is an additional room on the main floor currently being used as a library/study, that can easily be converted into a guest room or nursery. Three more bedrooms with large closets are located upstairs with an additional 2 full baths for a total of 4 ( possibly 5) bedrooms and 3&1/2 baths. 3 plus car garage with work area and overhead shelving for storage, privacy landscaping and in ground sprinklers. Furnace and A/C replaced in 2018 and roof replaced in 2015. Roof warranty can be transferred to buyer. Grand Ledge schools.
Sold for $537,500
$537,500
5819 Whitehaven Dr, Lansing, MI 48917
4beds
3,591sqft
Single Family Residence
Built in 1998
0.39 Acres Lot
$592,900 Zestimate®
$150/sqft
$3,965 Estimated rent
Home value
$592,900
$563,000 - $623,000
$3,965/mo
Zestimate® history
Owner options
List your home for rent
$3,965/mo
Rent Zestimate®
Find your next renter with Zillow Rental Manager. Plus, with online applications, you can quickly screen prospective tenants – for free.
$3,965/mo
Rent Zestimate®
Refinance and save
$3,883/mo
Est. payment
Refinancing to a lower rate could help reduce your monthly payments and save thousands over the life of the loan.
$3,883/mo
Est. payment
Explore your selling options
Work with a Zillow partner agent
Leverage their expertise and Zillow's premium Showcase listings to get your home seen by more buyers.
Get startedList with your own agent
Get your home in front of millions of buyers by listing it on Zillow.
Learn how to do itSell it yourself
Take full control of how buyers see your home on Zillow by listing For Sale by Owner (FSBO).
List your homeWhat's special
Large islandOpen floor planCustom homeWine rackWork areaSpacious walk in showerLarge open kitchen
Zillow last checked:
Listing updated:
Listed by:
Jonathan Minerick 888-400-2513,
HomeCoin.com
Bought with:
Brooks Warner, 6506046375
Keller Williams Realty Lansing
Source: MiRealSource,MLS#: 50134817 Originating MLS: MiRealSource
Originating MLS: MiRealSourceFacts & features
Interior
Bedrooms & bathrooms
- Bedrooms: 4
- Bathrooms: 4
- Full bathrooms: 3
- 1/2 bathrooms: 1
Rooms
- Room types: Den/Study/Lib, Entry, Exercise Room, Laundry, Master Bedroom, Great Room, Loft, First Flr Lavatory, Bathroom, Master Bathroom, Second Flr Lavatory, Second Flr Full Bathroom, Dining Room
Primary bedroom
- Level: First
Bedroom 1
- Area: 270
- Dimensions: 18 x 15
Bedroom 2
- Area: 224
- Dimensions: 16 x 14
Bedroom 3
- Area: 272
- Dimensions: 17 x 16
Bedroom 4
- Area: 182
- Dimensions: 14 x 13
Bathroom 1
- Level: First
Bathroom 2
- Level: Second
Bathroom 3
- Level: Second
Dining room
- Features: Carpet
- Level: First
- Area: 224
- Dimensions: 16 x 14
Great room
- Level: First
- Area: 400
- Dimensions: 20 x 20
Kitchen
- Features: Ceramic
- Level: First
- Area: 195
- Dimensions: 15 x 13
Heating
- Forced Air, Humidity Control, Natural Gas
Cooling
- Central Air
Appliances
- Included: Dishwasher, Disposal, Microwave, Range/Oven, Gas Water Heater
- Laundry: First Floor Laundry
Features
- High Ceilings, Cathedral/Vaulted Ceiling, Sump Pump, Walk-In Closet(s), Bar, Radon Mitigation System
- Flooring: Ceramic Tile, Carpet
- Windows: Bay Window(s), Window Treatments
- Basement: Full,Radon System,Sump Pump
- Has fireplace: No
Interior area
- Total structure area: 5,834
- Total interior livable area: 3,591 sqft
- Finished area above ground: 3,591
- Finished area below ground: 0
Property
Parking
- Total spaces: 3
- Parking features: 3 or More Spaces, Garage, Electric in Garage, Garage Door Opener, Workshop in Garage
- Garage spaces: 3
Features
- Levels: Two
- Stories: 2
- Patio & porch: Deck, Patio, Porch
- Exterior features: Sidewalks, Street Lights
- Has spa: Yes
- Spa features: Spa/Jetted Tub
- Frontage type: Road
- Frontage length: 105
Lot
- Size: 0.39 Acres
- Dimensions: 16988
- Features: Subdivision, Sidewalks
Details
- Parcel number: 04008200060000
- Zoning description: Residential
- Special conditions: Private
- Other equipment: Intercom
Construction
Type & style
- Home type: SingleFamily
- Architectural style: Other
- Property subtype: Single Family Residence
Materials
- Brick, Vinyl Siding
- Foundation: Basement
Condition
- New construction: No
- Year built: 1998
Utilities & green energy
- Sewer: Public Sanitary
- Water: Public
- Utilities for property: Cable/Internet Avail.
Green energy
- Energy efficient items: Thermostat
Community & HOA
Community
- Subdivision: Walmar Estates Sub 2
HOA
- Has HOA: Yes
- Amenities included: Sidewalks, Street Lights
- HOA fee: $325 annually
- HOA name: Walmar Estates homeowners association
- HOA phone: 773-960-4542
Location
- Region: Lansing
Financial & listing details
- Price per square foot: $150/sqft
- Tax assessed value: $543,800
- Annual tax amount: $8,171
- Date on market: 3/2/2024
- Cumulative days on market: 58 days
- Listing terms: Conventional
- Road surface type: Paved
Price history
| Date | Event | Price |
|---|---|---|
| 5/7/2024 | Sold | $537,500-1.4%$150/sqft |
Source:  MiRealSource #50134817 Report a problem MiRealSource #50134817 Report a problem | ||
| 4/29/2024 | Pending sale | $545,000$152/sqft |
Source: MiRealSource #50134817 Report a problem | ||
| 3/8/2024 | Listed for sale | $545,000-2.7%$152/sqft |
Source: MiRealSource #50134817 Report a problem | ||
| 1/2/2024 | Listing removed | $560,000$156/sqft |
Source: MiRealSource #50122307 Report a problem | ||
| 9/30/2023 | Listed for sale | $560,000$156/sqft |
Source: MiRealSource #50122307 Report a problem | ||
| 9/26/2023 | Pending sale | $560,000$156/sqft |
Source: MiRealSource #50122307 Report a problem | ||
| 9/18/2023 | Listed for sale | $560,000$156/sqft |
Source: MiRealSource #50122307 Report a problem | ||
Public tax history
| Year | Property taxes | Tax assessment |
|---|---|---|
| 2025 | $8,770 | $271,900 +5.2% |
| 2024 | -- | $258,400 +21.5% |
| 2021 | $6,971 +1.1% | $212,700 +2.6% |
| 2020 | $6,892 | $207,400 +3.8% |
| 2019 | $6,892 +6.3% | $199,766 +5.7% |
| 2018 | $6,481 +3.9% | $189,000 +0.6% |
| 2017 | $6,240 | $187,800 +3.9% |
| 2016 | -- | $180,700 +1.4% |
| 2015 | -- | $178,200 +4.4% |
| 2014 | -- | $170,700 -1.8% |
| 2013 | -- | $173,800 -1% |
| 2011 | -- | $175,500 -2.8% |
| 2010 | -- | $180,500 -6.8% |
| 2009 | -- | $193,600 -8.2% |
| 2008 | -- | $210,800 -2.3% |
| 2007 | -- | $215,800 +1.3% |
| 2006 | -- | $213,100 +2.2% |
| 2005 | -- | $208,600 +3.9% |
| 2004 | -- | $200,700 +7.8% |
| 2002 | -- | $186,100 +3% |
| 2001 | -- | $180,600 |
Find assessor info on the county website
Neighborhood: Waverly
Nearby homes
- $579,0004 bd3 ba3.8k sqft5811 Whitehaven Dr, Lansing, MI 48917Off Market
- $533,8004 bd4 ba3.1k sqft5825 Whitehaven Dr, Lansing, MI 48917Off Market
- $568,1004 bd3 ba3.9k sqft2331 Cawdor Ct, Lansing, MI 48917Off Market
- $641,5004 bd5 ba4.3k sqft2326 Cawdor Ct, Lansing, MI 48917Off Market
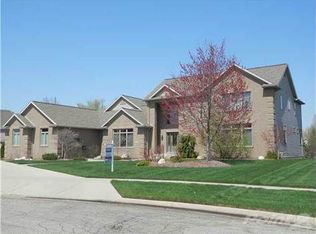
- $610,5005 bd4 ba5.1k sqft5803 Whitehaven Dr, Lansing, MI 48917Off Market
- $532,2003 bd3 ba3.1k sqft2403 Sugartree Trl, Lansing, MI 48917Off Market
- $605,5004 bd4 ba3.7k sqft2408 Sugartree Trl, Lansing, MI 48917Off Market
- $590,0004 bd4 ba4.8k sqft2411 Sugartree Trl, Lansing, MI 48917Sold
Nearby schools
GreatSchools rating
- 10/10Willow Ridge Elementary SchoolGrades: K-4Distance: 3.4 mi
- 9/10Leon W. Hayes Middle SchoolGrades: 7-8Distance: 6.4 mi
- 7/10Grand Ledge High SchoolGrades: 9-12Distance: 6.1 mi
Schools provided by the listing agent
- District: Grand Ledge Public Schools
Source: MiRealSource. This data may not be complete. We recommend contacting the local school district to confirm school assignments for this home.
Get a cash offer in 3 minutes
Find out how much your home could sell for in as little as 3 minutes with a no-obligation cash offer.
Estimated market value
$592,900
Get a cash offer in 3 minutes
Find out how much your home could sell for in as little as 3 minutes with a no-obligation cash offer.
Estimated market value
$592,900
- Michigan
- Eaton County
- Lansing
- 48917
- Waverly
- 5819 Whitehaven Dr
Nearby cities
Nearby neighborhoods
Nearby zip codes
Other Lansing Topics
