MULTIPLE OFFERS have been received. HIGHEST AND BEST due by 6:00 PM tonight, 8/4/25. HONEY STOP THE CAR!!! CHECK OUT THIS AMAZING BUYING OPPORTUNITY. PRICED $100,000 BELOW MARKET VALUE FOR A QUICK SALE!! SELLERS MUST SELL DUE TO CORPORATE RELOCATION!! Lowest priced unit in the neighborhood with an AMAZING VIEW. NO FLOOD INSURANCE REQUIRED! Beautiful former Dunwoody END UNIT model home townhome located on a PREMIUM WATERVIEW LOT in the GATED Colonnade community. Situated near a curve in the road and just steps from the mailboxes, this home enjoys a prime location within the community. This stunning 3-bedroom, 2.5-bath corner unit features solid CONCRETE BLOCK construction, offering enhanced security and peace of mind. The OPEN floor plan is filled with NATURAL LIGHT thanks to an abundance of windows. Elegant CROWN MOULDING and 18x18 TILE flooring add sophistication throughout the main living area. The spacious kitchen is a chef’s dream, showcasing 42” cabinets with CROWN MOLDING, GRANITE countertops, STAINLESS STEEL appliances, and PENDANT lighting over the breakfast bar. The OWNER'S SUITE is conveniently located on the FIRST FLOOR, complete with a spa-like bathroom with undermount sinks and a generous CUSTOM walk-in closet. Also on the first floor: a half bath, a laundry room (washer and dryer included), and a SCREENED-IN PATIO that overlooks a peaceful POND with a GLOWING night-time fountain. Upstairs, an oversized loft offers the perfect bonus space. Two additional spacious bedrooms provide serene POND views, ample closet space, and share a full bathroom. ALL closets feature CUSTOM ORGANIZATION systems, and hurricane panels for all windows and doors are included for your peace of mind. The community offers resort-style amenities, including a pool and plenty of space for social gatherings. Best of all, you're just minutes from downtown St. Petersburg, with convenient access to Tampa International Airport, restaurants, shopping, major highways, and the popular St. Pete Pier—known for its waterfront dining, local markets, splash pads, fishing deck, playground, and museums. Don’t miss your chance to live the ultimate Florida lifestyle — schedule your private showing today and start making memories in this beautiful home!
Sold for $555,000
$555,000
582 53RD AVENUE N, ST PETERSBURG, FL 33703
3beds
2,070sqft
Townhouse
Built in 2015
4,594 Square Feet Lot
$544,600 Zestimate®
$268/sqft
$4,874 Estimated rent
Home value
$544,600
$496,000 - $599,000
$4,874/mo
Zestimate® history
Owner options
List your home for rent
$4,874/mo
Rent Zestimate®
Find your next renter with Zillow Rental Manager. Plus, with online applications, you can quickly screen prospective tenants – for free.
$4,874/mo
Rent Zestimate®
Refinance and save
$4,174/mo
Est. payment
Refinancing to a lower rate could help reduce your monthly payments and save thousands over the life of the loan.
$4,174/mo
Est. payment
Explore your selling options
Work with a Zillow partner agent
Leverage their expertise and Zillow's premium Showcase listings to get your home seen by more buyers.
Get startedList with your own agent
Get your home in front of millions of buyers by listing it on Zillow.
Learn how to do itSell it yourself
Take full control of how buyers see your home on Zillow by listing For Sale by Owner (FSBO).
List your homeWhat's special
Zillow last checked:
Listing updated:
Listed by:
Walter Southard, Jr 727-364-7827,
WEICHERT REALTORS EXCLUSIVE PROPERTIES 813-426-2669,
Hector Contreras 813-426-2669,
WEICHERT REALTORS EXCLUSIVE PROPERTIES
Bought with:
Alex Plotkin, 3233215
COMPASS FLORIDA LLC
Source: Stellar MLS,MLS#: TB8377886 Originating MLS: Suncoast Tampa
Originating MLS: Suncoast Tampa
Facts & features
Interior
Bedrooms & bathrooms
- Bedrooms: 3
- Bathrooms: 3
- Full bathrooms: 2
- 1/2 bathrooms: 1
Primary bedroom
- Features: Walk-In Closet(s)
- Level: First
- Area: 218.4 Square Feet
- Dimensions: 14x15.6
Bedroom 2
- Features: Built-in Closet
- Level: Second
- Area: 153.18 Square Feet
- Dimensions: 13.8x11.1
Bedroom 3
- Features: Built-in Closet
- Level: Second
- Area: 174.9 Square Feet
- Dimensions: 11x15.9
Primary bathroom
- Features: Dual Sinks, En Suite Bathroom, Exhaust Fan, Granite Counters, Shower No Tub, Linen Closet
- Level: First
- Area: 58.64 Square Feet
- Dimensions: 10.11x5.8
Bathroom 2
- Features: Exhaust Fan, Granite Counters, Tub With Shower
- Level: Second
Bathroom 3
- Features: Exhaust Fan, Granite Counters
- Level: First
Dining room
- Level: First
- Area: 149.73 Square Feet
- Dimensions: 16.1x9.3
Kitchen
- Features: Breakfast Bar, Pantry, Kitchen Island
- Level: First
- Area: 90.16 Square Feet
- Dimensions: 9.8x9.2
Living room
- Level: First
- Area: 178.16 Square Feet
- Dimensions: 13.6x13.1
Loft
- Level: Second
- Area: 505 Square Feet
- Dimensions: 25x20.2
Heating
- Central
Cooling
- Central Air
Appliances
- Included: Dishwasher, Disposal, Dryer, Electric Water Heater, Exhaust Fan, Microwave, Range, Refrigerator, Washer
- Laundry: Laundry Room
Features
- Ceiling Fan(s), Crown Molding, High Ceilings, Kitchen/Family Room Combo, Living Room/Dining Room Combo, Open Floorplan, Primary Bedroom Main Floor, Stone Counters, Thermostat, Walk-In Closet(s)
- Flooring: Carpet, Ceramic Tile
- Doors: Sliding Doors
- Windows: Window Treatments, Hurricane Shutters
- Has fireplace: No
- Common walls with other units/homes: End Unit
Interior area
- Total structure area: 2,070
- Total interior livable area: 2,070 sqft
Property
Parking
- Total spaces: 2
- Parking features: Driveway, Garage Door Opener, Guest, Off Street
- Attached garage spaces: 2
- Has uncovered spaces: Yes
Features
- Levels: Two
- Stories: 2
- Patio & porch: Deck, Patio, Porch, Screened
- Exterior features: Lighting
- Has view: Yes
- View description: Pond
- Has water view: Yes
- Water view: Pond
Lot
- Size: 4,594 Square Feet
- Features: Corner Lot, City Lot
Details
- Parcel number: 063117175230011230
- Special conditions: None
Construction
Type & style
- Home type: Townhouse
- Property subtype: Townhouse
Materials
- Block, Stucco
- Foundation: Slab
- Roof: Tile
Condition
- New construction: No
- Year built: 2015
Utilities & green energy
- Sewer: Public Sewer
- Water: Public
- Utilities for property: Cable Available, Electricity Connected, Sewer Connected, Street Lights, Water Connected
Community & HOA
Community
- Features: Deed Restrictions, Gated Community - No Guard, Pool, Special Community Restrictions
- Pet fee: $0 monthly
- Subdivision: COLONNADE
HOA
- Has HOA: Yes
- Services included: Community Pool, Reserve Fund, Maintenance Grounds, Private Road, Sewer, Trash, Water
- HOA fee: $320 monthly
- HOA name: Shelly Grover
Location
- Region: Saint Petersburg
Financial & listing details
- Price per square foot: $268/sqft
- Tax assessed value: $574,047
- Annual tax amount: $7,753
- Date on market: 4/29/2025
- Cumulative days on market: 98 days
- Listing terms: Cash,Conventional,FHA,VA Loan
- Ownership: Fee Simple
- Total actual rent: 0
- Electric utility on property: Yes
- Road surface type: Paved, Asphalt
Price history
| Date | Event | Price |
|---|---|---|
| 11/17/2025 | Listing removed | $4,600$2/sqft |
Source: Zillow Rentals Report a problem | ||
| 10/30/2025 | Price change | $4,600-3.2%$2/sqft |
Source: Zillow Rentals Report a problem | ||
| 10/18/2025 | Listed for rent | $4,750$2/sqft |
Source: Zillow Rentals Report a problem | ||
| 9/12/2025 | Sold | $555,000+1.1%$268/sqft |
Source:  Stellar MLS #TB8377886 Report a problem Stellar MLS #TB8377886 Report a problem | ||
| 8/6/2025 | Pending sale | $549,000$265/sqft |
Source: Stellar MLS #TB8377886 Report a problem | ||
| 7/30/2025 | Price change | $549,000-8.5%$265/sqft |
Source: Stellar MLS #TB8377886 Report a problem | ||
| 7/8/2025 | Price change | $599,995-3.2%$290/sqft |
Source: Stellar MLS #TB8377886 Report a problem | ||
| 6/24/2025 | Price change | $619,900-0.8%$299/sqft |
Source: Stellar MLS #TB8377886 Report a problem | ||
| 6/18/2025 | Price change | $624,999-3.7%$302/sqft |
Source: Stellar MLS #TB8377886 Report a problem | ||
| 6/14/2025 | Price change | $648,999-0.2%$314/sqft |
Source: Stellar MLS #TB8377886 Report a problem | ||
| 6/5/2025 | Price change | $649,999-1.5%$314/sqft |
Source: Stellar MLS #TB8377886 Report a problem | ||
| 5/28/2025 | Price change | $659,990-2.9%$319/sqft |
Source: Stellar MLS #TB8377886 Report a problem | ||
| 5/15/2025 | Price change | $680,000-0.7%$329/sqft |
Source: Stellar MLS #TB8377886 Report a problem | ||
| 5/7/2025 | Price change | $685,000-1.4%$331/sqft |
Source: Stellar MLS #TB8377886 Report a problem | ||
| 4/29/2025 | Listed for sale | $695,000+39%$336/sqft |
Source: Stellar MLS #TB8377886 Report a problem | ||
| 12/1/2024 | Listing removed | $500,000$242/sqft |
Source: Stellar MLS #U8139052 Report a problem | ||
| 12/1/2023 | Listing removed | -- |
Source: Stellar MLS #U8139052 Report a problem | ||
| 12/3/2021 | Sold | $500,000$242/sqft |
Source: Public Record Report a problem | ||
| 10/27/2021 | Pending sale | $500,000$242/sqft |
Source: Stellar MLS #U8139052 Report a problem | ||
| 10/25/2021 | Listed for sale | $500,000$242/sqft |
Source: Stellar MLS #U8139052 Report a problem | ||
| 10/17/2021 | Pending sale | $500,000$242/sqft |
Source: Stellar MLS #U8139052 Report a problem | ||
| 10/12/2021 | Listed for sale | $500,000+53.8%$242/sqft |
Source: Stellar MLS #U8139052 Report a problem | ||
| 1/19/2016 | Sold | $325,000$157/sqft |
Source: Public Record Report a problem | ||
Public tax history
| Year | Property taxes | Tax assessment |
|---|---|---|
| 2025 | $8,167 +5.3% | $452,586 +2.9% |
| 2024 | $7,753 +1.5% | $439,831 +3% |
| 2023 | $7,636 +2.5% | $427,020 +3% |
| 2022 | $7,452 +0.2% | $414,583 +17.2% |
| 2021 | $7,437 +2.2% | $353,796 +4% |
| 2020 | $7,274 +6.7% | $340,139 +7.6% |
| 2019 | $6,817 | $316,253 +4.8% |
| 2018 | $6,817 +4% | $301,904 +3.8% |
| 2017 | $6,556 -4.3% | $290,782 -5.3% |
| 2016 | $6,852 +1386.3% | $306,954 +1417.3% |
| 2015 | $461 | $20,230 |
Find assessor info on the county website
Neighborhood: 33703
Nearby homes
- $564,0003 bd2 ba1.8k sqft578 53rd Ave N, Saint Petersburg, FL 33703Off Market
- $603,800-- bd-- ba2k sqft588 53rd Ave N, Saint Petersburg, FL 33703Off Market
- $640,0003 bd3 ba1.9k sqft572 53rd Ave N, Saint Petersburg, FL 33703Sold
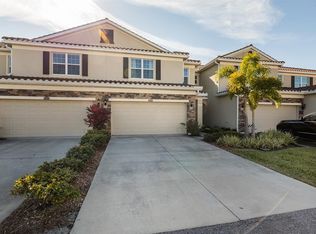
- $584,2003 bd2 ba1.9k sqft572 53rd Ave N #572, Saint Petersburg, FL 33703Off Market

- $540,100-- bd-- ba1.8k sqft592 53rd Ave N, Saint Petersburg, FL 33703Off Market
- $540,0003 bd3 ba1.9k sqft568 53rd Ave N, Saint Petersburg, FL 33703Sold
- $570,0003 bd3 ba1.9k sqft598 53rd Ave N, Saint Petersburg, FL 33703Off Market
- $563,6003 bd3 ba1.9k sqft562 53rd Ave N, Saint Petersburg, FL 33703Off Market
Nearby schools
GreatSchools rating
- 6/10John M. Sexton Elementary SchoolGrades: PK-5Distance: 1.1 mi
- 3/10Meadowlawn Middle SchoolGrades: 6-8Distance: 1 mi
- 5/10Northeast High SchoolGrades: PK,9-12Distance: 1 mi
Schools provided by the listing agent
- Elementary: John M Sexton Elementary-PN
- Middle: Meadowlawn Middle-PN
- High: Northeast High-PN
Source: Stellar MLS. This data may not be complete. We recommend contacting the local school district to confirm school assignments for this home.
Get a cash offer in 3 minutes
Find out how much your home could sell for in as little as 3 minutes with a no-obligation cash offer.
Estimated market value
$544,600
Get a cash offer in 3 minutes
Find out how much your home could sell for in as little as 3 minutes with a no-obligation cash offer.
Estimated market value
$544,600
- Florida
- Pinellas County
- Saint Petersburg
- 33703
- 582 53RD AVENUE N
Nearby cities
Nearby neighborhoods
Nearby zip codes
Other Saint Petersburg Topics
- Apartments for Rent in 33703
- Houses for Sale in 33703
- Houses for Rent in 33703
- 33703 Real Estate
- Saint Petersburg Condos
- Houses for Sale in Saint Petersburg
- Newest Listings in Saint Petersburg
- Saint Petersburg Home Values
- Saint Petersburg Real Estate Agents
- Saint Petersburg Refinance
- Saint Petersburg Mortgage Rates
