Welcome to this beautifully updated ranch-style home, where modern finishes meet comfortable, single-level living. Enjoy the flexibility of both a spacious living room and a separate family room — perfect for entertaining guests while still having a cozy retreat for everyday relaxation. The heart of the home features a stunning kitchen boasting crisp white cabinetry and brand-new stainless steel appliances — perfect for both everyday cooking and entertaining. Luxury vinyl plank flooring flows seamlessly throughout the main living area. Step outside and discover an outdoor oasis designed for both relaxation and functionality. Unwind by the firepit, host gatherings under the covered patio, or tend to your projects in the shed complete with electrical. The expansive backyard offers plenty of room to roam, while RV parking on both sides of the home makes this property a rare find for adventure enthusiasts and hobbyists alike.
Sold for $418,000
$418,000
582 Agana St, Grand Junction, CO 81504
3beds
2baths
1,580sqft
Single Family Residence
Built in 1982
10,018 Square Feet Lot
$414,000 Zestimate®
$265/sqft
$2,041 Estimated rent
Home value
$414,000
$393,000 - $439,000
$2,041/mo
Zestimate® history
Owner options
List your home for rent
$2,041/mo
Rent Zestimate®
Find your next renter with Zillow Rental Manager. Plus, with online applications, you can quickly screen prospective tenants – for free.
$2,041/mo
Rent Zestimate®
Refinance and save
$2,542/mo
Est. payment
Refinancing to a lower rate could help reduce your monthly payments and save thousands over the life of the loan.
$2,542/mo
Est. payment
Explore your selling options
Work with a Zillow partner agent
Leverage their expertise and Zillow's premium Showcase listings to get your home seen by more buyers.
Get startedList with your own agent
Get your home in front of millions of buyers by listing it on Zillow.
Learn how to do itSell it yourself
Take full control of how buyers see your home on Zillow by listing For Sale by Owner (FSBO).
List your homeWhat's special
Modern finishesShed complete with electricalCovered patioSeparate family roomStunning kitchenBrand-new stainless steel appliancesCrisp white cabinetry
Zillow last checked:
Listing updated:
Listed by:
JANELL GEAR 970-589-0002,
GEAR & ASSOCIATES REALTY
Bought with:
SHELLY RAMOS
RE/MAX 4000, INC
Source: GJARA,MLS#: 20262438
Facts & features
Interior
Bedrooms & bathrooms
- Bedrooms: 3
- Bathrooms: 2
Rooms
- Room types: Family Room
Primary bedroom
- Level: Main
- Dimensions: 15.10 x 14.7
Bedroom 2
- Level: Main
- Dimensions: 11.9 x 10.7
Bedroom 3
- Level: Main
- Dimensions: 11.8 x 11
Dining room
- Level: Main
- Dimensions: 10.8 x 10.1
Family room
- Level: Main
- Dimensions: 15.5 x 14.5
Kitchen
- Level: Main
- Dimensions: 12.3 x 8.7
Laundry
- Level: Main
- Dimensions: 5 X 3
Living room
- Level: Main
- Dimensions: 19.11 x 16.4
Heating
- Baseboard, Natural Gas
Cooling
- Evaporative Cooling
Appliances
- Included: Dishwasher, Disposal, Gas Oven, Gas Range, Microwave, Refrigerator
- Laundry: In Mud Room
Features
- Ceiling Fan(s), Separate/Formal Dining Room, Main Level Primary, Walk-In Shower, Window Treatments
- Flooring: Carpet, Luxury Vinyl, Luxury VinylPlank
- Windows: Window Coverings
- Basement: Crawl Space
- Has fireplace: No
- Fireplace features: None
Interior area
- Total structure area: 1,580
- Total interior livable area: 1,580 sqft
Property
Parking
- Total spaces: 2
- Parking features: Attached, Garage, Garage Door Opener, RV Access/Parking
- Attached garage spaces: 2
Accessibility
- Accessibility features: None, Low Threshold Shower
Features
- Stories: 1
- Patio & porch: Covered, Patio
- Exterior features: Shed
- Fencing: Privacy
Lot
- Size: 10,018 Square Feet
- Features: None
Details
- Additional structures: Shed(s)
- Parcel number: 294309251016
- Zoning description: RSF
Construction
Type & style
- Home type: SingleFamily
- Architectural style: Ranch
- Property subtype: Single Family Residence
Materials
- Brick Veneer, Vinyl Siding, Wood Frame
- Roof: Asphalt,Composition
Condition
- Year built: 1982
- Major remodel year: 2024
Utilities & green energy
- Sewer: Connected
- Water: Public
Community & HOA
Community
- Security: Radon Mitigation System
- Subdivision: Wintergreen Est
HOA
- Has HOA: No
- Services included: None
Location
- Region: Grand Junction
- Elevation: 4560
Financial & listing details
- Price per square foot: $265/sqft
- Tax assessed value: $350,860
- Annual tax amount: $1,771
- Date on market: 5/22/2026
- Road surface type: Paved
Price history
| Date | Event | Price |
|---|---|---|
| 7/27/2026 | Sold | $418,000$265/sqft |
Source: GJARA #20262438 Report a problem | ||
| 6/17/2026 | Pending sale | $418,000$265/sqft |
Source: GJARA #20262438 Report a problem | ||
| 6/8/2026 | Price change | $418,000-1.6%$265/sqft |
Source: GJARA #20262438 Report a problem | ||
| 5/22/2026 | Listed for sale | $425,000+18.1%$269/sqft |
Source: GJARA #20262438 Report a problem | ||
| 1/8/2024 | Sold | $360,000+5.9%$228/sqft |
Source: GJARA #20240129 Report a problem | ||
| 11/22/2023 | Pending sale | $340,000$215/sqft |
Source: GJARA #20234865 Report a problem | ||
| 11/13/2023 | Listed for sale | $340,000+102.1%$215/sqft |
Source: GJARA #20234865 Report a problem | ||
| 9/16/2003 | Sold | $168,250+42.7%$106/sqft |
Source: Public Record Report a problem | ||
| 1/23/1997 | Sold | $117,900$75/sqft |
Source: Public Record Report a problem | ||
Public tax history
| Year | Property taxes | Tax assessment |
|---|---|---|
| 2026 | $1,771 +16.5% | $23,850 -3.6% |
| 2025 | $1,520 +2.6% | $24,730 +9.2% |
| 2024 | $1,482 +15.2% | $22,640 -3.6% |
| 2023 | $1,287 +68.3% | $23,480 +46.6% |
| 2022 | $765 +20.8% | $16,020 -2.9% |
| 2021 | $633 | $16,490 +10.9% |
| 2020 | $633 +12.3% | $14,870 -0.7% |
| 2019 | $563 | $14,970 +14.6% |
| 2018 | $563 +10.5% | $13,060 |
| 2017 | $510 | $13,060 -8.4% |
| 2016 | $510 -1.2% | $14,250 |
| 2015 | $516 +17.6% | $14,250 +19.5% |
| 2014 | $439 | $11,920 |
| 2013 | -- | $11,920 -13.4% |
| 2012 | $890 | $13,760 |
| 2011 | -- | $13,760 -24% |
| 2010 | -- | $18,110 |
| 2009 | -- | $18,110 +19.8% |
| 2008 | $989 -10.5% | $15,120 |
| 2007 | $1,106 +17.2% | $15,120 +15.1% |
| 2006 | $943 -9.4% | $13,140 |
| 2005 | $1,041 +22.4% | $13,140 +12.3% |
| 2004 | $851 -14.6% | $11,700 -13% |
| 2003 | $996 +15.8% | $13,450 +9.5% |
| 2002 | $860 -15.9% | $12,280 -6% |
| 2001 | $1,022 | $13,060 |
Find assessor info on the county website
Neighborhood: 81504
Nearby homes
- $345,2003 bd2 ba1k sqft584 Agana St, Grand Junction, CO 81504Off Market

- $450,0003 bd2 ba1.7k sqft583 Starlight Dr, Grand Junction, CO 81504Sold
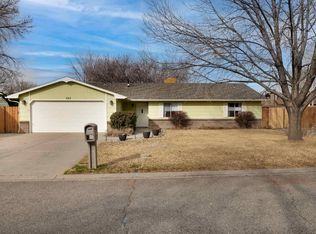
- $419,9003 bd3 ba1.8k sqft580 Agana St, Grand Junction, CO 81504Off Market

- $403,1003 bd1 ba1.7k sqft585 Starlight Dr, Grand Junction, CO 81504Off Market
- $368,3003 bd2 ba1.4k sqft581 Starlight Dr, Grand Junction, CO 81504Off Market
- $398,8003 bd2 ba1.3k sqft583 Agana St, Grand Junction, CO 81504Off Market
- $432,6004 bd3 ba1.8k sqft581 Agana Dr, Grand Junction, CO 81504Off Market
- $434,3004 bd3 ba1.8k sqft581 Agana Dr, Grand Junction, CO 81504Off Market
Nearby schools
GreatSchools rating
- 4/10Fruitvale Elementary SchoolGrades: PK-5Distance: 0.2 mi
- 2/10Grand Mesa Middle SchoolGrades: 6-8Distance: 1.3 mi
- 3/10Central High SchoolGrades: 9-12Distance: 1.1 mi
Schools provided by the listing agent
- Elementary: Fruitvale
- Middle: Grand Mesa
- High: Central
Source: GJARA. This data may not be complete. We recommend contacting the local school district to confirm school assignments for this home.
Sell for more on Zillow
Get a Zillow Showcase℠ listing at no additional cost and you could sell for .
$414,000
2% more
+$8,280
With Zillow Showcase(estimated)
$422,280
Sell for more on Zillow
Get a Zillow Showcase℠ listing at no additional cost and you could sell for .
$414,000
2% more
+$8,280
With Zillow Showcase(estimated)
$422,280
- Colorado
- Mesa County
- Grand Junction
- 81504
- 582 Agana St
