Skip main navigation
Sold for $2,850,000
  • $2,850,000

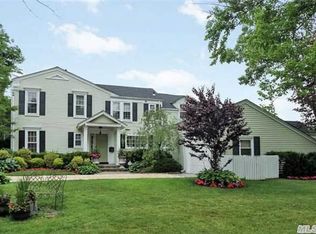
    582 Atlantic Avenue, Lawrence, NY 11559

    6beds
    4,981sqft
    Single Family Residence, Residential
    Built in 1955
    0.59 Acres Lot
    $2,915,800 Zestimate®
    $572/sqft
    $13,916 Estimated rent

    Home value

    $2,915,800

    $2.62M - $3.24M

    $13,916/mo

    Zestimate® history
    Loading
    Loading...

    Owner options

    List your home for rent

    $13,916/mo

    Rent Zestimate®

    Find your next renter with Zillow Rental Manager. Plus, with online applications, you can quickly screen prospective tenants – for free.

    Learn more

    $13,916/mo

    Rent Zestimate®

    Refinance and save

    $18,878/mo

    Est. payment

    Refinancing to a lower rate could help reduce your monthly payments and save thousands over the life of the loan.

    See today's rates

    $18,878/mo

    Est. payment

    Explore your selling options

    Work with a Zillow partner agent

    Leverage their expertise and Zillow's premium Showcase listings to get your home seen by more buyers.

    Get started

    List with your own agent

    Get your home in front of millions of buyers by listing it on Zillow.

    Learn how to do it

    Sell it yourself

    Take full control of how buyers see your home on Zillow by listing For Sale by Owner (FSBO).

    List your home

    What's special

    A distinguished six-bedroom, 5.5-bathroom custom Colonial embodying Old World elegance and timeless sophistication, set on an expansive 0.59-acre property (just over half an acre) in the exclusive Back of Lawrence with sweeping golf course views. A gracious entry foyer with soaring ceilings unveils beautifully proportioned interiors, leading to a refined living room with fireplace and French doors—an inviting setting for both formal entertaining and intimate gatherings. The formal dining room transitions seamlessly into an expansive gourmet kitchen appointed with premier Viking and Sub-Zero appliances, bespoke Poggenpohl cabinetry, dual Franke sinks, and two Asko dishwashers—where artisanal craftsmanship meets modern luxury. The sumptuous primary suite serves as a tranquil private sanctuary. The primary en suite bath offers a serene retreat, featuring marble floors and walls, a deep soaking tub, a separate glass-enclosed shower, dual vanities, a private toilet room, and an adjoining Grand Dressing Suite. Additional living spaces include a versatile den or guest suite, a private sauna, a wine cellar with bar, and a dedicated media room—thoughtfully designed for both grand-scale entertaining and everyday comfort. The estate-like grounds span just over half an acre, offering exceptional outdoor space complete with a beautifully landscaped yard, expansive patio, in-ground pool, hot tub, and fully equipped outdoor kitchen. A two-car garage completes this exceptional offering—a rare blend of European-inspired grandeur, refined comfort, and resort-style living.

    Zillow last checked:

    Listing updated:

    Listed by:

    Julie Zucker 516-754-2285,

    Douglas Elliman Real Estate 516-669-3700

    Bought with:

    Abigail Shechter, 10401300873

    Five Towns Miller Realty Inc

    Source: OneKey® MLS as distributed by MLS GRID,MLS#: 963558MLS Logo

    Facts & features

    Interior

    Bedrooms & bathrooms
    • Bedrooms: 6
    • Bathrooms: 6
    • Full bathrooms: 5
    • 1/2 bathrooms: 1
    Other
    • Description: Living Room, Den, Formal Dining Room, Kitchen, Powder Room
    • Level: First
    Other
    • Description: 3 Bedrooms , 2 Full Baths ( including 1 Ensuite Bathroom), Sauna
    • Level: Second
    Other
    • Description: 2 Bedrooms with En-suite Bathrooms and Walk-in Closets. Included is Primary Bedroom with Grand Walk-in Closet, Private En-suite and Toilet Room
    • Level: Third
    Other
    • Description: Additional Room that can serve as office/play area. 1 Bedroom, Full Bath, Laundry Room, Garage
    • Level: Lower
    Other
    • Description: Wine Cellar with Bar and Media/Entertainment Room
    • Level: Basement
    Heating
    • Baseboard
    Cooling
    • Central Air
    Appliances
    • Included: Dishwasher, Dryer, Gas Cooktop, Gas Oven, Gas Range, Microwave, Oven, Range, Refrigerator, Stainless Steel Appliance(s), Washer, Gas Water Heater
    • Laundry: Laundry Room
    Features
    • Chandelier, Chefs Kitchen, Eat-in Kitchen, Kitchen Island, Natural Woodwork, Original Details, Primary Bathroom, Sauna, Soaking Tub, Stone Counters, Storage
    • Flooring: Tile, Wood
    • Basement: Finished,Full
    • Attic: Crawl
    • Number of fireplaces: 1
    • Fireplace features: Gas, Living Room
    Interior area
    • Total structure area: 4,981
    • Total interior livable area: 4,981 sqft

    Property

    Parking
    • Total spaces: 2
    • Parking features: Driveway, Garage
    • Garage spaces: 2
    • Has uncovered spaces: Yes
    Features
    • Levels: Multi/Split
    • Patio & porch: Patio
    • Has private pool: Yes
    • Pool features: Fenced, In Ground, Outdoor Pool, Pool Cover
    • Has spa: Yes
    • Fencing: Back Yard
    Lot
    • Size: 0.59 Acres
    Details
    • Additional structures: Outdoor Kitchen
    • Parcel number: 202341F0001590
    • Special conditions: None

    Construction

    Type & style
    • Home type: SingleFamily
    • Architectural style: Colonial
    • Property subtype: Single Family Residence, Residential
    Materials
    • Brick
    Condition
    • Year built: 1955

    Utilities & green energy

    • Sewer: Septic Tank
    • Water: Public
    • Utilities for property: Electricity Connected, Natural Gas Available, Natural Gas Connected, Phone Available, Phone Connected, Trash Collection Private, Water Available, Water Connected

    Community & neighborhood

    Security
    • Security features: Fire Alarm, Security System, Smoke Detector(s), Video Cameras
    Location
    • Region: Lawrence

    Other

    Other facts
    • Listing agreement: Exclusive Right To Sell

    Price history

    DateEventPrice
    5/8/2026Sold$2,850,000-3.4%$572/sqft
    Source: OneKey® MLS as distributed by MLS GRID #963558 Report a problem
    3/12/2026Pending sale$2,950,000$592/sqft
    Source: OneKey® MLS as distributed by MLS GRID #963558 Report a problem
    3/9/2026Listing removed$2,950,000$592/sqft
    Source: OneKey® MLS as distributed by MLS GRID #963558 Report a problem
    3/1/2026Listed for sale$2,950,000+23.5%$592/sqft
    Source: OneKey® MLS as distributed by MLS GRID #963558 Report a problem
    7/1/2018Listing removed$2,388,888$480/sqft
    Source: Douglas Elliman #2969912 Report a problem
    1/31/2018Price change$2,388,888-7.4%$480/sqft
    Source: Douglas Elliman #2969912 Report a problem
    9/11/2017Listed for sale$2,580,000+51.8%$518/sqft
    Source: Douglas Elliman Real Estate #2969912 Report a problem
    4/1/2013Sold$1,700,000-15%$341/sqft
    Source: OneKey® MLS as distributed by MLS GRID #L2484964 Report a problem
    12/10/2012Listing removed$1,999,999$402/sqft
    Source: V. I. Properties, Inc #2484964 Report a problem
    10/27/2012Price change$1,999,999-11.1%$402/sqft
    Source: V. I. Properties, Inc #2484964 Report a problem
    9/21/2012Listed for sale$2,249,000$452/sqft
    Source: V. I. Properties, Inc #2484964 Report a problem
    7/23/2012Listing removed$2,249,000$452/sqft
    Source: V. I. Properties, Inc #2484964 Report a problem
    6/2/2012Listed for sale$2,249,000+206%$452/sqft
    Source: V. I. Properties, Inc #2484964 Report a problem
    10/11/2001Sold$735,000$148/sqft
    Source: Public Record Report a problem

    Public tax history

    YearProperty taxesTax assessment
    2024-- $1,896 -6.1%
    2023-- $2,020
    2022-- $2,020
    2021$27,880 +7.3%--
    2020$25,973 +7.7%$2,548
    2019$24,121 $2,548
    2018$24,121 +5.5%$2,548
    2017$22,870 +2.2%$2,548
    2016$22,381 +226.8%$2,548
    2015$6,849 +8.4%$2,548
    2013$6,320 -17.7%$2,548 -24.2%
    2012$7,675 -51.2%$3,363 -8.5%
    2011$15,722 +9.6%$3,675 +0.3%
    2010$14,343 $3,663 -11.5%
    2009-- $4,141 +0.5%
    2008-- $4,122 +0.8%
    2006-- $4,089 +3.5%
    2005-- $3,950 -45.6%
    2004-- $7,260
    2003-- $7,260 -54.6%
    2002-- $15,980
    2001-- $15,980 -2.9%
    2000-- $16,450

    Find assessor info on the county website

    Neighborhood: 11559

    Nearby schools

    GreatSchools rating
    Schools provided by the listing agent
    • Elementary: Lawrence Elementary School-Broadway
    • Middle: LAWRENCE MIDDLE SCHOOL AT BROADWAY CAMPUS
    • High: Lawrence Senior High School

    Source: OneKey® MLS as distributed by MLS GRID. This data may not be complete. We recommend contacting the local school district to confirm school assignments for this home.

    Get a cash offer in 3 minutes
    Find out how much your home could sell for in as little as 3 minutes with a no-obligation cash offer.
    Estimated market value
    $2,915,800
    Get a cash offer in 3 minutes
    Find out how much your home could sell for in as little as 3 minutes with a no-obligation cash offer.
    Estimated market value
    $2,915,800