This gorgeous MOVE-IN ready home totaling 3,605 SQ FT, 7 bedrooms, 3 full bath, 2 half bath with the UPSTAIRS totaling 5 bedrooms, 2 full bath, 1 half bath and the BASEMENT totaling 2 bedrooms, 1 full bath, 1 half bath is truly a RARE FIND! It is FINALLY back on the market due to tenant MOVE-OUT! Enjoy the BRAND NEW renovations in the basement with NEW flooring throughout that includes both bathrooms. The additional UPGRADES to this spacious downstairs includes a multi-use kitchenette with NEW built in cabinets that compliments this package. The NEW contemporary lighting adds the last final touch to the already stunning downstairs and is a great opportunity for **BASEMENT RENTAL INVESTMENT** MOTIVATED SELLER!! It's all about LOCATION, LOCATION, LOCATION with this NO RENTAL RESTRICTIONS LAKE FRONT PROPERTY located near Duluth. It is the perfect spot with minutes away from Pleasant Hill which is conveniently close to all the restaurants, schools and shopping outlets. This home surrounded by beautiful like-new hardwood floors and flooded with natural light is a must see! In the kitchen you will find custom hardwood cabinets with soft touch drawers, white stone countertops and a spacious food pantry. The living room features tons of windows that overlooks the lake and a cozy fireplace that serves as the main focal point of the room. As you step outside on to the top deck you are instantly mesmerized by the captivating views of the lake. Then go ahead and make your way upstairs to explore four extra rooms. Straight ahead entering through the French doors you will notice an alluring oversized master bedroom with tray top ceilings, an additional sitting lounge room to the side, a master bathroom, walk-in closet and a butler's Pantry or coffee station covering this area. The *2022 upgrades new custom kitchen cabinets**. *2023 brand new plumbing system and added miscellaneous upgrades like newer frameless shower in master bathroom, NEW luxury ceiling fan in family room and master bedroom and NEWER roof*. This elegant meticulously nice and clean LAKEFRONT estate offers comfort, luxury, and endless memories by the lake. Sold as is. ALL APPLIANCES INCLUDED : washer, dryer and 2 refrigerators ( 1 upstairs and 1 in basement). BRING ALL OFFERS!!!
Closed
Street View
$435,000
582 Autumn Shore Dr, Lawrenceville, GA 30044
7beds
3,820sqft
Single Family Residence
Built in 2003
7,405 Square Feet Lot
$554,700 Zestimate®
$114/sqft
$3,107 Estimated rent
Home value
$554,700
$527,000 - $582,000
$3,107/mo
Zestimate® history
Owner options
List your home for rent
$3,107/mo
Rent Zestimate®
Find your next renter with Zillow Rental Manager. Plus, with online applications, you can quickly screen prospective tenants – for free.
$3,107/mo
Rent Zestimate®
Refinance and save
$3,143/mo
Est. payment
Refinancing to a lower rate could help reduce your monthly payments and save thousands over the life of the loan.
$3,143/mo
Est. payment
Explore your selling options
Work with a Zillow partner agent
Leverage their expertise and Zillow's premium Showcase listings to get your home seen by more buyers.
Get startedList with your own agent
Get your home in front of millions of buyers by listing it on Zillow.
Learn how to do itSell it yourself
Take full control of how buyers see your home on Zillow by listing For Sale by Owner (FSBO).
List your homeWhat's special
Zillow last checked:
Listing updated:
Listed by:
Coe Cameron 678-469-6585,
Keller Williams Realty Atl. Partners
Bought with:
Doan Tran, 272942
Savoia Realty
Source: GAMLS,MLS#: 10302065
Facts & features
Interior
Bedrooms & bathrooms
- Bedrooms: 7
- Bathrooms: 5
- Full bathrooms: 3
- 1/2 bathrooms: 2
Rooms
- Room types: Family Room, Great Room, Laundry
Dining room
- Features: Dining Rm/Living Rm Combo
Kitchen
- Features: Breakfast Area, Breakfast Bar, Solid Surface Counters, Walk-in Pantry
Heating
- Central
Cooling
- Central Air
Appliances
- Included: Microwave, Refrigerator
- Laundry: Common Area
Features
- Double Vanity, Wet Bar
- Flooring: Hardwood
- Windows: Bay Window(s), Double Pane Windows
- Basement: Bath Finished,Daylight,Exterior Entry,Finished,Interior Entry
- Number of fireplaces: 1
- Fireplace features: Family Room, Masonry
- Common walls with other units/homes: No Common Walls
Interior area
- Total structure area: 3,820
- Total interior livable area: 3,820 sqft
- Finished area above ground: 2,620
- Finished area below ground: 1,200
Property
Parking
- Parking features: Garage
- Has garage: Yes
Accessibility
- Accessibility features: Accessible Entrance
Features
- Levels: Three Or More
- Stories: 3
- Patio & porch: Deck
- Exterior features: Balcony
- Has view: Yes
- View description: Lake
- Has water view: Yes
- Water view: Lake
- Waterfront features: No Dock Or Boathouse
- Body of water: Other
- Frontage type: Lakefront
- Frontage length: Waterfront Footage: 200
Lot
- Size: 7,405 Square Feet
- Features: Level
Details
- Parcel number: R5016 232
Construction
Type & style
- Home type: SingleFamily
- Architectural style: Traditional
- Property subtype: Single Family Residence
Materials
- Wood Siding
- Roof: Composition
Condition
- Resale
- New construction: No
- Year built: 2003
Utilities & green energy
- Sewer: Public Sewer
- Water: Public
- Utilities for property: Cable Available, Electricity Available, Natural Gas Available, Sewer Available
Green energy
- Green verification: Certified Earthcraft
Community & HOA
Community
- Features: None
- Security: Smoke Detector(s)
- Subdivision: Autumn Lake/Bethesda
HOA
- Has HOA: Yes
- Services included: Maintenance Grounds
- HOA fee: $425 annually
Location
- Region: Lawrenceville
Financial & listing details
- Price per square foot: $114/sqft
- Tax assessed value: $571,100
- Annual tax amount: $7,085
- Date on market: 5/24/2024
- Cumulative days on market: 62 days
- Listing agreement: Exclusive Right To Sell
- Listing terms: Cash,Conventional,FHA,VA Loan
- Electric utility on property: Yes
Price history
| Date | Event | Price |
|---|---|---|
| 10/2/2024 | Sold | $435,000-20.2%$114/sqft |
Source:  GAMLS #10302065 Report a problem GAMLS #10302065 Report a problem | ||
| 9/5/2024 | Pending sale | $545,000$143/sqft |
Source: GAMLS #10302065 Report a problem | ||
| 8/16/2024 | Price change | $545,000-0.7%$143/sqft |
Source:  FMLS GA #7388988 Report a problem FMLS GA #7388988 Report a problem | ||
| 8/11/2024 | Price change | $548,9000%$144/sqft |
Source: FMLS GA #7388988 Report a problem | ||
| 8/5/2024 | Price change | $549,000-0.2%$144/sqft |
Source: GAMLS #10302065 Report a problem | ||
| 8/1/2024 | Price change | $550,000-0.5%$144/sqft |
Source: GAMLS #10302065 Report a problem | ||
| 7/21/2024 | Listed for sale | $553,000$145/sqft |
Source: GAMLS #10302065 Report a problem | ||
| 6/21/2024 | Listing removed | $553,000$145/sqft |
Source: GAMLS #10302065 Report a problem | ||
| 6/10/2024 | Price change | $553,000+0.9%$145/sqft |
Source: GAMLS #10302065 Report a problem | ||
| 6/5/2024 | Price change | $548,000-0.2%$143/sqft |
Source: GAMLS #10302065 Report a problem | ||
| 5/24/2024 | Listed for sale | $549,000+22%$144/sqft |
Source: GAMLS #10302065 Report a problem | ||
| 6/9/2023 | Sold | $450,000-9.1%$118/sqft |
Source: Public Record Report a problem | ||
| 5/31/2023 | Pending sale | $495,000$130/sqft |
Source: FMLS GA #7200532 Report a problem | ||
| 4/18/2023 | Listed for sale | $495,000$130/sqft |
Source: GAMLS #10147782 Report a problem | ||
| 4/16/2023 | Pending sale | $495,000$130/sqft |
Source: FMLS GA #7200532 Report a problem | ||
| 4/10/2023 | Listed for sale | $495,000+4.2%$130/sqft |
Source: GAMLS #10147782 Report a problem | ||
| 1/1/2023 | Listing removed | $475,000$124/sqft |
Source: GAMLS #20083000 Report a problem | ||
| 11/5/2022 | Price change | $475,000-1%$124/sqft |
Source: GAMLS #20083000 Report a problem | ||
| 10/28/2022 | Listed for sale | $480,000-3.8%$126/sqft |
Source: FMLS GA #7136794 Report a problem | ||
| 9/1/2022 | Listing removed | $499,000$131/sqft |
Source: FMLS GA #7044488 Report a problem | ||
| 5/26/2022 | Price change | $499,000-7.6%$131/sqft |
Source: FMLS GA #7044488 Report a problem | ||
| 5/9/2022 | Listed for sale | $539,900+125%$141/sqft |
Source: FMLS GA #7044488 Report a problem | ||
| 10/21/2003 | Sold | $240,000$63/sqft |
Source: Public Record Report a problem | ||
Public tax history
| Year | Property taxes | Tax assessment |
|---|---|---|
| 2025 | $7,501 +14.9% | $228,440 +26.9% |
| 2024 | $6,528 -7.9% | $180,000 -5% |
| 2023 | $7,085 +19.4% | $189,480 +19.9% |
| 2022 | $5,936 | $158,040 +31.3% |
| 2021 | -- | $120,320 |
| 2020 | $4,002 +3% | $120,320 |
| 2019 | $3,887 | $120,320 +8% |
| 2018 | $3,887 +10.8% | $111,360 +9.6% |
| 2016 | $3,508 +8.3% | $101,600 +15.3% |
| 2015 | $3,239 | $88,080 |
| 2014 | $3,239 +15.6% | $88,080 +17% |
| 2013 | $2,803 | $75,280 |
| 2012 | -- | $75,280 |
| 2011 | -- | $75,280 -26.5% |
| 2010 | -- | $102,400 |
| 2009 | -- | $102,400 |
| 2007 | -- | $102,400 +15.5% |
| 2006 | -- | $88,640 |
| 2005 | -- | $88,640 |
| 2004 | $1,435 | $88,640 +524.2% |
| 2003 | -- | $14,200 |
| 2002 | $484 -0.8% | $14,200 |
| 2001 | $488 | $14,200 |
Find assessor info on the county website
Neighborhood: 30044
Nearby homes
- $527,4007 bd5 ba3.7k sqft592 Autumn Shore Dr, Lawrenceville, GA 30044Off Market
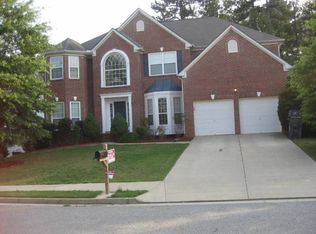
- $585,1006 bd5 ba4.7k sqft572 Autumn Shore Dr, Lawrenceville, GA 30044Off Market
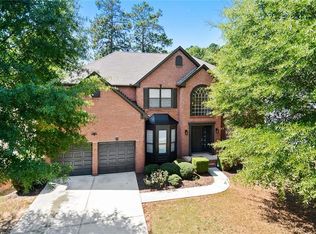
- $485,2005 bd3 ba3.5k sqft602 Autumn Shore Dr, Lawrenceville, GA 30044Off Market
- $446,2004 bd3 ba2.4k sqft562 Autumn Shore Dr, Lawrenceville, GA 30044Off Market
- $420,5004 bd3 ba2.3k sqft589 Autumn Shore Dr, Lawrenceville, GA 30044Off Market
- $464,4004 bd4 ba3.3k sqft599 Autumn Shore Dr, Lawrenceville, GA 30044Off Market
- $530,6004 bd3 ba3.3k sqft612 Autumn Shore Dr, Lawrenceville, GA 30044Off Market
- $501,5004 bd3 ba3k sqft552 Autumn Shore Dr, Lawrenceville, GA 30044Off Market
Nearby schools
GreatSchools rating
- 6/10J. A. Alford Elementary SchoolGrades: PK-5Distance: 0.5 mi
- 6/10Richards Middle SchoolGrades: 6-8Distance: 3.4 mi
- 3/10Discovery High SchoolGrades: 9-12Distance: 3.2 mi
Schools provided by the listing agent
- Elementary: J A Alford
- High: Discovery
Source: GAMLS. This data may not be complete. We recommend contacting the local school district to confirm school assignments for this home.
Get a cash offer in 3 minutes
Find out how much your home could sell for in as little as 3 minutes with a no-obligation cash offer.
Estimated market value
$554,700
Get a cash offer in 3 minutes
Find out how much your home could sell for in as little as 3 minutes with a no-obligation cash offer.
Estimated market value
$554,700
- Georgia
- Gwinnett County
- Lawrenceville
- 30044
- 582 Autumn Shore Dr
Nearby cities
Nearby zip codes
Other Lawrenceville Topics
