Welcome to this exceptional home where luxury meets functionality in every corner. The heart of the home is an open-concept kitchen that boasts an abundance of counter space, gleaming granite countertops, stainless steel appliances, and both upper and lower cabinet lighting. Perfect for entertaining or everyday living, the kitchen flows seamlessly into a spacious family room featuring a vaulted ceiling and a stone front gas fireplace. Just off the kitchen, you’ll find a massive butler’s pantry equipped with a sink and loads of cabinetry—ideal for prep work and keeping the main space clutter-free. The finished basement is an entertainer’s dream, complete with a full bar featuring a wine fridge, a cozy gas fireplace, a lounging area, and a dedicated gaming zone. Step outside to a stunning backyard oasis. A huge covered patio with pull-down screens and built-in surround sound creates the perfect space for outdoor living. A large paver patio leads to an outdoor kitchen with a built-in grill. Hookups are ready for a hot tub, TV, and surround sound. Some of the updates include all-new windows (2018), a 50-year shingle roof (2012), a fully remodeled guest bathroom (2023), and a luxurious master bath renovation featuring heated floors. The heated three-car garage provides year-round comfort, and Tru-Green lawn care is prepaid through the end of 2025. This home truly has it all—modern upgrades, thoughtfully designed spaces, and outstanding features both inside and out. Don’t miss the opportunity to make it yours!
Closed
$475,000
582 Blackberry Cir, Brunswick, OH 44212
4beds
2,958sqft
Single Family Residence
Built in 1995
0.31 Acres Lot
$497,600 Zestimate®
$161/sqft
$2,927 Estimated rent
Home value
$497,600
$423,000 - $582,000
$2,927/mo
Zestimate® history
Owner options
List your home for rent
$2,927/mo
Rent Zestimate®
Find your next renter with Zillow Rental Manager. Plus, with online applications, you can quickly screen prospective tenants – for free.
$2,927/mo
Rent Zestimate®
Refinance and save
$3,071/mo
Est. payment
Refinancing to a lower rate could help reduce your monthly payments and save thousands over the life of the loan.
$3,071/mo
Est. payment
Explore your selling options
Work with a Zillow partner agent
Leverage their expertise and Zillow's premium Showcase listings to get your home seen by more buyers.
Get startedList with your own agent
Get your home in front of millions of buyers by listing it on Zillow.
Learn how to do itSell it yourself
Take full control of how buyers see your home on Zillow by listing For Sale by Owner (FSBO).
List your homeWhat's special
Vaulted ceilingSpacious family roomFinished basementOpen-concept kitchenBuilt-in surround soundStainless steel appliancesGleaming granite countertops
Zillow last checked:
Listing updated:
Listed by:
Adam T Bellinski adambellinski@att.net330-685-5583,
Russell Real Estate Services,
Margie Sandin 216-299-0123,
Russell Real Estate Services
Bought with:
Jeffrey Carducci, 2013001981
McDowell Homes Real Estate Services
Nicole Bertke, 2020008040
McDowell Homes Real Estate Services
Source: MLS Now,MLS#: 5122812 Originating MLS: Akron Cleveland Association of REALTORS
Originating MLS: Akron Cleveland Association of REALTORSFacts & features
Interior
Bedrooms & bathrooms
- Bedrooms: 4
- Bathrooms: 3
- Full bathrooms: 2
- 1/2 bathrooms: 1
- Main level bathrooms: 1
Primary bedroom
- Description: Flooring: Carpet
- Features: Vaulted Ceiling(s), Window Treatments
- Level: Second
- Dimensions: 24 x 13
Bedroom
- Description: Flooring: Carpet
- Features: Window Treatments
- Level: Second
- Dimensions: 15 x 12
Bedroom
- Description: Flooring: Carpet
- Features: Window Treatments
- Level: Second
- Dimensions: 13 x 12
Bedroom
- Description: Flooring: Carpet
- Features: Window Treatments
- Level: Second
- Dimensions: 12 x 12
Primary bathroom
- Description: Flooring: Ceramic Tile
- Level: Second
- Dimensions: 11 x 9
Dining room
- Description: Flooring: Carpet
- Features: Window Treatments
- Level: First
- Dimensions: 16 x 10
Eat in kitchen
- Description: Flooring: Ceramic Tile
- Features: Granite Counters, Window Treatments
- Level: First
- Dimensions: 20 x 12
Family room
- Description: Flooring: Carpet
- Features: Fireplace, Vaulted Ceiling(s), Window Treatments
- Level: First
- Dimensions: 21 x 16
Great room
- Description: Flooring: Hardwood
- Features: Window Treatments
- Level: First
- Dimensions: 19 x 13
Laundry
- Level: Lower
- Dimensions: 18 x 15
Pantry
- Description: Butler's Pantry,Flooring: Ceramic Tile
- Features: Wet Bar, Built-in Features
- Level: First
- Dimensions: 9 x 6
Recreation
- Description: Flooring: Luxury Vinyl Tile
- Features: Fireplace, Bar, Wired for Sound
- Level: Lower
- Dimensions: 40 x 22
Heating
- Forced Air, Gas
Cooling
- Central Air, Ceiling Fan(s)
Appliances
- Included: Dishwasher, Disposal, Microwave, Range, Refrigerator
- Laundry: Washer Hookup, Gas Dryer Hookup, In Basement, Laundry Tub, Sink
Features
- Wet Bar, Built-in Features, Ceiling Fan(s), Crown Molding, Cathedral Ceiling(s), Entrance Foyer, Eat-in Kitchen, Granite Counters, Pantry, Recessed Lighting, Vaulted Ceiling(s), Bar, Walk-In Closet(s), Wired for Sound
- Windows: Bay Window(s), Window Coverings, Window Treatments
- Basement: Full,Partially Finished,Sump Pump
- Number of fireplaces: 1
- Fireplace features: Family Room, Gas Log
Interior area
- Total structure area: 2,958
- Total interior livable area: 2,958 sqft
- Finished area above ground: 2,318
- Finished area below ground: 640
Property
Parking
- Total spaces: 3
- Parking features: Garage Faces Front, Garage, Garage Door Opener, Heated Garage, Lighted, Workshop in Garage
- Garage spaces: 3
Features
- Levels: Two
- Stories: 2
- Patio & porch: Rear Porch, Covered, Front Porch, Patio, Porch
- Has view: Yes
- View description: Trees/Woods
Lot
- Size: 0.31 Acres
- Features: Back Yard, Cul-De-Sac, Front Yard, Landscaped, Waterfall, Wooded
Details
- Additional structures: Outbuilding, Outdoor Kitchen, Storage
- Parcel number: 00102A16270
Construction
Type & style
- Home type: SingleFamily
- Architectural style: Colonial
- Property subtype: Single Family Residence
Materials
- Vinyl Siding
- Roof: Asphalt,Fiberglass
Condition
- Year built: 1995
Utilities & green energy
- Sewer: Public Sewer
- Water: Public
Community & HOA
Community
- Features: Curbs, Street Lights, Suburban, Sidewalks
- Security: Smoke Detector(s)
- Subdivision: Grafton Hills
HOA
- Has HOA: No
Location
- Region: Brunswick
Financial & listing details
- Price per square foot: $161/sqft
- Tax assessed value: $379,950
- Annual tax amount: $6,318
- Date on market: 5/16/2025
- Cumulative days on market: 4 days
Price history
| Date | Event | Price |
|---|---|---|
| 6/20/2025 | Sold | $475,000+5.6%$161/sqft |
Source:  MLS Now #5122812 Report a problem MLS Now #5122812 Report a problem | ||
| 5/20/2025 | Pending sale | $450,000$152/sqft |
Source: MLS Now #5122812 Report a problem | ||
| 5/16/2025 | Listed for sale | $450,000+94%$152/sqft |
Source: MLS Now #5122812 Report a problem | ||
| 4/28/2003 | Sold | $232,000+27.8%$78/sqft |
Source: Public Record Report a problem | ||
| 11/17/1995 | Sold | $181,570$61/sqft |
Source: Public Record Report a problem | ||
Public tax history
| Year | Property taxes | Tax assessment |
|---|---|---|
| 2025 | $6,827 +8.1% | $132,980 +18.8% |
| 2024 | $6,318 +4% | $111,980 |
| 2023 | $6,076 +1.3% | $111,980 |
| 2022 | $6,000 +24% | $111,980 +28% |
| 2021 | $4,840 | $87,490 |
| 2020 | $4,840 0% | $87,490 |
| 2019 | $4,841 +7.7% | $87,490 +12% |
| 2018 | $4,494 -0.1% | $78,150 |
| 2017 | $4,499 +0.1% | $78,150 |
| 2016 | $4,496 +8.4% | $78,150 +8% |
| 2015 | $4,147 +6% | $72,360 +5.8% |
| 2014 | $3,912 -5.6% | $68,420 -5.4% |
| 2013 | $4,145 -5% | $72,360 -8.6% |
| 2012 | $4,363 +1.6% | $79,190 |
| 2011 | $4,296 -0.8% | $79,190 |
| 2010 | $4,331 -2.1% | $79,190 -7.4% |
| 2009 | $4,426 -2% | $85,540 |
| 2008 | $4,516 +1.2% | $85,540 |
| 2007 | $4,463 +15.1% | $85,540 +17.8% |
| 2006 | $3,877 +9.8% | $72,620 |
| 2005 | $3,532 -4% | $72,620 |
| 2004 | $3,677 +15.4% | $72,620 +4.2% |
| 2003 | $3,185 +7% | $69,680 +5.4% |
| 2002 | $2,978 +104.3% | $66,120 |
| 2001 | $1,458 | $66,120 +8.6% |
| 2000 | -- | $60,870 |
Find assessor info on the county website
Neighborhood: 44212
Nearby homes
- $409,7003 bd2 ba1.8k sqft590 Blackberry Cir, Brunswick, OH 44212Off Market
- $430,4004 bd3 ba2.1k sqft580 Blackberry Cir, Brunswick, OH 44212Off Market
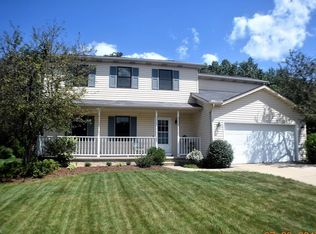
- $385,1004 bd2 ba2k sqft600 Blackberry Cir, Brunswick, OH 44212Off Market
- $429,1004 bd3 ba2.3k sqft585 Blackberry Cir, Brunswick, OH 44212Off Market
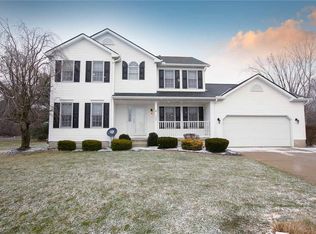
- $442,2004 bd2 ba2.3k sqft606 Blackberry Cir, Brunswick, OH 44212Off Market
- $431,9004 bd2 ba2.6k sqft597 Blackberry Cir, Brunswick, OH 44212Off Market
- $411,0004 bd3 ba2.6k sqft601 Blackberry Cir, Brunswick, OH 44212Off Market
- $364,4003 bd2 ba1.8k sqft610 Blackberry Cir, Brunswick, OH 44212Off Market
Nearby schools
GreatSchools rating
- 7/10Walter Kidder Elementary SchoolGrades: PK-5Distance: 2 mi
- 7/10Brunswick Middle SchoolGrades: 6-8Distance: 1.9 mi
- 7/10Brunswick High SchoolGrades: 9-12Distance: 2.6 mi
Schools provided by the listing agent
- District: Brunswick CSD - 5202
Source: MLS Now. This data may not be complete. We recommend contacting the local school district to confirm school assignments for this home.
Get a cash offer in 3 minutes
Find out how much your home could sell for in as little as 3 minutes with a no-obligation cash offer.
Estimated market value
$497,600
Get a cash offer in 3 minutes
Find out how much your home could sell for in as little as 3 minutes with a no-obligation cash offer.
Estimated market value
$497,600
- Ohio
- Medina County
- Brunswick
- 44212
- 582 Blackberry Cir
Nearby cities
Nearby zip codes
Other Brunswick Topics
