Skip main navigation
Sold for $695,000
  • $695,000

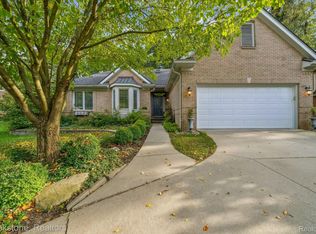
    582 Bloomer Ridge Dr, Rochester, MI 48307

    4beds
    3,820sqft
    Single Family Residence
    Built in 2000
    0.33 Acres Lot
    $694,900 Zestimate®
    $182/sqft
    $3,595 Estimated rent

    Home value

    $694,900

    $660,000 - $730,000

    $3,595/mo

    Zestimate® history
    Loading
    Loading...

    Owner options

    List your home for rent

    $3,595/mo

    Rent Zestimate®

    Find your next renter with Zillow Rental Manager. Plus, with online applications, you can quickly screen prospective tenants – for free.

    Learn more

    $3,595/mo

    Rent Zestimate®

    Refinance and save

    $4,984/mo

    Est. payment

    Refinancing to a lower rate could help reduce your monthly payments and save thousands over the life of the loan.

    See today's rates

    $4,984/mo

    Est. payment

    Explore your selling options

    Work with a Zillow partner agent

    Leverage their expertise and Zillow's premium Showcase listings to get your home seen by more buyers.

    Get started

    List with your own agent

    Get your home in front of millions of buyers by listing it on Zillow.

    Learn how to do it

    Sell it yourself

    Take full control of how buyers see your home on Zillow by listing For Sale by Owner (FSBO).

    List your home

    What's special

    DON’T MAKE A MOVE WITHOUT seeing this beautifully updated Rochester home where thoughtful improvements, exceptional outdoor spaces, and an incredible location come together! Step inside to a welcoming foyer with gorgeous LVP flooring flowing throughout the main living areas and into the beautifully refreshed home. The open-concept kitchen and great room create an ideal gathering space, with a stacked-stone fireplace, recessed lighting, and abundant natural light. The NEW kitchen features quartz countertops, LaFata cabinetry, tile backsplash, generous island, coffee bar, wine fridge, new appliances, gas range and dishwasher. The first-floor office and formal dining room offer versatile spaces for work and entertaining, while the first-floor laundry includes washer and dryer. Upstairs, the spacious primary suite features an electric fireplace and custom closet organizer, while the beautifully remodeled primary bath adds recessed lighting. Bedrooms 2 and 4 each offer two closets, while Bedroom 3 features a ceiling fan and bay window. New carpeting throughout the upper level and updated baths add even more appeal. The finished basement is an entertainer’s dream with carpeting, full custom bar, built-ins, recreation space, full bath and abundant storage. Outside, enjoy the spectacular professionally landscaped setting from the paver patio complete with built-in fire pit, serene waterfall and private views. Additional updates include furnace (2025), hot water heater (2023), new water softener, ADT alarm, interlock generator transfer switch, irrigation system and EV charger. Attached 3-car garage features two openers and epoxy flooring. Walking distance to Downtown Rochester and Bloomer Park, plus award-winning Rochester Schools! Occupancy November 22, 2026.

    Zillow last checked:

    Listing updated:

    Listed by:

    Caron Koteles Riha 248-379-6651,

    Real Estate One-Rochester,

    Lauren Koteles 248-953-6671,

    Max Broock, REALTORS®-Rochester

    Bought with:

    Stephanie Sacco, 6502432262

    Thrive Realty Company

    Source: Realcomp II,MLS#: 20261070816MLS Logo

    Facts & features

    Interior

    Bedrooms & bathrooms
    • Bedrooms: 4
    • Bathrooms: 4
    • Full bathrooms: 3
    • 1/2 bathrooms: 1
    Primary bedroom
    • Level: Second
    • Area: 224
    • Dimensions: 14 X 16
    Bedroom
    • Level: Second
    • Area: 156
    • Dimensions: 13 X 12
    Bedroom
    • Level: Second
    • Area: 165
    • Dimensions: 11 X 15
    Bedroom
    • Level: Second
    • Area: 120
    • Dimensions: 10 X 12
    Primary bathroom
    • Level: Second
    • Area: 90
    • Dimensions: 10 X 9
    Other
    • Level: Second
    • Area: 60
    • Dimensions: 5 X 12
    Other
    • Level: Basement
    • Area: 80
    • Dimensions: 8 X 10
    Other
    • Level: Entry
    • Area: 30
    • Dimensions: 6 X 5
    Other
    • Level: Entry
    • Area: 165
    • Dimensions: 11 X 15
    Dining room
    • Level: Entry
    • Area: 176
    • Dimensions: 11 X 16
    Game room
    • Level: Basement
    • Area: 270
    • Dimensions: 27 X 10
    Great room
    • Level: Entry
    • Area: 300
    • Dimensions: 15 X 20
    Kitchen
    • Level: Entry
    • Area: 195
    • Dimensions: 15 X 13
    Other
    • Level: Basement
    • Area: 231
    • Dimensions: 11 X 21
    Laundry
    • Level: Entry
    • Area: 42
    • Dimensions: 7 X 6
    Library
    • Level: Entry
    • Area: 150
    • Dimensions: 10 X 15
    Media room
    • Level: Basement
    • Area: 240
    • Dimensions: 15 X 16
    Heating
    • Forced Air, Natural Gas
    Cooling
    • Central Air
    Appliances
    • Included: Bar Fridge, Dishwasher, Disposal, Dryer, Exhaust Fan, Free Standing Gas Range, Free Standing Refrigerator, Ice Maker, Microwave, Plumbed For Ice Maker, Washer, Water Softener Owned
    • Laundry: Gas Dryer Hookup, Laundry Room, Washer Hookup
    Features
    • Entrance Foyer, High Speed Internet, Jetted Tub, Programmable Thermostat, Wet Bar
    • Basement: Finished
    • Has fireplace: Yes
    • Fireplace features: Electric, Gas, Great Room, Master Bedroom
    Interior area
    • Total interior livable area: 3,820 sqft
    • Finished area above ground: 2,620
    • Finished area below ground: 1,200

    Property

    Parking
    • Total spaces: 3
    • Parking features: Three Car Garage, Attached, Direct Access, Electricityin Garage, Garage Door Opener
    • Garage spaces: 3
    Features
    • Levels: Two
    • Stories: 2
    • Entry location: GroundLevelwSteps
    • Patio & porch: Covered, Patio, Porch
    • Exterior features: Lighting
    • Pool features: None
    Lot
    • Size: 0.33 Acres
    • Dimensions: 80 x 162 x 123 x 167
    • Features: Corner Lot, Sprinklers
    Details
    • Parcel number: 1514253001
    • Special conditions: Short Sale No,Standard

    Construction

    Type & style
    • Home type: SingleFamily
    • Architectural style: Colonial
    • Property subtype: Single Family Residence
    Materials
    • Brick Veneer
    • Foundation: Basement, Poured, Sump Pump
    • Roof: Asphalt
    Condition
    • New construction: No
    • Year built: 2000
    • Major remodel year: 2025

    Utilities & green energy

    • Electric: Circuit Breakers
    • Sewer: Public Sewer
    • Water: Public
    • Utilities for property: Cable Available

    Community & HOA

    Community
    • Features: Sidewalks
    • Security: Security System Owned, Smoke Detectors
    • Subdivision: BLOOMER RIDGE SUB
    HOA
    • Has HOA: Yes
    • HOA fee: $275 annually
    • HOA phone: 248-894-1318
    Location
    • Region: Rochester

    Financial & listing details

    • Price per square foot: $182/sqft
    • Tax assessed value: $254,980
    • Annual tax amount: $8,327
    • Date on market: 9/8/2026
    • Cumulative days on market: 12 days
    • Listing agreement: Exclusive Right To Sell
    • Listing terms: Cash,Conventional

    Price history

    DateEventPrice
    10/26/2026Sold$695,000+1.5%$182/sqft
    Source: Realcomp II #20261070816 Report a problem
    9/27/2026Pending sale$685,000$179/sqft
    Source: Realcomp II #20261070816 Report a problem
    9/9/2026Listed for sale$685,000+53.9%$179/sqft
    Source: Realcomp II #20261070816 Report a problem
    4/16/2019Sold$445,000-0.8%$116/sqft
    Source: Public Record Report a problem
    2/27/2019Pending sale$448,500$117/sqft
    Source: Real Estate One #219014287 Report a problem
    2/23/2019Listed for sale$448,500-14.6%$117/sqft
    Source: Real Estate One #219014287 Report a problem
    11/24/2010Listing removed$525,000$137/sqft
    Source: NCI #210036940 Report a problem
    4/1/2010Listed for sale$525,000+8.2%$137/sqft
    Source: SKBK SOTHEBY'S INTERNATIONAL REALTY #210036940 Report a problem
    11/19/2001Sold$485,000$127/sqft
    Source: Public Record Report a problem

    Public tax history

    YearProperty taxesTax assessment
    2025$8,120 +5.1%$297,860 +8%
    2024$7,729 +0.4%$275,890 +17.1%
    2023$7,697 +4.8%$235,550 +0.4%
    2022$7,341 -4.1%$234,580 +0.4%
    2021$7,657 $233,560 +2.7%
    2020-- $227,360 +5.9%
    2019$5,477 +2.1%$214,730 +4.3%
    2018$5,362 +3.3%$205,780 +1.9%
    2017$5,192 $201,990 +4%
    2016$5,192 $194,230 +7.6%
    2015-- $180,450 +6.6%
    2014-- $169,320 +16.5%
    2011-- $145,340 -10.2%
    2010$5,695 +1.6%$161,890 -2.9%
    2009$5,607 +7.2%$166,660 -57.4%
    2005$5,231 $390,800 +99.9%
    2003-- $195,470 +1507.5%
    2001$650 +481.6%$12,160 +479%
    2000$112 $2,100
    Find assessor info on the county website

    Neighborhood: 48307

    Nearby schools

    GreatSchools rating
    Get a cash offer in 3 minutes
    Find out how much your home could sell for in as little as 3 minutes with a no-obligation cash offer.
    Estimated market value

    $694,900

    Get a cash offer in 3 minutes
    Find out how much your home could sell for in as little as 3 minutes with a no-obligation cash offer.
    Estimated market value

    $694,900