Skip main navigation
Off market
  • $541,700

    582 Boulder Vw, Hinton, VA 22831

    3beds
    2,019sqft
    SingleFamily
    Built in 2006
    2.9 Acres Lot
    $541,700 Zestimate®
    $268/sqft
    $2,345 Estimated rent

    Home value

    $541,700

    $515,000 - $569,000

    $2,345/mo

    Zestimate® history
    Loading
    Loading...

    Owner options

    List your home for rent

    $2,345/mo

    Rent Zestimate®

    Find your next renter with Zillow Rental Manager. Plus, with online applications, you can quickly screen prospective tenants – for free.

    Learn more

    $2,345/mo

    Rent Zestimate®

    Refinance and save

    $3,252/mo

    Est. payment

    Refinancing to a lower rate could help reduce your monthly payments and save thousands over the life of the loan.

    See today's rates

    $3,252/mo

    Est. payment

    Explore your selling options

    Work with a Zillow partner agent

    Leverage their expertise and Zillow's premium Showcase listings to get your home seen by more buyers.

    Get started

    List with your own agent

    Get your home in front of millions of buyers by listing it on Zillow.

    Learn how to do it

    Sell it yourself

    Take full control of how buyers see your home on Zillow by listing For Sale by Owner (FSBO).

    List your home

    What's special

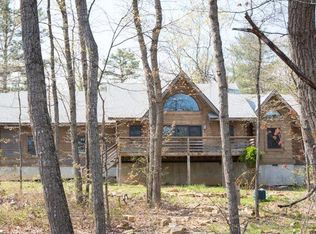
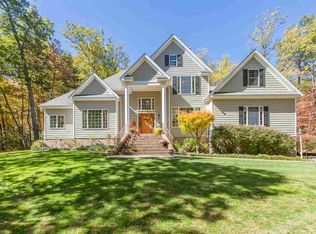
    A Feel Good Family Home Amongst Leafy Serenity! Imagine coming home to your own personal retreat each day! Located within the Highlands at Rawley Springs, this location is sure to fulfill a buyers need for peace, relaxation and nature. The house is perfect for seeking refuge from all the hustle and bustle from everyday life. The interior provides a traditional and warm feeling that you won't want to leave! There is a screened in porch with wood floors that leads out to a backyard sanctuary. There you will be welcomed by a 2-tier deck, pergola, brick fireplace, custom smoker and water feature garden. There is a 22' x 19' shop building and a 12' x 8' shed. Don't miss this rare opportunity!

    This property is off market, which means it's not currently listed for sale or rent on Zillow. This may be different from what's available on other websites or public sources.
    Facts & features

    Interior

    Bedrooms & bathrooms
    • Bedrooms: 3
    • Bathrooms: 2
    • Full bathrooms: 2
    Heating
    • Other
    Cooling
    • Central
    Appliances
    • Included: Dishwasher, Microwave, Range / Oven, Refrigerator
    • Laundry: Dryer Hookup, Washer Hookup
    Features
    • Flooring: Tile, Carpet, Hardwood
    • Basement: Crawl
    Interior area
    • Total interior livable area: 2,019 sqft

    Property

    Parking
    • Total spaces: 2
    • Parking features: Garage - Attached
    Features
    • Exterior features: Brick
    Lot
    • Size: 2.90 Acres
    • Features: Storage Shed, Garden Space, Private Road, Dead end
    Details
    • Parcel number: 74C(10)L37
    • Zoning: A-2 Agricultural General

    Construction

    Type & style
    • Home type: SingleFamily
    Materials
    • Foundation: Concrete Block
    • Roof: Composition
    Condition
    • Year built: 2006

    Community & neighborhood

    Location
    • Region: Hinton

    HOA & financial

    HOA
    • Has HOA: Yes
    • HOA fee: $83 monthly

    Other

    Other facts
    • Class: RESIDENTIAL
    • Exterior: Brick
    • Garage Features: Attached, Auto Door, Windows, Electricity, Faces Side
    • Heating: Heat Pump
    • Kitchen Appliances/Feat: Dishwasher, Refrigerator, Electric Range, Microwave, Pantry, Breakfast Nook
    • Kitchen Cabinets/Counters: Granite, White Cabinets
    • Listing Services: Exclusive Right to Sell
    • Lot Features: Storage Shed, Garden Space, Private Road, Dead end
    • Possession: Settlement
    • Structure-Features: Skylights, Walk-in Closet, Whirlpool/Jetted Tub, Dual Vanities, Water Softener
    • Structure-Floors: Carpet, Ceramic Tile, Hardwood
    • Air Conditioning: Central AC
    • Structure-Window/Ceiling: Vaulted/Cathedral Ceiling, Double-hung Windows
    • Electricity: Elec Underground
    • Garage: Yes
    • Laundry: Dryer Hookup, Washer Hookup
    • Structure-Deck/Porch: Deck, Patio, Porch - Screened, Porch - Front
    • Water: Individual Well
    • Master Bed on Main Level: Yes
    • Basement: Crawl
    • Roof: Composition Shingle
    • Level: 1 Story
    • Driveway: Gravel, Concrete
    • SubArea: Rockingham Co SW
    • Land Description: Landscaped, Secluded Lot, Garden Spot, Nearly Level, Partly Wooded, Private
    • Foundation: Concrete Block, Brick
    • Fireplace: Flue Only, Wood Stove
    • Association Frequency: Annual
    • Master Bath on Main Level: Yes
    • Status: Pending
    • Status Category: Pending
    • Fireplace Location: Living Room
    • Source of SQ. FT.: Other
    • Zoning: A-2 Agricultural General
    • Sewer/Septic: Installed Engineered
    • Design: TRADITIONAL
    • Security: Deadbolts
    • Yard: Landscaped, Mature, Private, Nearly Level
    • Animal: Domestic Pets
    • Subdivision: THE HIGHLANDS OF RAWLEY SPRINGS
    • View: Wooded View
    • HOA: HOA
    • Legal Description: The Highlands Subdivision, Section 3, Lot 37
    • Parcel Number: 74C-(10)L37

    Price history

    DateEventPrice
    10/6/2020Sold$383,000-1.3%$190/sqft
    Source: HRAR #606332 Report a problem
    8/3/2020Pending sale$388,000$192/sqft
    Source: Old Dominion Realty #606332 Report a problem
    7/21/2020Listed for sale$388,000$192/sqft
    Source: Old Dominion Realty Inc #606332 Report a problem

    Public tax history

    YearProperty taxesTax assessment
    2024$2,502 $381,810 +3.8%
    2023$2,502 $368,000
    2022$2,502 +19%$368,000 +29.5%
    2021$2,102 $284,100
    2020$2,102 $284,100
    2019$2,102 $284,100
    2018$2,102 +8.3%$284,100 +2.5%
    2017$1,940 $277,200
    2016$1,940 +4.5%$277,200
    2015$1,857 +4.7%$277,200
    2014$1,774 $277,200 -2.8%
    2013-- $285,300 +16.3%
    2012-- $245,300 -14%
    2011-- $285,300
    2010-- $285,300

    Find assessor info on the county website

    Neighborhood: 22831

    Nearby schools

    GreatSchools rating
    Schools provided by the listing agent
    • Elementary: Mountain View (Rockingham)
    • Middle: Wilbur S. Pence
    • High: Turner Ashby

    Source: The MLS. This data may not be complete. We recommend contacting the local school district to confirm school assignments for this home.

    Get pre-qualified for a loan
    At Zillow Home Loans, we can pre-qualify you in as little as 5 minutes with no impact to your credit score.

    An equal housing lender. NMLS #10287.