Skip main navigation
Pending
  • $299,900

    582 Bram Hall Dr, Rochester, NY 14626

    3beds
    1,824sqft
    Loading
    Single Family Residence
    Built in 1991
    0.32 Acres Lot
    $-- Zestimate®
    $164/sqft
    $-- HOA

    What's special

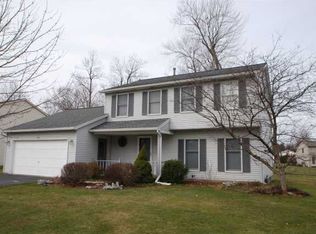
    White vinyl-sided colonialFlexible floor planStainless steel appliancesDouble vanitySpacious primary suiteAll-new fixturesImpressive front columns
    Beautiful white vinyl-sided Colonial with impressive front columns and a completely remodeled interior! The first floor features all-new high-end laminate flooring and a flexible floor plan with a spacious living room, family room with a gas fireplace, and a formal dining room. The stunning new shaker-style kitchen is beautifully appointed with quartz countertops, a matching quartz backsplash, and stainless steel appliances. Upstairs, the spacious primary suite offers a gorgeous, fully updated en-suite bath with a double vanity and all-new fixtures. The main bathroom has also been tastefully renovated with new fixtures and a ceramic tile tub surround. Brand-new carpeting has been installed throughout the second floor. The partially finished basement provides additional living space, perfect for a recreation room, home office, or gym. Outside, you'll enjoy an incredible lot featuring peaceful pond views and a fully fenced backyard, ideal for entertaining, pets, or play. Delayed negotiations until July 21, 2026, at 10:00 a.m. New Driveway will be installed before closing.
    26 days
    |
    2,176
    |
    132
    |

    Zillow last checked:

    Listing updated:

    Listed by:

    RE/MAX Plus 585-279-8200,

    Nunzio Salafia 585-261-6070

    Source: NYSAMLSs,MLS#: R1698659MLS LogoOriginating MLS: Rochester

      Facts & features

      Interior

      Bedrooms & bathrooms
      • Bedrooms: 3
      • Bathrooms: 3
      • Full bathrooms: 2
      • 1/2 bathrooms: 1
      • Main level bathrooms: 1
      Heating
      • Gas, Forced Air
      Cooling
      • Central Air
      Appliances
      • Included: Dishwasher, Electric Oven, Electric Range, Gas Water Heater, Microwave
      • Laundry: Main Level
      Features
      • Separate/Formal Dining Room, Entrance Foyer, Eat-in Kitchen, Separate/Formal Living Room, Living/Dining Room, Bath in Primary Bedroom, Programmable Thermostat
      • Flooring: Carpet, Ceramic Tile, Laminate, Varies
      • Basement: Full,Partially Finished
      • Number of fireplaces: 1
      Interior area
      • Total structure area: 1,824
      • Total interior livable area: 1,824 sqft

      Property

      Parking
      • Total spaces: 2.5
      • Parking features: Attached, Garage, Driveway
      • Attached garage spaces: 2.5
      Features
      • Levels: Two
      • Stories: 2
      • Patio & porch: Open, Porch
      • Exterior features: Blacktop Driveway, Fully Fenced
      • Fencing: Full
      Lot
      • Size: 0.32 Acres
      • Dimensions: 80 x 172
      • Features: Rectangular, Rectangular Lot, Residential Lot
      Details
      • Additional structures: Shed(s), Storage
      • Parcel number: 2628000730200007068000
      • Special conditions: Standard

      Construction

      Type & style
      • Home type: SingleFamily
      • Architectural style: Colonial
      • Property subtype: Single Family Residence
      Materials
      • Vinyl Siding, Copper Plumbing
      • Foundation: Block
      • Roof: Asphalt
      Condition
      • Resale
      • Year built: 1991

      Utilities & green energy

      • Electric: Circuit Breakers
      • Sewer: Connected
      • Water: Connected, Public
      • Utilities for property: Cable Available, Sewer Connected, Water Connected

      Community & HOA

      Community
      • Subdivision: Ridgemont Estates Sub Sec
      Location
      • Region: Rochester

      Financial & listing details

      • Price per square foot: $164/sqft
      • Tax assessed value: $176,500
      • Annual tax amount: $8,251
      • Date on market: 7/15/2026
      • Cumulative days on market: 26 days
      • Listing terms: Cash,Conventional,FHA,VA Loan

        Estimated market value

        Not available

        Estimated sales range

        Not available

        Not available

        Price history

        DateEventPrice
        7/24/2026Pending sale$299,900$164/sqft
        Source: NYSAMLSs #R1698659 Report a problem
        7/15/2026Listed for sale$299,900+179.8%$164/sqft
        Source: NYSAMLSs #R1698659 Report a problem
        9/24/1991Sold$107,200$59/sqft
        Source: Agent Provided Report a problem

        Public tax history

        YearProperty taxesTax assessment
        2025-- $176,500
        2024-- $176,500
        2023-- $176,500 +2.6%
        2022-- $172,000
        2021-- $172,000
        2020-- $172,000 +11%
        2018-- $155,000
        2017$1,837 $155,000
        2016-- $155,000
        2015-- $155,000
        2014-- $155,000 +3%
        2013-- $150,500
        2012-- $150,500
        2011-- $150,500
        2010-- $150,500
        2009-- $150,500 +8.4%
        2007-- $138,800
        2006-- $138,800 +11%
        2005-- $125,000
        2004-- $125,000
        2003-- $125,000
        2002-- $125,000 +8.6%
        2001-- $115,100
        2000-- $115,100
        Find assessor info on the county website

        Monthly payment

        Estimated monthly payment$1,822
        All calculations are estimates and provided by Zillow, Inc. for informational purposes only. Actual amounts may vary.
        HOA fees may include property taxes on listings classified as Co-Ops. Contact the listing agent and/or owner for fee details.
        Mortgage interest rates are dependent on a number of factors, including credit score, down payment, and repayment length. Interest rate data provided by Zillow Group Marketplace, Inc. as of 1/1/1970 from various mortgage lenders with which we have lead or other similar arrangements; the Estimated Payment is an average of those rates.
        See how much you could borrow to make a competitive offer.

        Climate risks

        Neighborhood: 14626

        Getting around

        18 / 100
        Car-Dependent
        0 / 100
        No Nearby Transit
        31 / 100
        Somewhat Bikeable

        Nearby schools

        GreatSchools rating
        Schools provided by the listing agent
        • District: Greece

        Source: NYSAMLSs. This data may not be complete. We recommend contacting the local school district to confirm school assignments for this home.

        A local agent can set up tours, give advice and negotiate with sellers.

        Browse local experts

        Similar homes