Skip main navigation
Closed
  • Listing Provided by: EXP Realty, LLC
    Bought with: EXP Realty, LLC
    Price Unknown

    582 Brookhaven Ct, Saint Louis, MO 63122

    5beds
    2,811sqft
    Single Family Residence
    Built in 1951
    7,993.26 Square Feet Lot
    $662,600 Zestimate®
    $--/sqft
    $3,554 Estimated rent

    Home value

    $662,600

    $616,000 - $709,000

    $3,554/mo

    Zestimate® history
    Loading
    Loading...

    Owner options

    List your home for rent

    $3,554/mo

    Rent Zestimate®

    Find your next renter with Zillow Rental Manager. Plus, with online applications, you can quickly screen prospective tenants – for free.

    Learn more

    $3,554/mo

    Rent Zestimate®

    Refinance and save

    Refinancing to a lower rate could help reduce your monthly payments and save thousands over the life of the loan.

    See today's rates

    Explore your selling options

    Work with a Zillow partner agent

    Leverage their expertise and Zillow's premium Showcase listings to get your home seen by more buyers.

    Get started

    List with your own agent

    Get your home in front of millions of buyers by listing it on Zillow.

    Learn how to do it

    Sell it yourself

    Take full control of how buyers see your home on Zillow by listing For Sale by Owner (FSBO).

    List your home

    What's special

    Abundant living-spaceElegant living-roomQuartz countersTwo generously sized bedroomsAll new light fixturesStainless steel appliancesHardwood floors
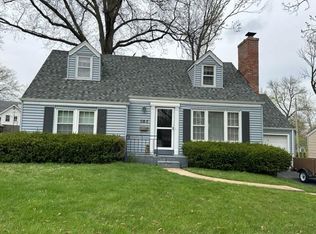
    Welcome home to 582 Brookhaven Ct, an extensively renovated 5 bedrooms and 3 full baths gem perfectly situated in one of Kirkwood’s most desirable tree-lined neighborhoods. Step inside to a welcoming foyer with gleaming hardwoods and an inviting traditional floor plan that creates comfort and functionality. Experience a lot of natural light through beautiful new windows, complemented by recessed lighting. Enjoy abundant living-space with elegant living-room, a dining room that provides access to the deck and an additional family room in the finished basement. The stunning kitchen has been renovated with white shaker cabinets, gorgeous marble tile backsplash, quartz counters and stainless steel appliances. The beautifully updated main-floor bathroom has top-tier finishes flanked by two generously sized bedrooms, one can be used as a master-bedroom due to its spacious layout. Upstairs, you will find three additional spacious bedrooms and a completely renovated full bath. Downstairs, the newly remodeled lower level offers an expansive rec/family room, a gorgeous 3rd full bath, laundry room and additional closet space. Outside, you can enjoy the wide deck overlooking the beautifully manicured & fenced backyard perfect for outdoor entertainment and relaxation. Additional highlights ; new gutters and downspouts, updated plumbing, electric, all new light fixtures, garage door, sump-pump, water-heater, hardwood floors, carpets, new AC, ductless tri-zone mini split air conditional system on second floor for enhanced comfort control and new interior and exterior doors. Wonderfull location, easy walk to Tillman Elementary School. Kirkwood schools /Amenities. Don’t miss your opportunity to make this beautiful home your own!

    Zillow last checked:

    Listing updated:

    Listing Provided by:

    Andrea A Turbok 314-728-2897,

    EXP Realty, LLC

    Bought with:

    Catherine M O'Neill, 2004011503

    EXP Realty, LLC

    Source: MARIS,MLS#: 26007488MLS LogoOriginating MLS: St. Louis Association of REALTORS

    Facts & features

    Interior

    Bedrooms & bathrooms
    • Bedrooms: 5
    • Bathrooms: 3
    • Full bathrooms: 3
    • Main level bathrooms: 1
    • Main level bedrooms: 2
    Heating
    • Forced Air, Zoned
    Cooling
    • Ceiling Fan(s), Central Air, Ductless, Zoned
    Appliances
    • Included: Dishwasher, Disposal, Ice Maker, Microwave, Gas Oven, Refrigerator, Gas Water Heater
    Features
    • Basement: Concrete,Sump Pump
    • Number of fireplaces: 1
    • Fireplace features: Living Room
    Interior area
    • Total structure area: 2,811
    • Total interior livable area: 2,811 sqft
    • Finished area above ground: 2,048
    • Finished area below ground: 763

    Property

    Parking
    • Total spaces: 1
    • Parking features: Attached, Driveway, Garage Door Opener
    • Attached garage spaces: 1
    • Has uncovered spaces: Yes
    Features
    • Levels: Two
    • Fencing: Back Yard,Fenced,Wood
    Lot
    • Size: 7,993 sqft
    • Features: Landscaped, Private
    Details
    • Parcel number: 22M311285
    • Special conditions: Standard

    Construction

    Type & style
    • Home type: SingleFamily
    • Architectural style: Bungalow,Traditional
    • Property subtype: Single Family Residence
    Materials
    • Brick, Concrete, Frame, Vinyl Siding
    Condition
    • Updated/Remodeled
    • New construction: No
    • Year built: 1951

    Utilities & green energy

    • Electric: 220 Volts
    • Sewer: Public Sewer
    • Water: Public
    • Utilities for property: Cable Available, Electricity Connected, Natural Gas Connected, Water Connected

    Community & neighborhood

    Location
    • Region: Saint Louis
    • Subdivision: Dickson Terrace

    Other

    Other facts
    • Listing terms: Cash,Conventional,VA Loan
    • Ownership: Private

    Price history

    DateEventPrice
    4/15/2026Sold--
    Source: MARIS #26007488 Report a problem
    4/2/2026Pending sale$658,000$234/sqft
    Source: MARIS #26007488 Report a problem
    3/22/2026Contingent$658,000$234/sqft
    Source: MARIS #26007488 Report a problem
    3/9/2026Price change$658,000-1.8%$234/sqft
    Source: MARIS #26007488 Report a problem
    2/14/2026Listed for sale$669,900+81.1%$238/sqft
    Source: MARIS #26007488 Report a problem
    7/16/2025Sold--
    Source: MARIS #25042705 Report a problem
    6/29/2025Pending sale$369,900$132/sqft
    Source: MARIS #25042705 Report a problem
    6/24/2025Contingent$369,900$132/sqft
    Source: MARIS #25042705 Report a problem
    6/20/2025Listed for sale$369,900$132/sqft
    Source: MARIS #25042705 Report a problem
    4/20/2021Sold--
    Source: Public Record Report a problem

    Public tax history

    YearProperty taxesTax assessment
    2025$4,701 +5.4%$83,120 +17.1%
    2024$4,461 +1.6%$70,990
    2023$4,391 -2.4%$70,990 +4.6%
    2022$4,500 +1.3%$67,890
    2021$4,441 -0.9%$67,890 +3.1%
    2020$4,481 -0.8%$65,870
    2019$4,515 $65,870 +12.4%
    2018$4,515 $58,620
    2017$4,515 +0.1%$58,620 +2.2%
    2016$4,509 +3%$57,340
    2015$4,377 $57,340 -2.5%
    2014$4,377 -4.5%$58,810
    2013$4,583 $58,810 -0.8%
    2012-- $59,300
    2011-- $59,300 +11.7%
    2010$3,908 +4.8%$53,070
    2009$3,731 -10%$53,070 -11.2%
    2008$4,145 +34.4%$59,780
    2007$3,084 $59,780 +31.8%
    2006$3,084 +4.5%$45,340
    2005$2,952 +5.9%$45,340 -0.5%
    2003$2,786 -3.1%$45,550 +10.3%
    2002$2,875 +46.7%$41,300
    2001$1,960 $41,300

    Find assessor info on the county website

    Neighborhood: 63122

    Nearby schools

    GreatSchools rating
    Schools provided by the listing agent
    • Elementary: F. P. Tillman Elem.
    • Middle: Nipher Middle
    • High: Kirkwood Sr. High

    Source: MARIS. This data may not be complete. We recommend contacting the local school district to confirm school assignments for this home.

    Get a cash offer in 3 minutes
    Find out how much your home could sell for in as little as 3 minutes with a no-obligation cash offer.
    Estimated market value
    $662,600
    Get a cash offer in 3 minutes
    Find out how much your home could sell for in as little as 3 minutes with a no-obligation cash offer.
    Estimated market value
    $662,600