Located within the highly acclaimed Mark Keppel School District, this character-filled split-level residence in coveted Monterey Highlands offers the perfect blend of comfort, convenience, and California lifestyle.
Welcome to 582 Casitas — peacefully situated on a quiet cul-de-sac bend just moments from popular shopping, dining, parks, and eateries. Day or night, this gem shines with warmth, charm, and thoughtfully designed living spaces.
From the moment you arrive, the home’s welcoming presence and thoughtfully designed layout create an immediate sense of comfort and ease. The main level welcomes guests with a cozy living room centered around a charming fireplace, along with a serene primary suite featuring a private bathroom retreat — offering ideal flexibility for multi-generational living, guests, or a private work-from-home setup.
Upstairs, three generously sized bedrooms and an additional bathroom provide functionality and comfort for everyday living.
The lower level offers expansive gathering spaces including a spacious family room, dining area, oversized walk-in storage closet, and direct access to the attached two-car garage — creating the perfect balance of functionality, comfort, and effortless indoor-outdoor living.
Thoughtful upgrades throughout provide peace of mind, including a fully repiped plumbing system, brand-new HVAC unit, freshly finished two-car garage with ample storage, low-maintenance landscaping, and a beautifully designed two-tier backyard ideal for year-round entertaining and relaxation.
Additional highlights include recessed lighting, stylish light fixtures, custom cabinetry, custom window treatments, updated carpet flooring, fresh interior and exterior paint, stainless steel refrigerator and a private outdoor patio complete with canopy coverage for elevated California living.
Conveniently located with easy access to the 10 and 60 freeways, this home offers both tranquility and everyday convenience.
Whether enjoying peaceful evenings at home, hosting memorable gatherings, or simply appreciating the serenity of cul-de-sac living, 582 Casitas presents a rare opportunity to own a beautifully updated home in one of the San Gabriel Valley’s most desirable neighborhoods.
Sold for $1,210,000
Listed by: eXp Realty of California Inc • BRITT SUMIDA • Contact: 909-730-4924
Bought with: eXp Realty of California Inc
$1,210,000
582 Casitas St, Monterey Park, CA 91754
4beds
1,650sqft
Single Family Residence
Built in 1965
9,885 Square Feet Lot
$1,206,100 Zestimate®
$733/sqft
$4,037 Estimated rent
Home value
$1,206,100
$1.10M - $1.33M
$4,037/mo
Zestimate® history
Owner options
List your home for rent
$4,037/mo
Rent Zestimate®
Find your next renter with Zillow Rental Manager. Plus, with online applications, you can quickly screen prospective tenants – for free.
$4,037/mo
Rent Zestimate®
Refinance and save
$7,642/mo
Est. payment
Refinancing to a lower rate could help reduce your monthly payments and save thousands over the life of the loan.
$7,642/mo
Est. payment
Explore your selling options
Work with a Zillow partner agent
Leverage their expertise and Zillow's premium Showcase listings to get your home seen by more buyers.
Get startedList with your own agent
Get your home in front of millions of buyers by listing it on Zillow.
Learn how to do itSell it yourself
Take full control of how buyers see your home on Zillow by listing For Sale by Owner (FSBO).
List your homeWhat's special
Zillow last checked:
Listing updated:
Listed by:
BRITT SUMIDA DRE #02019895 909-730-4924,
eXp Realty of California Inc
Bought with:
BRITT SUMIDA, DRE #02019895
eXp Realty of California Inc
Source: CRMLS,MLS#: WS26076374 Originating MLS: California Regional MLS
Originating MLS: California Regional MLSFacts & features
Interior
Bedrooms & bathrooms
- Bedrooms: 4
- Bathrooms: 2
- Full bathrooms: 2
Rooms
- Room types: Family Room, Kitchen, Living Room, Primary Bathroom, Primary Bedroom, Other, Dining Room
Primary bedroom
- Features: Main Level Primary
Primary bedroom
- Features: Primary Suite
Bathroom
- Features: Bathtub, Dual Sinks, Low Flow Plumbing Fixtures, Solid Surface Counters, Tub Shower, Walk-In Shower
Family room
- Features: Separate Family Room
Other
- Features: Walk-In Closet(s)
Heating
- Central, None
Cooling
- Central Air
Appliances
- Included: Built-In Range, Double Oven, Dishwasher, Electric Cooktop, Disposal, Refrigerator, Water Heater, Washer
- Laundry: Washer Hookup, Electric Dryer Hookup, In Garage
Features
- Built-in Features, Breakfast Area, Separate/Formal Dining Room, Multiple Staircases, Tile Counters, Main Level Primary, Primary Suite, Walk-In Closet(s)
- Flooring: Carpet, Tile, Vinyl
- Has fireplace: No
- Fireplace features: None
- Common walls with other units/homes: No Common Walls
Interior area
- Total interior livable area: 1,650 sqft
Property
Parking
- Total spaces: 2
- Parking features: Garage
- Attached garage spaces: 2
Accessibility
- Accessibility features: Safe Emergency Egress from Home
Features
- Levels: Multi/Split
- Entry location: 1
- Patio & porch: Covered
- Pool features: None
- Spa features: None
- Has view: Yes
- View description: City Lights, Hills, Neighborhood, Peek-A-Boo, Trees/Woods
Lot
- Size: 9,885 Square Feet
- Features: Back Yard, Cul-De-Sac, Front Yard, Lawn, Landscaped
Details
- Parcel number: 5237016020
- Special conditions: Standard,Trust
Construction
Type & style
- Home type: SingleFamily
- Architectural style: Mid-Century Modern
- Property subtype: Single Family Residence
Materials
- Copper Plumbing
- Foundation: Slab
- Roof: Shingle
Condition
- Turnkey
- New construction: No
- Year built: 1965
Utilities & green energy
- Electric: Standard
- Sewer: Public Sewer
- Water: Public
- Utilities for property: Electricity Connected, Natural Gas Connected, Water Connected
Green energy
- Energy efficient items: HVAC
Community & HOA
Community
- Features: Street Lights, Sidewalks
- Security: Carbon Monoxide Detector(s), Smoke Detector(s)
Location
- Region: Monterey Park
Financial & listing details
- Price per square foot: $733/sqft
- Tax assessed value: $116,872
- Annual tax amount: $11,813
- Date on market: 5/16/2026
- Cumulative days on market: 24 days
- Listing terms: Cash to New Loan
Price history
| Date | Event | Price |
|---|---|---|
| 6/23/2026 | Sold | $1,210,000+2.5%$733/sqft |
Source:  CRMLS #WS26076374 Report a problem CRMLS #WS26076374 Report a problem | ||
| 6/10/2026 | Contingent | $1,180,000$715/sqft |
Source: CRMLS #WS26076374 Report a problem | ||
| 5/20/2026 | Listed for sale | $1,180,000$715/sqft |
Source: CRMLS #WS26076374 Report a problem | ||
| 5/16/2026 | Contingent | $1,180,000$715/sqft |
Source: CRMLS #WS26076374 Report a problem | ||
| 5/16/2026 | Listed for sale | $1,180,000+31.1%$715/sqft |
Source: CRMLS #WS26076374 Report a problem | ||
| 2/27/2025 | Listing removed | $4,271$3/sqft |
Source: Zillow Rentals Report a problem | ||
| 2/8/2025 | Listed for rent | $4,271$3/sqft |
Source: Zillow Rentals Report a problem | ||
| 1/17/2025 | Sold | $900,000-9.8%$545/sqft |
Source: Public Record Report a problem | ||
| 11/27/2024 | Contingent | $998,000$605/sqft |
Source: CRMLS #WS24232540 Report a problem | ||
| 11/15/2024 | Listed for sale | $998,000$605/sqft |
Source: CRMLS #WS24232540 Report a problem | ||
Public tax history
| Year | Property taxes | Tax assessment |
|---|---|---|
| 2025 | $11,813 +533.8% | $116,872 +2% |
| 2024 | $1,864 +2% | $114,582 +2% |
| 2023 | $1,827 +4.3% | $112,336 +2% |
| 2022 | $1,752 +1.8% | $110,134 +2% |
| 2021 | $1,721 +0.6% | $107,976 +1% |
| 2020 | $1,710 | $106,870 +2% |
| 2019 | $1,710 +8.2% | $104,776 +2% |
| 2018 | $1,581 | $102,723 +2% |
| 2017 | $1,581 -0.1% | $100,709 +2% |
| 2016 | $1,583 +7.3% | $98,735 +1.5% |
| 2015 | $1,475 +2.3% | $97,253 +2% |
| 2014 | $1,441 | $95,349 +2.5% |
| 2012 | -- | $93,059 +2% |
| 2011 | -- | $91,235 +0.8% |
| 2010 | -- | $90,555 -0.2% |
| 2009 | -- | $90,771 +2% |
| 2008 | -- | $88,992 +2% |
| 2007 | -- | $87,248 +2% |
| 2006 | -- | $85,538 |
| 2005 | -- | $85,538 +4% |
| 2004 | -- | $82,219 +1.9% |
| 2003 | -- | $80,713 +2% |
| 2002 | -- | $79,132 +4% |
| 2000 | -- | $76,061 |
Find assessor info on the county website
Neighborhood: 91754
Nearby homes
- $1,060,8004 bd2 ba1.6k sqft574 Casitas St, Monterey Park, CA 91754Off Market
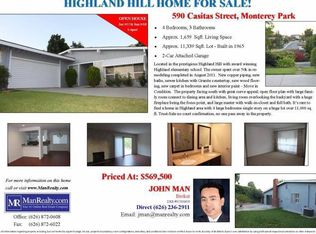
- $1,241,6004 bd3 ba1.6k sqft590 Casitas St, Monterey Park, CA 91754Off Market
- $1,115,0005 bd4 ba1.8k sqft567 Arboles St, Monterey Park, CA 91754Off Market
- $1,035,7004 bd2 ba1.6k sqft581 Arboles St, Monterey Park, CA 91754Off Market
- $1,006,8005 bd2 ba1.7k sqft545 Arboles St, Monterey Park, CA 91754Off Market
- $1,213,2003 bd2 ba1.3k sqft566 Casitas St, Monterey Park, CA 91754Off Market
- $1,094,1004 bd2 ba1.6k sqft1671 Abajo Dr, Monterey Park, CA 91754Off Market
- $1,138,6003 bd2 ba1.3k sqft531 Arboles St, Monterey Park, CA 91754Off Market
Nearby schools
GreatSchools rating
- 10/10Monterey Highlands Elementary SchoolGrades: K-8Distance: 0.2 mi
- 9/10Mark Keppel High SchoolGrades: 9-12Distance: 2.3 mi
Schools provided by the listing agent
- High: Mark Keppe
Source: CRMLS. This data may not be complete. We recommend contacting the local school district to confirm school assignments for this home.
Get a cash offer in 3 minutes
Find out how much your home could sell for in as little as 3 minutes with a no-obligation cash offer.
Estimated market value
$1,206,100
Get a cash offer in 3 minutes
Find out how much your home could sell for in as little as 3 minutes with a no-obligation cash offer.
Estimated market value
$1,206,100
- California
- Los Angeles County
- Monterey Park
- 91754
- 582 Casitas St
Nearby cities
Nearby zip codes
Other Monterey Park Topics
