Breathtaking mountain home sitting on rare & serene 2 acres! This home offers vaulted ceilings, plenty of natural light that enters the three bedrooms located on the main level. Gorgeous & rich hardwood floors cover the entire main level. Primary bedroom includes 5 piece bath and two walk in closets. Cozy basement offers living space, sitting area warmed by a gas fireplace, a 1/2 bath, spacious storage room, walk out to the lower deck & entry to the attached, heated 3 car garage. Enjoy this energy efficient home with paid for solar panels. Relax on either the newly expanded upper deck or the lower main deck in the included hot tub and enjoy the peaceful views. Moose and wildlife have been seen from the deck & hot tub!
Sold for $1,025,000
$1,025,000
582 County Road 41, Granby, CO 80446
3beds
2,550sqft
Single Family Residence
Built in 2007
2 Acres Lot
$1,049,300 Zestimate®
$402/sqft
$4,108 Estimated rent
Home value
$1,049,300
$986,000 - $1.11M
$4,108/mo
Zestimate® history
Owner options
List your home for rent
$4,108/mo
Rent Zestimate®
Find your next renter with Zillow Rental Manager. Plus, with online applications, you can quickly screen prospective tenants – for free.
$4,108/mo
Rent Zestimate®
Refinance and save
$5,793/mo
Est. payment
Refinancing to a lower rate could help reduce your monthly payments and save thousands over the life of the loan.
$5,793/mo
Est. payment
Explore your selling options
Work with a Zillow partner agent
Leverage their expertise and Zillow's premium Showcase listings to get your home seen by more buyers.
Get startedList with your own agent
Get your home in front of millions of buyers by listing it on Zillow.
Learn how to do itSell it yourself
Take full control of how buyers see your home on Zillow by listing For Sale by Owner (FSBO).
List your homeWhat's special
Zillow last checked:
Listing updated:
Listed by:
Krista Corey 719-581-9402,
Keller Williams Partners,
Stacy Kibler 719-440-1145
Bought with:
Non Member
Non Member
Source: elevateMLS,MLS#: 1367960
Facts & features
Interior
Bedrooms & bathrooms
- Bedrooms: 3
- Bathrooms: 3
- Full bathrooms: 2
- 1/2 bathrooms: 1
Basement
- Area: 900
Heating
- Active Solar, Electric, Hot Water, Natural Gas, Propane, Radiant
Cooling
- Ceiling Fan(s)
Appliances
- Included: Dishwasher, Disposal, Double Oven, Gas in Kitchen, Microwave, Refrigerator, Self Cleaning Oven, Water Softener
- Laundry: Main Level
Features
- French Doors, Skylight (s), Vaulted Ceiling(s), Pantry
- Flooring: Carpet, Wood
- Basement: Finished
- Has fireplace: Yes
- Fireplace features: Gas
Interior area
- Total structure area: 2,550
- Total interior livable area: 2,550 sqft
- Finished area above ground: 1,650
- Finished area below ground: 900
Property
Parking
- Total spaces: 3
- Parking features: Attached, Garage Door Opener, Heated Garage, Concrete Driveway
- Attached garage spaces: 3
Features
- Patio & porch: Composite, Covered
- Has spa: Yes
- Spa features: Hot Tub/Spa
- Has view: Yes
- View description: Panoramic
- Waterfront features: Stream/Creek
Lot
- Size: 2 Acres
- Features: Backs to Open Space, Hiking Trail, Near Fire Station, Landscaped
Construction
Type & style
- Home type: SingleFamily
- Architectural style: Ranch
- Property subtype: Single Family Residence
Materials
- Log Siding, Stone
- Foundation: Garden Level, Walk Out
- Roof: Composite Shingle
Condition
- Existing Home
- New construction: No
- Year built: 2007
Utilities & green energy
- Water: Well
- Utilities for property: Natural Gas Connected, Propane, Solar, Phone Available
Green energy
- Indoor air quality: Radon System
Community & HOA
HOA
- Services included: Common Utilities, Other, See Show/Agent Remarks
- HOA fee: $50 annually
Location
- Region: Granby
Financial & listing details
- Price per square foot: $402/sqft
- Annual tax amount: $2,765
- Date on market: 7/23/2024
- Listing terms: Cash,Conventional,VA Loan
Price history
| Date | Event | Price |
|---|---|---|
| 7/22/2024 | Sold | $1,025,000-6.8%$402/sqft |
Source:  elevateMLS #1367960 Report a problem elevateMLS #1367960 Report a problem | ||
| 6/12/2024 | Contingent | $1,100,000$431/sqft |
Source: elevateMLS #1367960 Report a problem | ||
| 4/29/2024 | Price change | $1,100,000-4.3%$431/sqft |
Source: elevateMLS #1367960 Report a problem | ||
| 3/21/2024 | Price change | $1,150,000-2.1%$451/sqft |
Source: elevateMLS #1367960 Report a problem | ||
| 3/2/2024 | Listed for sale | $1,175,000$461/sqft |
Source: elevateMLS #1367960 Report a problem | ||
Public tax history
Tax history is unavailable.
Neighborhood: 80446
Nearby homes
- $619,6003 bd1 ba1.4k sqft687 County Road 41, Granby, CO 80446Off Market
- $---- bd-- ba-- sqft47 County Road 4107, Granby, CO 80446Off Market
- $919,7003 bd2 ba2.5k sqft156 County Road 410, Granby, CO 80446Off Market
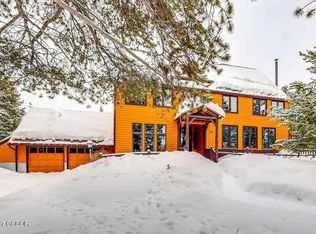
- $874,9003 bd3 ba2.5k sqft156 Gcr 410, Granby, CO 80446For Sale

- $945,6004 bd4 ba2.4k sqft405 County Road 41, Granby, CO 80446Off Market
- $---- bd-- ba-- sqft241 County Road 410, Granby, CO 80446Off Market
- $907,9004 bd2 ba480 sqft405 Gcr #41, Granby, CO 80446Off Market
- $2,200,0004 bd4 ba6.2k sqft100 Gcr #4104, Granby, CO 80446Sold
Nearby schools
GreatSchools rating
- 3/10Granby Elementary SchoolGrades: PK-5Distance: 6.6 mi
- 7/10East Grand Middle SchoolGrades: 6-8Distance: 6.6 mi
- 4/10Middle Park High SchoolGrades: 9-12Distance: 6.4 mi
Schools provided by the listing agent
- Elementary: Granby
- Middle: East Grand
- High: Middle Park
- District: East Grand 2
Source: elevateMLS. This data may not be complete. We recommend contacting the local school district to confirm school assignments for this home.


Get pre-qualified for a loan
At Zillow Home Loans, we can pre-qualify you in as little as 5 minutes with no impact to your credit score.An equal housing lender. NMLS #10287.
- Colorado
- Grand County
- Granby
- 80446
- 582 County Road 41
Nearby cities
Nearby zip codes
Other Granby Topics
