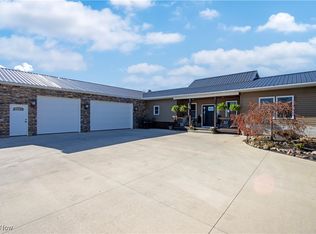
Imagine waking up in your own private getaway, surrounded by five acres of peaceful countryside in the Mapleton School District. Just 10 minutes from downtown Ashland and 30 minutes from Wooster, this modern one bedroom, one bath home is close enough for convenience but feels a world away. Whether you’re dreaming of a personal getaway, a cozy rental, or a profitable Airbnb, this property is full of possibility. Step inside and you’ll find an airy open floor plan, where the spacious living room flows seamlessly into the kitchen, morning room and dining area, making it perfect for both quiet mornings and lively gatherings. The kitchen, complete with granite countertops and high-end appliances, is the perfect spot to cook a favorite meal while staying connected to everything happening in the home. The main-level laundry keeps everything convenient and the attached heated 2-car garage adds comfort year-round. Additional amenities of this great home include a tankless hot water tank and heated floors in both the home and garage. Step out onto the front porch and take in the calming view of the neighboring pond, which is available for purchase, and rural landscape. The property’s open acreage invites you to garden, host gatherings, or even build the home, guesthouse, or workshop you’ve always wanted. Combining modern comfort, country charm, and expansion potential, this property offers more than a place to live, it’s an opportunity to create the lifestyle you’ve been dreaming of!
Closed
$285,000
582 County Road 801, Ashland, OH 44805
1beds
1,034sqft
Single Family Residence
Built in 2023
5.19 Acres Lot
$295,300 Zestimate®
$276/sqft
$1,146 Estimated rent
Home value
$295,300
Estimated sales range
Not available
$1,146/mo
Zestimate® history
Owner options
List your home for rent
$1,146/mo
Rent Zestimate®
Find your next renter with Zillow Rental Manager. Plus, with online applications, you can quickly screen prospective tenants – for free.
$1,146/mo
Rent Zestimate®
Refinance and save
$1,791/mo
Est. payment
Refinancing to a lower rate could help reduce your monthly payments and save thousands over the life of the loan.
$1,791/mo
Est. payment
Explore your selling options
Work with a Zillow partner agent
Leverage their expertise and Zillow's premium Showcase listings to get your home seen by more buyers.
Get startedList with your own agent
Get your home in front of millions of buyers by listing it on Zillow.
Learn how to do itSell it yourself
Take full control of how buyers see your home on Zillow by listing For Sale by Owner (FSBO).
List your homeWhat's special
Open acreageHeated floorsAiry open floor planHigh-end appliancesMain-level laundryTankless hot water tank
Zillow last checked:
Listing updated:
Listed by:
Barbara Wilson 330-807-2778 barbarawilson@howardhanna.com,
Howard Hanna
Bought with:
Barbara Wilson, 326764
Howard Hanna
Source: MLS Now,MLS#: 5165134Originating MLS: Medina County Board of REALTORS
Facts & features
Interior
Bedrooms & bathrooms
- Bedrooms: 1
- Bathrooms: 1
- Full bathrooms: 1
- Main level bathrooms: 1
- Main level bedrooms: 1
Primary bedroom
- Description: Flooring: Luxury Vinyl Tile
- Level: First
- Dimensions: 13 x 13
Kitchen
- Description: Flooring: Luxury Vinyl Tile
- Level: First
- Dimensions: 17 x 12
Living room
- Description: Flooring: Luxury Vinyl Tile
- Level: First
- Dimensions: 22 x 13
Sitting room
- Level: First
Heating
- Forced Air, Propane
Cooling
- Central Air, Wall Unit(s)
Appliances
- Included: Dryer, Dishwasher, Microwave, Range, Refrigerator, Washer
- Laundry: Main Level
Features
- Bidet, Ceiling Fan(s), Eat-in Kitchen, Granite Counters, High Ceilings, Kitchen Island, Open Floorplan, Recessed Lighting
- Has basement: No
- Has fireplace: No
- Fireplace features: None
Interior area
- Total structure area: 1,034
- Total interior livable area: 1,034 sqft
- Finished area above ground: 1,034
Property
Parking
- Parking features: Attached, Direct Access, Garage, Gravel, Heated Garage
- Attached garage spaces: 2
Features
- Levels: One
- Stories: 1
- Patio & porch: Awning(s), Covered, Front Porch
- Has view: Yes
- View description: Rural
Lot
- Size: 5.19 Acres
- Dimensions: 200 x 1114
- Features: Agricultural, Additional Land Available, Flat, Level
Details
- Parcel number: J310040001222
Construction
Type & style
- Home type: SingleFamily
- Architectural style: Ranch
- Property subtype: Single Family Residence
Materials
- Vinyl Siding
- Foundation: Slab
- Roof: Metal
Condition
- Year built: 2023
Utilities & green energy
- Sewer: Septic Tank
- Water: Public
Community & HOA
Community
- Security: Smoke Detector(s)
HOA
- Has HOA: No
Location
- Region: Ashland
Financial & listing details
- Price per square foot: $276/sqft
- Tax assessed value: $42,830
- Annual tax amount: $877
- Date on market: 10/16/2025
- Cumulative days on market: 95 days
- Listing agreement: Exclusive Right To Sell
Price history
| Date | Event | Price |
|---|---|---|
| 12/31/2025 | Sold | $285,000-4.7%$276/sqft |
Source: MLS Now #5165134 Report a problem | ||
| 12/13/2025 | Contingent | $299,000$289/sqft |
Source: MLS Now #5165134 Report a problem | ||
| 11/20/2025 | Price change | $299,000-3.5%$289/sqft |
Source: MLS Now #5165134 Report a problem | ||
| 11/4/2025 | Price change | $309,900-3.1%$300/sqft |
Source: MLS Now #5165134 Report a problem | ||
| 10/16/2025 | Listed for sale | $319,900+6.7%$309/sqft |
Source: MLS Now #5165134 Report a problem | ||
| 9/18/2025 | Listing removed | $299,900$290/sqft |
Source: MLS Now #5146845 Report a problem | ||
| 9/9/2025 | Listed for sale | $299,900$290/sqft |
Source: MLS Now #5146845 Report a problem | ||
| 8/20/2025 | Pending sale | $299,900$290/sqft |
Source: MLS Now #5146845 Report a problem | ||
| 8/12/2025 | Listed for sale | $299,900$290/sqft |
Source: MLS Now #5146845 Report a problem | ||
| 8/20/2024 | Listing removed | -- |
Source:  Columbus and Central Ohio Regional MLS #224024574 Report a problem Columbus and Central Ohio Regional MLS #224024574 Report a problem | ||
| 7/17/2024 | Listed for sale | $299,900+573.9%$290/sqft |
Source: Ashland BOR #228819 Report a problem | ||
| 7/7/2017 | Sold | $44,500+27.5%$43/sqft |
Source: Public Record Report a problem | ||
| 3/1/2006 | Sold | $34,895$34/sqft |
Source: Public Record Report a problem | ||
Public tax history
| Year | Property taxes | Tax assessment |
|---|---|---|
| 2025 | $119 -0.2% | $14,990 |
| 2024 | $120 | $14,990 |
| 2023 | $120 +124.5% | $14,990 +25% |
| 2022 | $53 -7.2% | $11,990 |
| 2021 | $57 +15.5% | $11,990 |
| 2020 | $50 -51.8% | $11,990 +1% |
| 2019 | $103 -9.2% | $11,870 |
| 2018 | $114 -72.7% | $11,870 |
| 2017 | $416 | $11,870 +10% |
| 2016 | $416 +3.8% | $10,790 |
| 2015 | $401 +2.1% | $10,790 +11.8% |
| 2013 | $393 +4.8% | $9,650 |
| 2012 | $375 -4.7% | $9,650 |
| 2011 | $393 -2.9% | $9,650 -10% |
| 2010 | $405 | $10,720 |
Find assessor info on the county website
Neighborhood: 44805
Nearby homes
- $584,5003 bd2 ba2.9k sqft590 County Road 801, Ashland, OH 44805Off Market
- $421,3002 bd2 ba1.9k sqft583 County Road 801, Ashland, OH 44805Off Market
- $1,000,0003 bd3 ba3.9k sqft590 County Road 801, Ashland, OH 44805Sold
- $48,050-- bd-- ba-- sqft581 County Road 801, Ashland, OH 44805Off Market
- $--2 bd1 ba924 sqft581 County Road 801, Ashland, OH 44805Off Market
- $--3 bd1 ba924 sqft581 County Road 801, Ashland, OH 44805Off Market
- $237,9001 bd-- ba880 sqft574 County Road 801, Ashland, OH 44805Off Market
- $447,0006 bd4 ba3.2k sqft574 County Road 801, Ashland, OH 44805Off Market
Nearby schools
GreatSchools rating
- 8/10Mapleton Elementary SchoolGrades: PK-5Distance: 0.7 mi
- 7/10Mapleton Middle SchoolGrades: 6-8Distance: 0.8 mi
- 6/10Mapleton High SchoolGrades: 9-12Distance: 0.7 mi
Schools provided by the listing agent
- District: Mapleton LSD - 304
Source: MLS Now. This data may not be complete. We recommend contacting the local school district to confirm school assignments for this home.


Get pre-qualified for a loan
At Zillow Home Loans, we can pre-qualify you in as little as 5 minutes with no impact to your credit score.An equal housing lender. NMLS #10287.
Sell for more on Zillow
Get a Zillow Showcase℠ listing at no additional cost and you could sell for .
$295,300
2% more
+$5,906
With Zillow Showcase(estimated)
$301,206
- Ohio
- Ashland County
- Ashland
- 44805
- 582 County Road 801
Nearby cities
Nearby neighborhoods
Nearby zip codes
Other Ashland Topics
