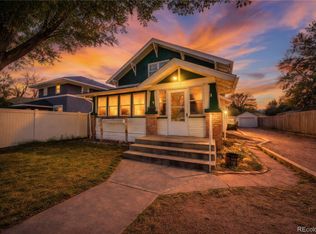
Beautifully renovated, craftsman-style home. New paint inside/out. New boiler and hot water heater. New carpet. Newer windows and blinds. Updated kitchen boasts newer counters, ceiling-height cabinetry, stainless appliances, tile floors, and tons of storage. Spacious main living/dining area accented by warmth and character of original woodwork. 4 bright bedrooms with spacious closets and lots of windows. Upstairs full bath maintains its history with a luxurious, clawfoot tub and built-ins. Downstairs bath has a modern feel with spacious tile shower and slate floor. Great corner lot, fenced yard with alley access. Needs nothing...move in ready!
Sold for $239,900
Zillow last checked:
Listing updated:
Bought with:
Alyssa Baker, 100090597
Key Team Real Estate Corp.
Source: IRES as distributed by MLS GRID,MLS#: 1003566
Price history
| Date | Event | Price |
|---|---|---|
| 4/3/2024 | Sold | $239,900$103/sqft |
Source:  IRES as distributed by MLS GRID #1003566 Report a problem IRES as distributed by MLS GRID #1003566 Report a problem | ||
| 3/11/2024 | Pending sale | $239,900$103/sqft |
Source:  REcolorado as distributed by MLS GRID #IR1003566 Report a problem REcolorado as distributed by MLS GRID #IR1003566 Report a problem | ||
| 2/21/2024 | Listed for sale | $239,900+67.5%$103/sqft |
Source: IRES as distributed by MLS GRID #1003566 Report a problem | ||
| 11/21/2023 | Sold | $143,208-4%$62/sqft |
Source: IRES as distributed by MLS GRID #985302 Report a problem | ||
| 10/18/2023 | Pending sale | $149,175$64/sqft |
Source: IRES as distributed by MLS GRID #985302 Report a problem | ||
| 10/16/2023 | Price change | $149,175-15%$64/sqft |
Source: IRES as distributed by MLS GRID #985302 Report a problem | ||
| 10/14/2023 | Listed for sale | $175,500$76/sqft |
Source: REcolorado as distributed by MLS GRID #IR985302 Report a problem | ||
| 10/3/2023 | Listing removed | -- |
Source: REcolorado as distributed by MLS GRID #IR985302 Report a problem | ||
| 9/18/2023 | Price change | $175,500-10%$76/sqft |
Source: IRES as distributed by MLS GRID #985302 Report a problem | ||
| 8/2/2023 | Listed for sale | $195,000$84/sqft |
Source: IRES as distributed by MLS GRID #985302 Report a problem | ||
| 7/13/2023 | Listing removed | -- |
Source: IRES as distributed by MLS GRID #985302 Report a problem | ||
| 5/10/2023 | Pending sale | $195,000$84/sqft |
Source: IRES as distributed by MLS GRID #985302 Report a problem | ||
| 4/12/2023 | Listed for sale | $195,000-12.6%$84/sqft |
Source: IRES as distributed by MLS GRID #985302 Report a problem | ||
| 10/5/2021 | Sold | $223,000$96/sqft |
Source: Public Record Report a problem | ||
| 8/23/2021 | Pending sale | $223,000$96/sqft |
Source: IRES as distributed by MLS GRID #943034 Report a problem | ||
| 8/7/2021 | Price change | $223,000-1.3%$96/sqft |
Source: IRES as distributed by MLS GRID #943034 Report a problem | ||
| 7/7/2021 | Price change | $226,000-7%$97/sqft |
Source: IRES as distributed by MLS GRID #943034 Report a problem | ||
| 6/24/2021 | Price change | $242,900-2.4%$105/sqft |
Source: IRES as distributed by MLS GRID #943034 Report a problem | ||
| 6/15/2021 | Listed for sale | $249,000+22.1%$107/sqft |
Source: IRES as distributed by MLS GRID #943034 Report a problem | ||
| 11/21/2018 | Listing removed | $203,900$88/sqft |
Source: Brokers Guild - Cherry Creek #860876 Report a problem | ||
| 9/14/2018 | Price change | $203,900-2.9%$88/sqft |
Source: Brokers Guild Classic #7928934 Report a problem | ||
| 8/28/2018 | Listed for sale | $210,000$90/sqft |
Source: Brokers Guild Classic #7928934 Report a problem | ||
| 8/1/2018 | Pending sale | $210,000$90/sqft |
Source: Brokers Guild Classic #7928934 Report a problem | ||
| 7/24/2018 | Listed for sale | $210,000+624.1%$90/sqft |
Source: Brokers Guild Classic #7928934 Report a problem | ||
| 9/28/2011 | Listing removed | $29,000$12/sqft |
Source: Gateway Realty LLC #662575 Report a problem | ||
| 9/21/2011 | Price change | $29,000-8.5%$12/sqft |
Source: Gateway Realty LLC #662575 Report a problem | ||
| 8/30/2011 | Price change | $31,700-13.5%$14/sqft |
Source: Gateway Realty LLC #662575 Report a problem | ||
| 8/5/2011 | Listed for sale | $36,630$16/sqft |
Source: Gateway Realty LLC #662575 Report a problem | ||




Get pre-qualified for a loan
At Zillow Home Loans, we can pre-qualify you in as little as 5 minutes with no impact to your credit score.An equal housing lender. NMLS #10287.
