Skip main navigation
Sold
  • Price Unknown

    582 Deeter Dr, Priest River, ID 83856

    3beds
    2baths
    2,576sqft
    Single Family Residence
    Built in 2023
    0.54 Acres Lot
    $1,109,900 Zestimate®
    $--/sqft
    $3,038 Estimated rent

    Home value

    $1,109,900

    $1.03M - $1.18M

    $3,038/mo

    Zestimate® history
    Loading
    Loading...

    Owner options

    List your home for rent

    $3,038/mo

    Rent Zestimate®

    Find your next renter with Zillow Rental Manager. Plus, with online applications, you can quickly screen prospective tenants – for free.

    Learn more

    $3,038/mo

    Rent Zestimate®

    Refinance and save

    $110/mo

    Est. payment

    Refinancing to a lower rate could help reduce your monthly payments and save thousands over the life of the loan.

    See today's rates

    $110/mo

    Est. payment

    Explore your selling options

    Work with a Zillow partner agent

    Leverage their expertise and Zillow's premium Showcase listings to get your home seen by more buyers.

    Get started

    List with your own agent

    Get your home in front of millions of buyers by listing it on Zillow.

    Learn how to do it

    Sell it yourself

    Take full control of how buyers see your home on Zillow by listing For Sale by Owner (FSBO).

    List your home

    What's special

    Rain shower headWalk-in showerFuel dockBuilt-in heaterBoat launchPatio accessMaster bedroom
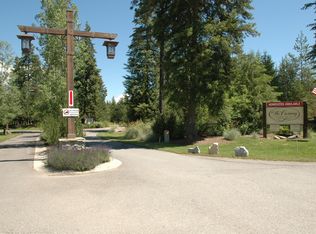
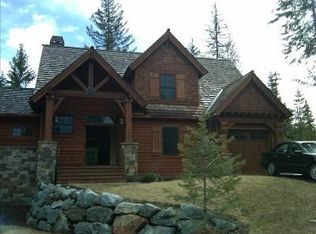
    New Secondary Waterfront Filtered River View Custom Home Built to Perfection 2023. Lived in for only 45 days approx. Located at The Crossing on Willow Bay there is access to 250' of Sandy Beachfront, 3+ Miles of Walking Trails, & Pickleball Courts. Willow Bay Private Marina w Fuel Dock, Boat Launch, and a Seasonal Restaurant is all adjacent to The Crossing. This lovely 3 bed 2 bath home boasts single level living at its finest with Quartz Countertops and Custom Knotty Alder Cabinetry throughout the Home. BOSCH SS appliances, Double ovens, Large Island Bar. River View Patio Covered w Tongue & Groove Ceiling & Built-in Heater, LVP Flooring, Built-in Office Desk, Laundry Room w so Many Counters, Cabinets, and Space, it could double as a Craft Room. Master Bath Boast Extra Large Double Sink Vanity, Heated Jetted Tub, Walk-in Shower with Rain Shower Head, Large Walk-in Closet. Master Bedroom w River View & Patio Access. Sealed Garage Floors. 40' RV Garage w 50 AMP Plug. Additional outside RV Parking Pad w Hookups. Whole House BRIGGS & STRATTON Generator Automatically kicks on when Power goes out. Paved Roads throughout this lovely community.

    Zillow last checked:

    Listing updated:

    Listed by:

    Cindy Kramer 208-946-0380,

    RIGHT CHOICE REALTY GROUP, LLC

    Source: SELMLS,MLS#: 20232534MLS Logo

    Facts & features

    Interior

    Bedrooms & bathrooms
    • Bedrooms: 3
    • Bathrooms: 2
    • Main level bathrooms: 2
    • Main level bedrooms: 3
    Rooms
    • Room types: Office, Den, Master Bedroom, Utility Room
    Primary bedroom
    • Description: Filter River View, Access To Heated Covered Porch
    • Level: Main
    Bedroom 2
    • Description: Walk-In Closet
    • Level: Main
    Bedroom 3
    • Description: Very Large
    • Level: Main
    Bathroom 1
    • Description: Walk-In Shower, Heated Jetted Tub, Double Sink
    • Level: Main
    Bathroom 2
    • Description: Quartz Counter Top
    • Level: Main
    Dining room
    • Level: Main
    Kitchen
    • Description: Quartz, SS BOSCH Appliances, Custom Cabinets
    • Level: Main
    Living room
    • Description: Rocked Fireplace, Built-in shelving and Cabinets
    • Level: Main
    Office
    • Description: Built-In Desk
    • Level: Main
    Heating
    • Fireplace(s), Heat Pump
    Cooling
    • Central Air, Air Conditioning
    Appliances
    • Included: Convection Oven, Cooktop, Dishwasher, Disposal, Double Oven, Dryer, Range Hood, Microwave, Refrigerator, Washer
    • Laundry: Laundry Room, Main Level, Built In Cabinets, Quartz Counters Galore
    Features
    • Walk-In Closet(s), High Speed Internet, Ceiling Fan(s), Insulated, Pantry, Vaulted Ceiling(s), Tongue and groove ceiling, Air Exchange System
    • Doors: French Doors
    • Windows: Double Pane Windows, Insulated Windows, Vinyl
    • Has fireplace: Yes
    • Fireplace features: Built In Fireplace, Blower Fan, Glass Doors
    Interior area
    • Total structure area: 2,576
    • Total interior livable area: 2,576 sqft
    • Finished area above ground: 2,576
    • Finished area below ground: 0

    Property

    Parking
    • Total spaces: 3
    • Parking features: 3+ Car Attached, Electricity, Insulated, RV Access/Parking, RV / Boat Garage, Asphalt, Off Street, Enclosed
    • Has attached garage: Yes
    • Has uncovered spaces: Yes
    Features
    • Levels: One
    • Stories: 1
    • Patio & porch: Covered Patio, Covered Porch
    • Exterior features: RV Hookup
    • Has spa: Yes
    • Spa features: Bath
    • Has view: Yes
    • View description: Mountain(s), Panoramic, Water
    • Has water view: Yes
    • Water view: Water
    • Waterfront features: Water Access Type(Community Access), Water Access Location(Main), Water Access
    • Body of water: Pend Oreille River
    Lot
    • Size: 0.54 Acres
    • Features: 10 to 15 Miles to City/Town, 1 Mile or Less to County Road, Benched, Landscaped, Mature Trees
    Details
    • Parcel number: RP020150030140A
    • Zoning description: Recreation
    • Other equipment: Satellite Dish

    Construction

    Type & style
    • Home type: SingleFamily
    • Architectural style: Craftsman
    • Property subtype: Single Family Residence
    Materials
    • Frame, Fiber Cement
    • Foundation: Concrete Perimeter
    • Roof: Composition
    Condition
    • Resale
    • New construction: No
    • Year built: 2023
    Details
    • Builder name: Dano Development Inc

    Utilities & green energy

    • Sewer: Comm. Drain Field
    • Water: Community
    • Utilities for property: Electricity Connected, Natural Gas Not Available, Phone Connected, Garbage Available

    Community & HOA

    Community
    • Features: Sport Court, Trail System, Gated
    HOA
    • Has HOA: Yes
    • Services included: Water, Sewer, Road Maint.
    • HOA fee: $110 monthly
    Location
    • Region: Priest River

    Financial & listing details

    • Tax assessed value: $1,348,165
    • Annual tax amount: $845
    • Date on market: 9/26/2023
    • Ownership: Fee Simple
    • Electric utility on property: Yes
    • Road surface type: Paved

    Price history

    DateEventPrice
    3/22/2024Sold--
    Source: SELMLS #20232534 Report a problem
    2/21/2024Pending sale$1,215,000$472/sqft
    Source: Coeur d'Alene MLS #23-8881 Report a problem
    1/17/2024Price change$1,215,000+1.3%$472/sqft
    Source: Coeur d'Alene MLS #23-8881 Report a problem
    11/3/2023Price change$1,199,000-1.3%$465/sqft
    Source: Coeur d'Alene MLS #23-8881 Report a problem
    10/11/2023Price change$1,215,000-6.5%$472/sqft
    Source: Coeur d'Alene MLS #23-8881 Report a problem
    9/26/2023Listed for sale$1,299,500$504/sqft
    Source: SELMLS #20232534 Report a problem

    Public tax history

    YearProperty taxesTax assessment
    2024$3,562 +484.5%$1,348,165 +500.7%
    2023$609 -27.9%$224,422
    2022$845 +48.8%$224,422 +120%
    2021$568 +9%$102,010 +15%
    2020$521 -0.9%$88,704
    2019$526 $88,704 -30.4%
    2018$526 -19.1%$127,400 +40%
    2017$650 $91,000
    2016-- $91,000
    2015-- $91,000 +30%
    2014-- $70,000 +40%
    2013-- $50,000 -68.8%
    2011-- $160,000
    2010-- --
    2009-- --
    Find assessor info on the county website

    Neighborhood: 83856

    Nearby schools

    GreatSchools rating
    Schools provided by the listing agent
    • Elementary: Priest River
    • Middle: Priest River
    • High: Priest River

    Source: SELMLS. This data may not be complete. We recommend contacting the local school district to confirm school assignments for this home.

    Sell for more on Zillow
    Get a Zillow Showcase℠ listing at no additional cost and you could sell for .
    $1,109,900
    2% more
    +$22,198
    With Zillow Showcase(estimated)
    $1,132,098