Welcome to this charming 1,352 square foot Two Story home in Oneida! A covered front porch welcomes you into a comfortable interior featuring a spacious living room and informal dining room, both with beautiful hardwood floors. The kitchen offers custom wood cabinetry, hardwood flooring and includes appliances, along with a convenient half bath on the first floor. Plus there is a first floor den or could be used for anything! Upstairs, you’ll find three bedrooms and a full bathroom. The full basement, complete with an exterior entrance, offers excellent storage and utility space. Outside, the property features a storage shed and a small, easy to manage lot - perfect for those looking for a home without extensive yard maintenance. A solid home with classic features and practical spaces, conveniently located in Oneida.
Active
$184,900
582 Elizabeth St, Oneida, NY 13421
3beds
1,352sqft
Single Family Residence
Built in 1923
4,356 Square Feet Lot
$-- Zestimate®
$137/sqft
$-- HOA
What's special
Covered front porchStorage shedCustom wood cabinetryInformal dining roomFirst floor denBeautiful hardwood floors
- 3 days
- 455
- 47
Zillow last checked:
Listing updated:
Listed by:
Kay Real Estate 315-363-9191,
Janet Mautner 315-363-9191
Source: NYSAMLSs,MLS#: S1715866 Originating MLS: Syracuse
Originating MLS: SyracuseFacts & features
Interior
Bedrooms & bathrooms
- Bedrooms: 3
- Bathrooms: 2
- Full bathrooms: 1
- 1/2 bathrooms: 1
- Main level bathrooms: 1
Den
- Level: First
- Dimensions: 13.00 x 9.50
Dining room
- Level: First
- Dimensions: 11.50 x 10.00
Kitchen
- Level: First
- Dimensions: 12.00 x 11.50
Living room
- Level: First
- Dimensions: 13.00 x 11.00
Heating
- Gas, Forced Air
Appliances
- Included: Dishwasher, Gas Oven, Gas Range, Gas Water Heater, Refrigerator
- Laundry: In Basement
Features
- Eat-in Kitchen, Pantry, Bedroom on Main Level
- Flooring: Hardwood, Tile, Varies
- Windows: Thermal Windows
- Basement: Full,Walk-Out Access
- Has fireplace: No
Interior area
- Total structure area: 1,352
- Total interior livable area: 1,352 sqft
Video & virtual tour
Property
Parking
- Parking features: No Garage
Features
- Levels: Two
- Stories: 2
- Patio & porch: Covered, Porch
- Exterior features: Enclosed Porch, Gravel Driveway, Porch
Lot
- Size: 4,356 Square Feet
- Dimensions: 50 x 90
- Features: Rectangular, Rectangular Lot, Residential Lot
Details
- Additional structures: Shed(s), Storage
- Parcel number: 25120103804900010540000000
- Special conditions: Standard
Construction
Type & style
- Home type: SingleFamily
- Architectural style: Two Story
- Property subtype: Single Family Residence
Materials
- Cedar, Shake Siding, Wood Siding, Copper Plumbing
- Foundation: Block
- Roof: Asphalt
Condition
- Resale
- Year built: 1923
Utilities & green energy
- Electric: Circuit Breakers
- Sewer: Connected
- Water: Connected, Public
- Utilities for property: Cable Available, Electricity Connected, High Speed Internet Available, Sewer Connected, Water Connected
Community & HOA
Location
- Region: Oneida
Financial & listing details
- Price per square foot: $137/sqft
- Tax assessed value: $87,600
- Annual tax amount: $4,293
- Date on market: 9/20/2026
- Cumulative days on market: 1 day
- Listing terms: Cash,Conventional
Estimated market value
Not available
Estimated sales range
Not available
Not available
Price history
| Date | Event | Price |
|---|---|---|
| 9/21/2026 | Listed for sale | $184,900+76.3%$137/sqft |
Source:  NYSAMLSs #S1715866 Report a problem NYSAMLSs #S1715866 Report a problem | ||
| 1/4/2011 | Listing removed | $104,900$78/sqft |
Source: Hunt Real Estate ERA #S230948 Report a problem | ||
| 4/17/2010 | Listed for sale | $104,900$78/sqft |
Source: Hunt Real Estate ERA #S230948 Report a problem | ||
| 1/4/2010 | Listing removed | $104,900$78/sqft |
Source: Hunt Real Estate ERA #09-207000 Report a problem | ||
| 9/29/2009 | Price change | $104,900+5%$78/sqft |
Source: Hunt Real Estate ERA #09-207000 Report a problem | ||
| 8/6/2009 | Price change | $99,900-4.8%$74/sqft |
Source: Hunt Real Estate ERA #09-207000 Report a problem | ||
| 7/22/2009 | Price change | $104,900-12.5%$78/sqft |
Source: Hunt Real Estate ERA #09-207000 Report a problem | ||
| 4/4/2009 | Listed for sale | $119,900+0.8%$89/sqft |
Source: Hunt Real Estate ERA #09-207000 Report a problem | ||
| 1/5/2009 | Listing removed | $119,000$88/sqft |
Source: Prudential Real Estate #194777 Report a problem | ||
| 10/14/2008 | Price change | $119,000-2.5%$88/sqft |
Source: Prudential Real Estate #194777 Report a problem | ||
| 9/24/2008 | Price change | $122,000-5.4%$90/sqft |
Source: Prudential Real Estate #194777 Report a problem | ||
| 8/4/2008 | Listed for sale | $129,000+138.9%$95/sqft |
Source: Prudential Real Estate #194777 Report a problem | ||
| 4/25/2008 | Sold | $54,000$40/sqft |
Source: Public Record Report a problem | ||
Public tax history
| Year | Property taxes | Tax assessment |
|---|---|---|
| 2025 | -- | $87,600 |
| 2024 | -- | $87,600 |
| 2023 | -- | $87,600 |
| 2022 | -- | $87,600 |
| 2021 | -- | $87,600 |
| 2020 | -- | $87,600 |
| 2019 | -- | $87,600 |
| 2018 | -- | $87,600 |
| 2017 | $3,018 | $87,600 |
| 2016 | -- | $87,600 |
| 2015 | -- | $87,600 |
| 2014 | -- | $87,600 |
| 2013 | -- | $87,600 |
| 2012 | -- | $87,600 -8.4% |
| 2011 | -- | $95,600 |
| 2010 | -- | $95,600 |
| 2009 | -- | $95,600 |
| 2008 | -- | $95,600 |
| 2007 | -- | $95,600 +42.7% |
| 2006 | -- | $67,000 |
| 2005 | -- | $67,000 |
| 2004 | -- | $67,000 |
| 2003 | -- | $67,000 +7% |
| 2002 | -- | $62,600 |
| 2001 | -- | $62,600 +5% |
| 2000 | -- | $59,600 |
Find assessor info on the county website
Monthly payment
Climate risks
Neighborhood: 13421
Nearby schools
Schools provided by the listing agent
- District: Oneida
Source: NYSAMLSs. This data may not be complete. We recommend contacting the local school district to confirm school assignments for this home.
Similar homes

- $160,0003 bd2 ba1.6k sqft608 Lenox Ave, Oneida, NY 13421For Sale By Owner

- $149,9002 bd1 ba984 sqft520 Tilden St, Oneida, NY 13421For Sale

 MLS ID #S1714519, Janet Mautner, Listing by: Kay Real Estate. NYSAMLSs
 - $244,9003 bd2 ba1.4k sqft71 Seneca Ave, Oneida, NY 13421For Sale
 MLS ID #S1716057, Sandra Wagner, Listing by: Dalton Wade, Inc.. NYSAMLSs
 - $209,9003 bd2 ba1.3k sqft124 Prospect St, Sherrill, NY 13461For Sale
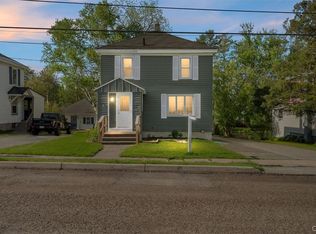 MLS ID #S1715052, Michael J Miner, Listing by: Miner Realty & Prop Management. NYSAMLSs
 - $209,9003 bd2 ba1.4k sqft411 S Willow St, Oneida, NY 13421For SaleMLS ID #S1710400, Thomas Tarry JR, Listing by: Move Real Estate. NYSAMLSs
- $164,9002 bd1 ba934 sqft628 Fitch St, Oneida, NY 13421For SaleMLS ID #S1713852, Pamela Washbon, Listing by: Howard Hanna Real Estate. NYSAMLSs
- $245,0003 bd2 ba1.7k sqft562 Lenox Ave, Oneida, NY 13421For SaleMLS ID #S1715056, Jayson Prince, Listing by: Home Pro Realty. NYSAMLSs
- $175,0002 bd1 ba1.3k sqft223 E Elm St, Oneida, NY 13421For SaleMLS ID #S1710307, Erica Laquidara, Listing by: Hunt Real Estate ERA. NYSAMLSs
- $215,0002 bd1 ba1k sqft322 Sayles St, Oneida, NY 13421For SaleMLS ID #S1689028, Chelsea Perry, Listing by: Howard Hanna Real Estate. NYSAMLSs
- $170,0003 bd2 ba1.2k sqft209 Delano Ave, Canastota, NY 13032For SaleMLS ID #S1716743, Mark MacBain, Listing by: Hunt Real Estate Era. NYSAMLSs
- $199,0003 bd1 ba1.2k sqft308 E Hinds Ave, Sherrill, NY 13461For SaleMLS ID #S1712197, Julie A Moyer, Listing by: Kay Real Estate. NYSAMLSs
- $156,9003 bd2 ba1.5k sqft401 Stone St, Oneida, NY 13421For SaleMLS ID #S1693876, Janet Mautner, Listing by: Kay Real Estate. NYSAMLSs
- $225,0003 bd1 ba1k sqft7111 Canaseraga Rd, Chittenango, NY 13037For SaleMLS ID #S1716619, Peter L. Denney, Listing by: Howard Hanna Real Estate. NYSAMLSs
- $228,9003 bd2 ba1.5k sqft546 Stone St, Oneida, NY 13421For SaleMLS ID #S1658692, Jennie Chapin, Listing by: Chapin Real Estate. NYSAMLSs
- $255,0003 bd1 ba1.6k sqft392 Genesee St, Oneida, NY 13421For SaleMLS ID #S1697315, Jennie Chapin, Listing by: Chapin Real Estate. NYSAMLSs
- $139,9002 bd1 ba1.2k sqft432 Grand St, Oneida, NY 13421For SaleMLS ID #S1709092, Ashley Krueger, Listing by: Eagle River Realty, LLC. NYSAMLSs
- $129,9003 bd2 ba1.4k sqft115 Furnace Ave, Oneida, NY 13421For SaleMLS ID #S1714053, Laurie Benedict, Listing by: Coldwell Banker Prime Prop. Inc.. NYSAMLSs
- $198,9003 bd2 ba1.4k sqft1115 Cedarbrook Dr, Rome, NY 13440For SaleMLS ID #S1716558, Jamie A Fields, Listing by: Miner Realty & Prop Management. NYSAMLSs
